
424 Glen Oaks Drive, Burlington, NC 27217
Local realty services provided by:ERA Live Moore
424 Glen Oaks Drive,Burlington, NC 27217
$385,800
- 4 Beds
- 3 Baths
- 1,875 sq. ft.
- Single family
- Active
Listed by: jose melendez, alexis melendez
Office: mca realty int & building co. llc.336-406-7809
MLS#:1240355
Source:NC_TRIAD
Price summary
- Price:$385,800
- Price per sq. ft.:$205.76
About this home
4 bedrooms & 3 full baths. Fully renovated and newly rebuilt from the studs up! This property has undergone a complete transformation with all work properly permitted, inspected, and approved. An Occupancy Certificate is on hand for added peace of mind. Major upgrades include a new roof, beautifully remodeled kitchens and bathrooms, new flooring throughout, new HVAC systems, updated electrical and plumbing, new drywall, and new insulation. Additional improvements include new windows and new driveways. Thoughtfully rebuilt with quality craftsmanship and modern finishes, this home is truly move-in ready and ready to be called home.
Contact an agent
Home facts
- Year built:1962
- Subdivision & Development:Glenn Oaks
- Listing ID #:1240355
- Added:1 day(s) ago
- Updated:October 28, 2026 at 09:55 PM
Rooms and interior
- Bedrooms:4
- Total bathrooms:3
- Full bathrooms:3
- Basement Description:Crawl Space
- Living area:1,875 sq. ft.
Heating and cooling
- Cooling:Heat Pump
- Heating:Electric, Heat Pump
Structure and exterior
- Year built:1962
- Building area:1,875 sq. ft.
- Lot area:0.43 Acres
- Construction Materials:Brick
Schools
- High school:Call School Board
- Middle school:Call School Board
- Elementary school:Call School Board
Utilities
- Water:Public
- Sewer:Public Sewer
Finances and disclosures
- Price:$385,800
- Price per sq. ft.:$205.76
- Tax amount:$1,832
Parking
- Parking description:Driveway
 2026 Triad MLS, Inc. All rights reserved. IDX information is provided exclusively for personal, non-commercial use, and may not be used for any purpose other than to identify prospective properties consumers may be interested in purchasing. Information is deemed reliable but not guaranteed. This site will be monitored for ‘scraping’ and any use of search facilities of data on the site other than by potential buyers/sellers is prohibited. All Sale data is for informational purposes only and is not an indication of a market analysis or appraisal. Properties marked with the Triad MLS, Inc. icon are provided courtesy of the Triad MLS, Inc.’s, Internet Data Exchange Database.
New listings near 424 Glen Oaks Drive
- New
 $234,900Active2 beds 2 baths2,274 sq. ft.
1437 Sandy Cross Road, Burlington, NC 27217
MLS# 1240519Listed by: NORTHGROUP REAL ESTATE - New
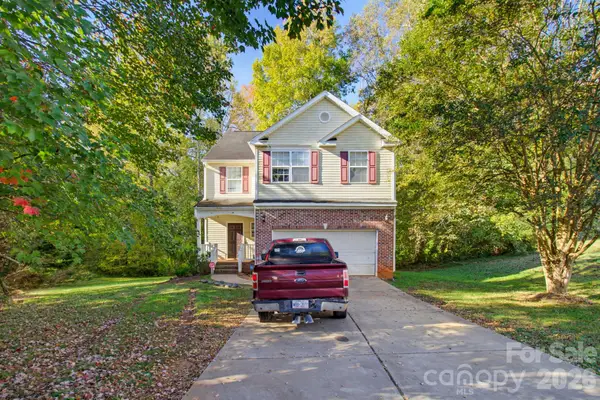 $299,000Active4 beds 3 baths2,084 sq. ft.
1523 Beaufort Court, Graham, NC 27253
MLS# 4438808Listed by: PURVIS REALTY & ASSOCIATES LLC - New
 $375,812Active4 beds 3 baths2,225 sq. ft.
1909 Harris Drive, Burlington, NC 27217
MLS# 1240505Listed by: KEYSTONE REALTY GROUP - New
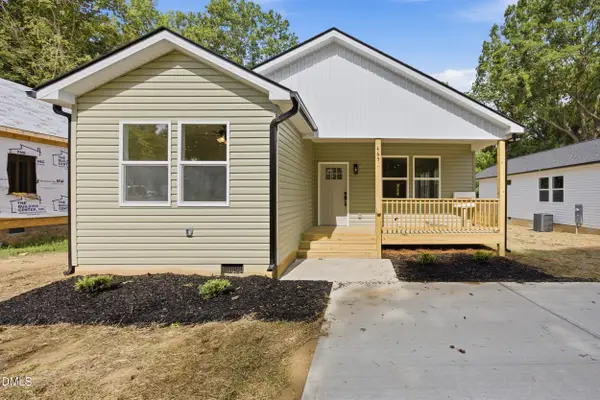 $276,000Active3 beds 2 baths1,415 sq. ft.
465 New York Avenue, Burlington, NC 27215
MLS# 10200577Listed by: FATHOM REALTY NC - New
 $240,000Active3 beds 2 baths1,151 sq. ft.
1327 Lakeside Avenue, Burlington, NC 27217
MLS# 10200588Listed by: ON SITE REAL ESTATE - Open Sun, 2 to 4pmNew
 $264,900Active3 beds 2 baths1,249 sq. ft.
302 Carriage Loop, Burlington, NC 27217
MLS# 10200553Listed by: DAVID MASSEY REAL ESTATE - New
 $257,000Active3 beds 2 baths1,034 sq. ft.
719 Mccray Road, Burlington, NC 27217
MLS# 10200507Listed by: LPT REALTY, LLC - New
 $329,000Active4 beds 3 baths2,681 sq. ft.
6623 Glenville Drive, Whitsett, NC 27377
MLS# 10177569Listed by: EXP REALTY OF PIEDMONT NC LLC - New
 $219,900Active4 beds 2 baths2,078 sq. ft.
307 S Fisher Street, Burlington, NC 27215
MLS# 10200346Listed by: SWEATT REALTY, LLC


Protect your home and budget from life's surprises with an Assurant Home Warranty, backed by a partner that supports you through every step of homeownership. Explore Plans.
© 2023 - 2026 ERA Franchise Systems LLC. All rights reserved. ERA Franchise Systems LLC fully supports the principles of the Fair Housing Act and the Equal Opportunity Act. ERA, ERA Real Estate powered, and their respective logos are registered service marks of ERA Franchise Systems LLC. Each office is independently owned and operated.