
1477 Cappoquin Way, Burlington, NC 27215
Local realty services provided by:ERA Live Moore
1477 Cappoquin Way,Burlington, NC 27215
$1,295,000
- 5 Beds
- 5 Baths
- 2 sq. ft.
- Single family
- Active
Listed by: lori porter
Office: re/max diamond realty919-563-4141
MLS#:1223441
Source:NC_TRIAD
Price summary
- Price:$1,295,000
- Price per sq. ft.:$647,500
About this home
Welcome to 1477 Cappoquin Way, a GLAMORIOUS custom-built home blending luxury, comfort, and timeless design with stunning lake views. Featuring exquisite Italian Mortar detailing, dramatic exterior downlighting, and a full security system, this exceptional residence showcases refined craftsmanship throughout. Offering 5 spacious bedrooms, including 2 private main-level suites with en-suite baths, the home is perfect for multi-generational living. The main level also includes a dedicated office with custom brick arches, elegant dining area, breakfast nook, laundry room, and stylish half bath. Rich hardwood floors flow through the open-concept living spaces, while remote/manual window coverings add sophistication. Upstairs features 3 additional bedrooms and a separate bonus room. Enjoy a custom rear patio with outdoor fireplace, oversized insulated garage, and optional clubhouse, tennis, pickleball, and pool amenities in sought-after Waterford West. See Attached feature Sheet
Contact an agent
Home facts
- Year built:2021
- Subdivision & Development:Waterford West
- Listing ID #:1223441
- Added:55 day(s) ago
- Updated:July 23, 2026 at 11:36 PM
Rooms and interior
- Bedrooms:5
- Total bathrooms:5
- Full bathrooms:3
- Half bathrooms:2
- Flooring:Carpet, Tile, Wood
- Bathrooms Description:Free Standing Tub, Separate Shower
- Kitchen Description:Dishwasher, Gas Cooktop, Kitchen Island, Microwave, Oven, Pantry
- Basement Description:Crawl Space
- Living area:2 sq. ft.
Heating and cooling
- Cooling:Ceiling Fan(s), Central Air
- Heating:Forced Air, Natural Gas
- Central air:Yes
Structure and exterior
- Year built:2021
- Building area:2 sq. ft.
- Lot area:0.45 Acres
- Construction Materials:Brick
Schools
- High school:Walter M Williams
- Middle school:Turrentine
- Elementary school:Highland
Utilities
- Water:Public
- Sewer:Public Sewer
Finances and disclosures
- Price:$1,295,000
- Price per sq. ft.:$647,500
- Tax amount:$9,600
Features and amenities
- Appliances:Dishwasher, Gas Cooktop
- Laundry features:Main Level
- Amenities:Arched Doorways, Ceiling Fan(s), Dead Bolt(s)
Parking
- Parking description:Attached, Attached Garage, Driveway, Garage, Paved
- Garage spaces:4
 2026 Triad MLS, Inc. All rights reserved. IDX information is provided exclusively for personal, non-commercial use, and may not be used for any purpose other than to identify prospective properties consumers may be interested in purchasing. Information is deemed reliable but not guaranteed. This site will be monitored for ‘scraping’ and any use of search facilities of data on the site other than by potential buyers/sellers is prohibited. All Sale data is for informational purposes only and is not an indication of a market analysis or appraisal. Properties marked with the Triad MLS, Inc. icon are provided courtesy of the Triad MLS, Inc.’s, Internet Data Exchange Database.
New listings near 1477 Cappoquin Way
- New
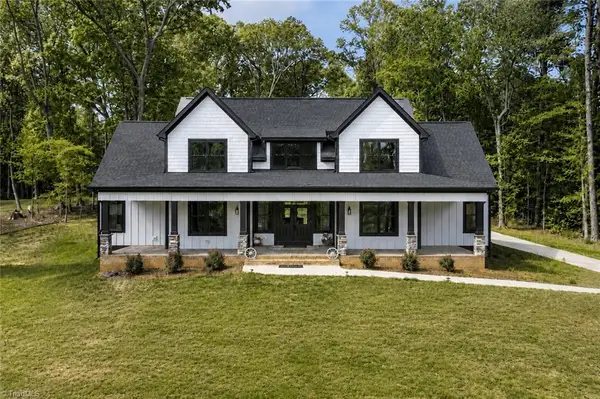 $699,900Active4 beds 4 baths2,857 sq. ft.
2560 John Lewis Road, Burlington, NC 27217
MLS# 1229597Listed by: ABOVE AND BEYOND REALTY - New
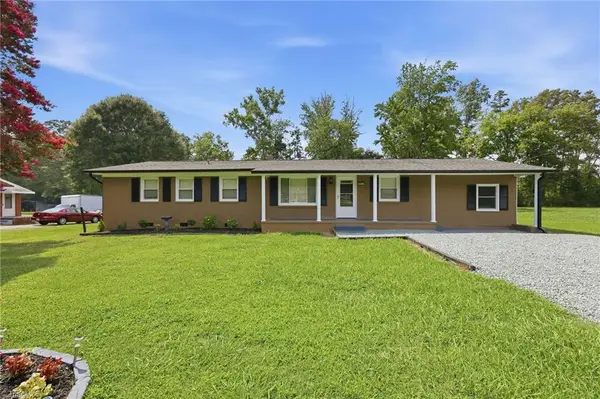 $359,900Active4 beds 3 baths1,338 sq. ft.
5413 Nc Highway 49, Burlington, NC 27215
MLS# 1229602Listed by: SWEATT REALTY LLC - New
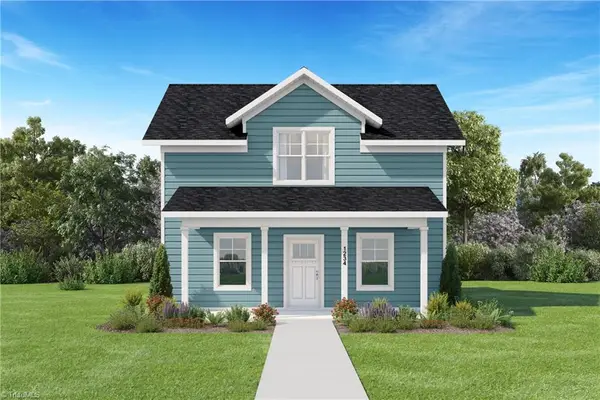 $281,999Active3 beds 3 baths1,302 sq. ft.
1070 Pinnix Loop, Burlington, NC 27217
MLS# 1229534Listed by: KELLER WILLIAMS CENTRAL - New
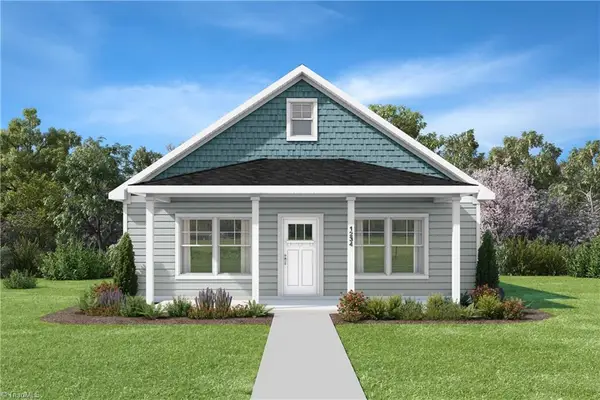 $279,999Active3 beds 2 baths1,277 sq. ft.
1061 Pinnix Loop, Burlington, NC 27217
MLS# 1229544Listed by: KELLER WILLIAMS CENTRAL - New
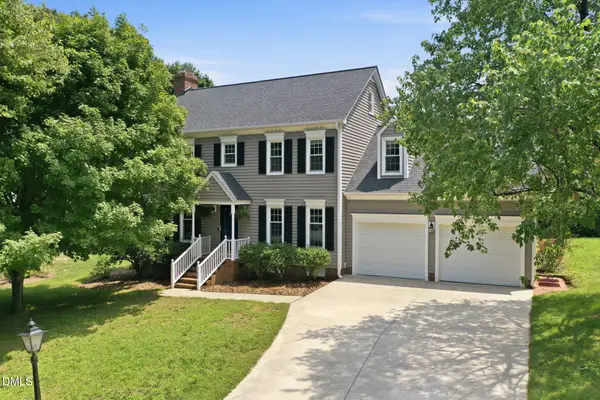 $375,000Active4 beds 3 baths2,037 sq. ft.
2506 Ashley Place, Burlington, NC 27215
MLS# 10183262Listed by: ELEVATION REALTY, LLC - New
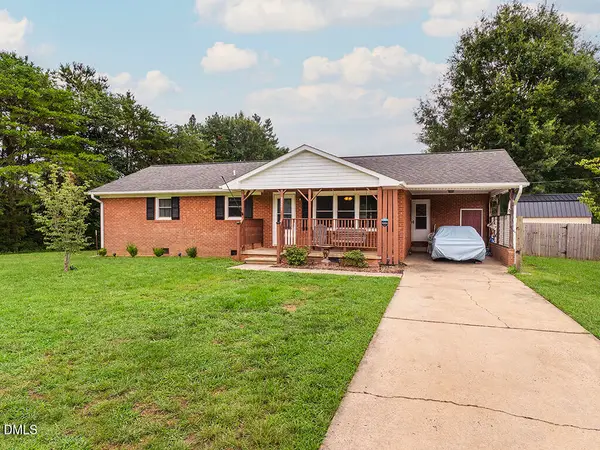 $275,000Active3 beds 2 baths1,144 sq. ft.
2321 Willie Pace Road, Burlington, NC 27217
MLS# 10183256Listed by: EXP REALTY LLC - Coming Soon
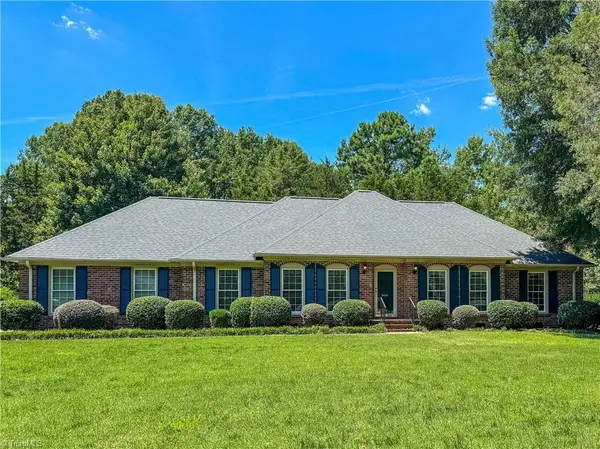 $350,000Coming Soon3 beds 2 baths
2009 Westover Terrace, Burlington, NC 27215
MLS# 1229499Listed by: RE/MAX REVOLUTION - New
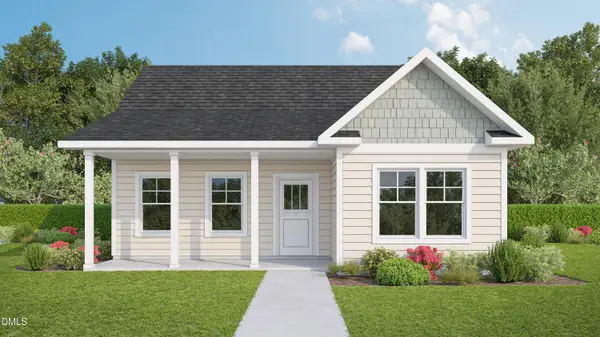 $253,999Active2 beds 2 baths1,069 sq. ft.
1057 Pinnix Loop, Burlington, NC 27217
MLS# 10183156Listed by: KELLER WILLIAMS CENTRAL - New
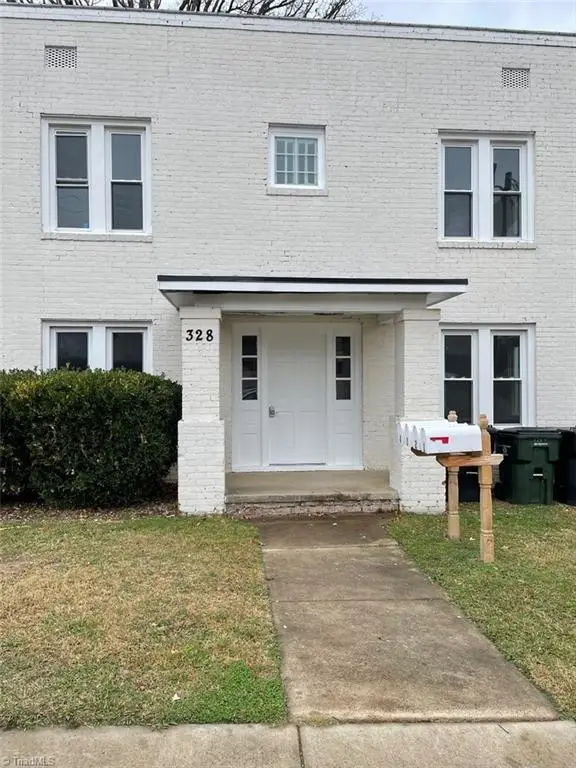 $399,000Active-- beds -- baths
328 Sellars Street, Burlington, NC 27217
MLS# 1229463Listed by: EXP REALTY - New
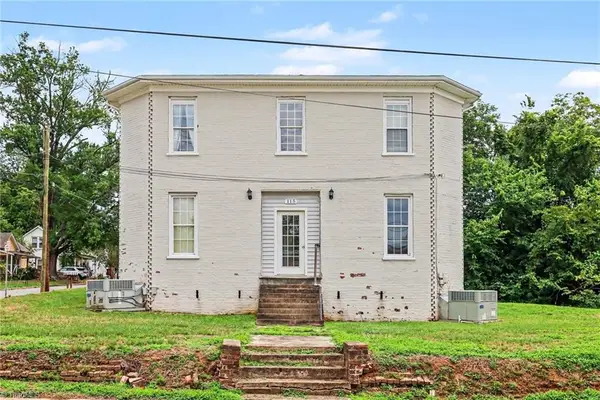 $574,900Active-- beds -- baths
115 N Flanner Street, Burlington, NC 27215
MLS# 1229420Listed by: COLDWELL BANKER - HP&W


Protect your home and budget from life's surprises with an Assurant Home Warranty, backed by a partner that supports you through every step of homeownership. Explore Plans.
© 2023 - 2026 ERA Franchise Systems LLC. All rights reserved. ERA Franchise Systems LLC fully supports the principles of the Fair Housing Act and the Equal Opportunity Act. ERA, ERA Real Estate powered, and their respective logos are registered service marks of ERA Franchise Systems LLC. Each office is independently owned and operated.