
1316 Hawthorne Lane, Burlington, NC 27215
Local realty services provided by:ERA Live Moore
1316 Hawthorne Lane,Burlington, NC 27215
$120,000
- 1 Beds
- 1 Baths
- 1,242 sq. ft.
- Single family
- Pending
Listed by: lucinda dudley
Office: keller williams central
MLS#:10195619
Source:RD
Price summary
- Price:$120,000
- Price per sq. ft.:$96.62
About this home
INVESTOR SPECIAL! Bring your vision and unlock the potential of this classic 1937 brick home. Offering approximately 1,242 sq. ft. with 1 bedroom and 1 full bath, this property presents an excellent opportunity for an investor, renovator, or buyer looking for a project. The home's vintage character and solid brick exterior provide a great starting point for renovation and transformation. Whether you're looking to renovate and resell, add to a rental portfolio, or restore an older home, this property offers plenty of possibilities. Property is being sold AS-IS. Bring your contractor and your ideas! Single car garage 12x18.
Contact an agent
Home facts
- Year built:1937
- Subdivision & Development:Brookwood
- Listing ID #:10195619
- Added:1 day(s) ago
- Updated:October 01, 2026 at 08:11 PM
Rooms and interior
- Bedrooms:1
- Total bathrooms:1
- Full bathrooms:1
- Rooms Total:5
- Flooring:Carpet, Vinyl
- Bathrooms Description:Bathtub/Shower Combination
- Kitchen Description:Dryer, Free-Standing Gas Range, Free-Standing Range, Gas Water Heater, Range, Refrigerator, Washer, Washer/Dryer, Water Heater
- Basement:Yes
- Basement Description:Partial, Unfinished
- Living area:1,242 sq. ft.
Heating and cooling
- Cooling:Ceiling Fan(s), Central Air
- Heating:Forced Air, Gas Pack, Natural Gas
- Central air:Yes
Structure and exterior
- Roof:Shingle
- Year built:1937
- Building area:1,242 sq. ft.
- Lot area:0.26 Acres
- Lot Features:Cleared, Few Trees
- Architectural Style:Ranch
- Construction Materials:Brick Veneer
- Exterior Features:Front Porch, Outdoor Grill, Rear Porch
- Foundation Description:Other
- Levels:One
Schools
- High school:Alamance Burlington - Walter M Williams High
- Middle school:Alamance Burlington - Turrentine Middle
- Elementary school:Alamance Burlington - Hillcrest Elementary
Utilities
- Water:Public
- Sewer:Public Sewer
Finances and disclosures
- Price:$120,000
- Price per sq. ft.:$96.62
- Tax amount:$1,555
Features and amenities
- Laundry features:Inside, Main Level
Parking
- Total parking spaces:2
- Parking description:Detached, Garage, Paved
- Garage:Yes
- Garage spaces:1
 Listings marked with a Doorify MLS icon are provided courtesy of the Doorify MLS, of North Carolina, Internet Data Exchange Database. Brokers make an effort to deliver accurate information, but buyers should independently verify any information on which they will rely in a transaction. The listing broker shall not be responsible for any typographical errors, misinformation, or misprints, and they shall be held totally harmless from any damages arising from reliance upon this data. This data is provided exclusively for consumers’ personal, non-commercial use. Copyright 2026 Doorify MLS of North Carolina. All rights reserved.
New listings near 1316 Hawthorne Lane
- Coming Soon
 $299,000Coming Soon2 beds 1 baths1,161 sq. ft.
5204 S Nc Highway 49, Burlington, NC 27215
MLS# 1237291Listed by: ELEVATION REALTY - New
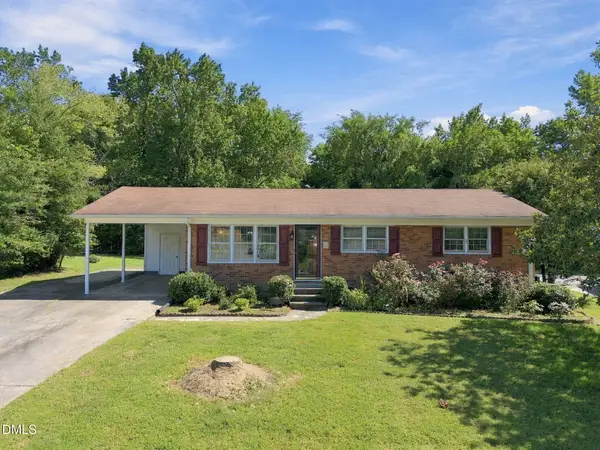 $185,000Active3 beds 1 baths1,047 sq. ft.
625 Holly Street, Burlington, NC 27217
MLS# 10195974Listed by: COLDWELL BANKER HPW - New
 $375,000Active4 beds 3 baths2,730 sq. ft.
1609 Brambleton Court, Graham, NC 27253
MLS# 10195989Listed by: BARBOUR & COMPANY - New
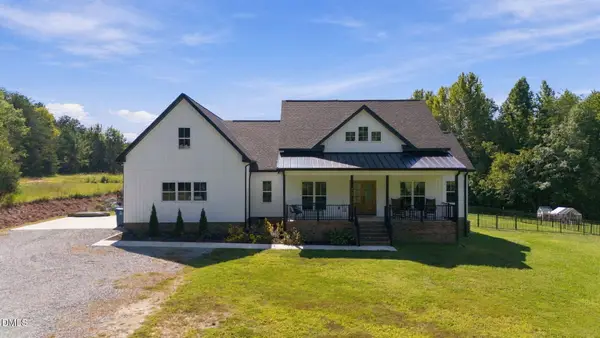 $598,500Active4 beds 3 baths2,845 sq. ft.
4845 N Nc Hwy 49, Burlington, NC 27217
MLS# 10195919Listed by: KELLER WILLIAMS CENTRAL - New
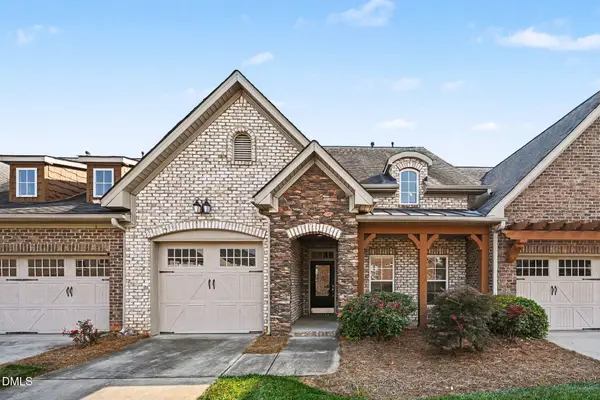 $299,500Active2 beds 2 baths1,156 sq. ft.
1942 Tweed Lane, Burlington, NC 27215
MLS# 10195904Listed by: REALTY HALL LLC - New
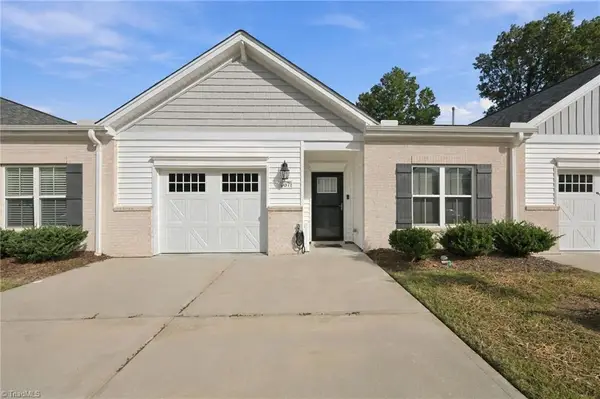 $299,900Active2 beds 2 baths1,634 sq. ft.
557 Isley Place, Burlington, NC 27215
MLS# 1237484Listed by: NORTHGROUP REAL ESTATE - New
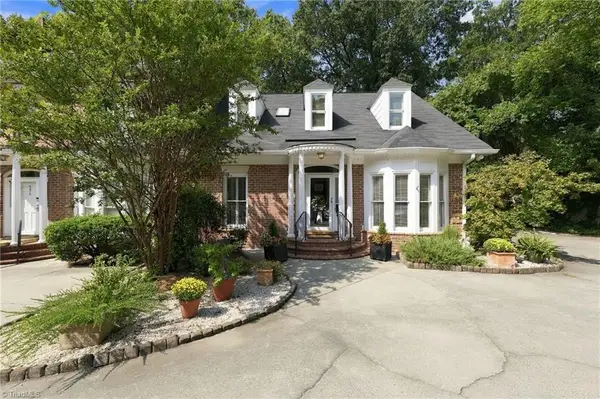 $399,000Active3 beds 3 baths2,095 sq. ft.
623 Isley Place, Burlington, NC 27215
MLS# 1237337Listed by: KELLER WILLIAMS CENTRAL - New
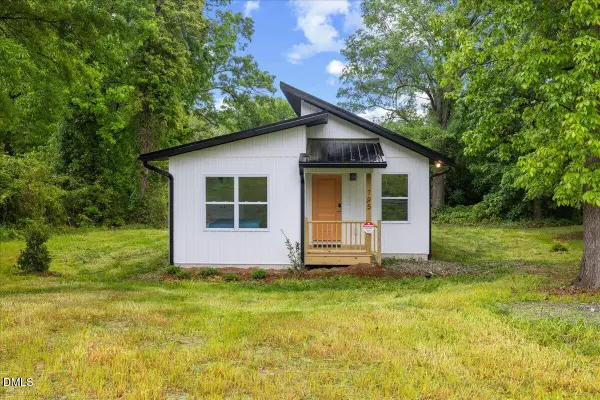 $230,000Active3 beds 2 baths1,102 sq. ft.
795 Lakeside Avenue, Burlington, NC 27217
MLS# 10195751Listed by: EXP REALTY LLC - New
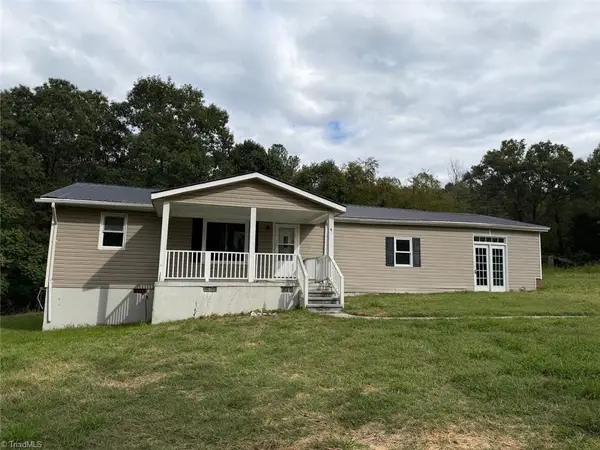 $179,900Active3 beds 2 baths1,638 sq. ft.
7769 N Nc Highway 62, Burlington, NC 27217
MLS# 1237160Listed by: LEWIS & CLARK, REALTORS


Protect your home and budget from life's surprises with an Assurant Home Warranty, backed by a partner that supports you through every step of homeownership. Explore Plans.
© 2023 - 2026 ERA Franchise Systems LLC. All rights reserved. ERA Franchise Systems LLC fully supports the principles of the Fair Housing Act and the Equal Opportunity Act. ERA, ERA Real Estate powered, and their respective logos are registered service marks of ERA Franchise Systems LLC. Each office is independently owned and operated.