
1477 Cappoquin Way, Burlington, NC 27215
Local realty services provided by:ERA Live Moore
1477 Cappoquin Way,Burlington, NC 27215
$1,295,000
- 5 Beds
- 5 Baths
- 4,131 sq. ft.
- Single family
- Active
Upcoming open houses
- Sun, Sep 2702:00 pm - 04:00 pm
Listed by: jason thomas smith, morgan langohr
Office: howard hanna allen tate summerfield336-485-1881
MLS#:1229168
Source:NC_TRIAD
Price summary
- Price:$1,295,000
- Price per sq. ft.:$313.48
- Monthly HOA dues:$32.92
About this home
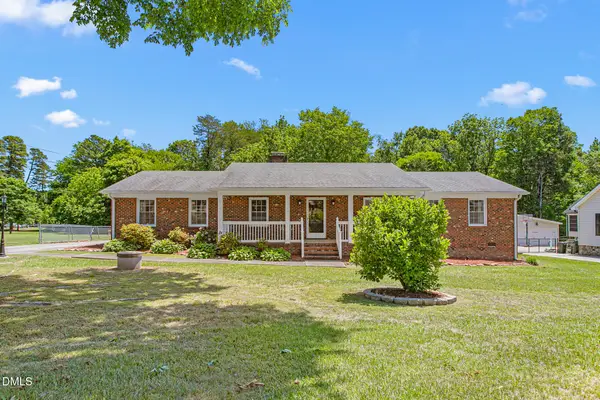
Introducing an extraordinary custom residence where timeless architecture and exceptional craftsmanship define every detail. Nestled on a curated, landscaped homesite in Burlington's coveted Waterford West, this one-of-a-kind 5-bedroom, 3 full bath, 2 half bath home spans ±4,131 square feet of impeccably crafted space. A striking brick exterior, architectural lighting, and views of the lake set the stage for an interior featuring soaring ceilings, expansive windows, dual hardwood staircases, rich hardwood floors, and intricate millwork. The gourmet kitchen showcases quartz countertops, an oversized island, premium appliances, gas cooktop, custom cabinets, and handcrafted vent hood. The main-level primary offers a spa-inspired bath, while the covered porch and custom brick firepit create elevated outdoor living. The property gracefully accommodates a future pool, with optional community pool, tennis, and pickleball amenities. Luxury living with access to the Triad and Triangle.
Contact an agent
Home facts
- Year built:2021
- Subdivision & Development:Waterford West
- Listing ID #:1229168
- Added:53 day(s) ago
- Updated:September 27, 2026 at 09:51 PM
Rooms and interior
- Bedrooms:5
- Total bathrooms:5
- Full bathrooms:3
- Half bathrooms:2
- Flooring:Carpet, Tile, Wood
- Bathrooms Description:Free Standing Tub, Separate Shower
- Kitchen Description:Dishwasher, Gas Cooktop, Kitchen Island, Microwave, Oven, Pantry
- Basement Description:Crawl Space
- Living area:4,131 sq. ft.
Heating and cooling
- Cooling:Ceiling Fan(s), Central Air
- Heating:Forced Air, Natural Gas
- Central air:Yes
Structure and exterior
- Year built:2021
- Building area:4,131 sq. ft.
- Lot area:0.45 Acres
- Construction Materials:Brick
Schools
- High school:Walter M Williams
- Middle school:Turrentine
- Elementary school:Highland
Utilities
- Water:Public
- Sewer:Public Sewer
Finances and disclosures
- Price:$1,295,000
- Price per sq. ft.:$313.48
- Tax amount:$9,600
Features and amenities
- Appliances:Dishwasher, Gas Cooktop
- Laundry features:Dryer Connection, Main Level
- Amenities:Arched Doorways, Ceiling Fan(s), Dead Bolt(s), Solid Surface Counter
Parking
- Parking description:Attached, Attached Garage, Driveway, Garage, Paved
- Garage spaces:2
 2026 Triad MLS, Inc. All rights reserved. IDX information is provided exclusively for personal, non-commercial use, and may not be used for any purpose other than to identify prospective properties consumers may be interested in purchasing. Information is deemed reliable but not guaranteed. This site will be monitored for ‘scraping’ and any use of search facilities of data on the site other than by potential buyers/sellers is prohibited. All Sale data is for informational purposes only and is not an indication of a market analysis or appraisal. Properties marked with the Triad MLS, Inc. icon are provided courtesy of the Triad MLS, Inc.’s, Internet Data Exchange Database.
New listings near 1477 Cappoquin Way
- New
 $365,000Active4 beds 3 baths2,098 sq. ft.
109 Cale Drive, Burlington, NC 27215
MLS# 10195122Listed by: LPT REALTY, LLC - New
 $335,000Active3 beds 2 baths1,484 sq. ft.
614 Central Avenue, Burlington, NC 27215
MLS# 10195113Listed by: HOWARD HANNA ALLEN TATE BURLINGTON - New
 $364,600Active3 beds 2 baths1,564 sq. ft.
2452 Gardner Holt Road, Burlington, NC 27215
MLS# 10195066Listed by: MAY REALTY GROUP, LLC - New
 $389,900Active3 beds 2 baths1,982 sq. ft.
1244 Lawndale Drive, Graham, NC 27253
MLS# 10195069Listed by: LPT REALTY, LLC - New
 $355,000Active4 beds 4 baths2,504 sq. ft.
239 Thistle Downs Drive, Burlington, NC 27215
MLS# 1236499Listed by: BARBOUR & COMPANY - New
 $265,000Active3 beds 2 baths1,406 sq. ft.
1609 Regency Drive, Burlington, NC 27215
MLS# 10194899Listed by: EXP REALTY OF PIEDMONT NC LLC - New
 $330,000Active3 beds 2 baths1,612 sq. ft.
2308 Edgewood Avenue, Burlington, NC 27215
MLS# 10194829Listed by: BARBOUR & COMPANY - New
 $439,000Active3 beds 2 baths1,730 sq. ft.
3315 Windfield Ridge Drive, Burlington, NC 27215
MLS# 10194805Listed by: MOVIL REALTY - New
 $439,000Active3 beds 3 baths2,388 sq. ft.
3315 Windfield Ridge Drive, Burlington, NC 27215
MLS# 1236371Listed by: MOVIL REALTY - New
 $238,000Active3 beds 2 baths1,217 sq. ft.
2727 Catherine Drive, Burlington, NC 27215
MLS# 10194733Listed by: MARK SPAIN REAL ESTATE


Protect your home and budget from life's surprises with an Assurant Home Warranty, backed by a partner that supports you through every step of homeownership. Explore Plans.
© 2023 - 2026 ERA Franchise Systems LLC. All rights reserved. ERA Franchise Systems LLC fully supports the principles of the Fair Housing Act and the Equal Opportunity Act. ERA, ERA Real Estate powered, and their respective logos are registered service marks of ERA Franchise Systems LLC. Each office is independently owned and operated.