
177 Granger Trail, Burlington, NC 27215
Local realty services provided by:ERA Parrish Realty Legacy Group
177 Granger Trail,Burlington, NC 27215
$599,000
- 6 Beds
- 4 Baths
- 4,612 sq. ft.
- Single family
- Active
Listed by: maggie thompson
Office: navigate realty
MLS#:10185014
Source:RD
Price summary
- Price:$599,000
- Price per sq. ft.:$129.85
- Monthly HOA dues:$85
About this home
Exceptional Space. Exceptional Versatility. EXCEPTIONAL PRICE IMPROVEMENT! A beautifully appointed home offering an extraordinary amount of flexible living space and indoor-outdoor versatility. Welcome to a home where timeless design meets everyday functionality. Thoughtfully designed to complement the way life unfolds today, this exceptional 6-bedroom, 4-bath residence offers the perfect blend of luxury, flexibility, and comfort. Whether you're accommodating multiple generations under one roof, hosting long-term guests, or simply looking for room to grow, this thoughtfully designed home offers endless possibilities. At the heart of the home, the gourmet kitchen is a true showpiece, featuring premium finishes that include Quartzite counters, generous prep space, a spacious eat-in dining area, and a beautifully appointed butler's pantry that makes entertaining effortless. The open-concept floor plan flows seamlessly into the expansive living room, creating an inviting space where family and friends naturally gather. A convenient side entrance leads directly into a well-appointed mudroom, making everyday living as practical as it is beautiful. The fully finished walk-out basement, complete with its own private entrance, provides exceptional flexibility for multi-generational living, extended guests, or a private retreat. Enjoy a dedicated media room, flexible space for a home gym, home office, recreation area, or additional living quarters—offering room for every stage of life. Step outside to discover two separate outdoor entertaining spaces designed for relaxing, dining, and making memories. The fully fenced backyard offers privacy and endless opportunities for gardening, pets, play, or simply enjoying your own outdoor sanctuary. As if this extraordinary home wasn't enough, it's nestled within the highly sought-after Mackintosh on the Lake community, where resort-style amenities enhance everyday living. Enjoy neighborhood pools, tennis and pickleball courts, miles of scenic sidewalks and walking trails, playgrounds, community events, and the beautiful lake—all just moments from your front door. This is more than a home—it's a lifestyle. A rare opportunity to enjoy luxurious living, exceptional versatility, and an amenity-rich community in one of Burlington's most desirable neighborhoods....
Contact an agent
Home facts
- Year built:2017
- Subdivision & Development:MackIntosh on the Lake
- Listing ID #:10185014
- Added:51 day(s) ago
- Updated:September 26, 2026 at 03:27 PM
Rooms and interior
- Bedrooms:6
- Total bathrooms:4
- Full bathrooms:4
- Rooms Total:13
- Flooring:Carpet, Ceramic Tile, Luxury Vinyl, Wood
- Dining Description:Dining L, Eat-in Kitchen
- Bathrooms Description:Bathtub/Shower Combination, Bidet, Double Vanity, Soaking Tub, Walk-In Shower
- Kitchen Description:Dishwasher, Disposal, Dryer, Free-Standing Gas Range, Gas Water Heater, Microwave, Refrigerator, Stainless Steel Appliance(s), Vented Exhaust Fan, Washer, Water Heater
- Basement:Yes
- Basement Description:Bath/Stubbed, Block, Finished, Full, Heated, Interior Entry, Walk-Out Access
- Living area:4,612 sq. ft.
Heating and cooling
- Cooling:Central Air, Dual
- Heating:Fireplace(s), Forced Air, Gas Pack
- Central air:Yes
Structure and exterior
- Roof:Asphalt
- Year built:2017
- Building area:4,612 sq. ft.
- Lot area:0.21 Acres
- Lot Features:Back Yard, Garden, Many Trees, Sloped Up
- Architectural Style:Traditional
- Construction Materials:Asphalt, Block, Concrete, Stone Veneer, Vinyl Siding
- Exterior Features:Deck, Lighting, Patio, Private Entrance, Rain Gutters, Rear Porch, Screened
- Foundation Description:Block, Concrete, Concrete Perimeter
- Levels:Three Or More
Schools
- High school:Alamance Burlington - Walter M Williams High
- Middle school:Alamance Burlington - Turrentine Middle
- Elementary school:Alamance Burlington - Highland Elementary
Utilities
- Water:Public
- Sewer:Public Sewer
Finances and disclosures
- Price:$599,000
- Price per sq. ft.:$129.85
- Tax amount:$5,601
Features and amenities
- Laundry features:Laundry Room, Upper Level
Parking
- Parking description:Attached, Garage Door Opener, Garage Faces Front
- Garage:Yes
- Garage spaces:2
 Listings marked with a Doorify MLS icon are provided courtesy of the Doorify MLS, of North Carolina, Internet Data Exchange Database. Brokers make an effort to deliver accurate information, but buyers should independently verify any information on which they will rely in a transaction. The listing broker shall not be responsible for any typographical errors, misinformation, or misprints, and they shall be held totally harmless from any damages arising from reliance upon this data. This data is provided exclusively for consumers’ personal, non-commercial use. Copyright 2026 Doorify MLS of North Carolina. All rights reserved.
New listings near 177 Granger Trail
- New
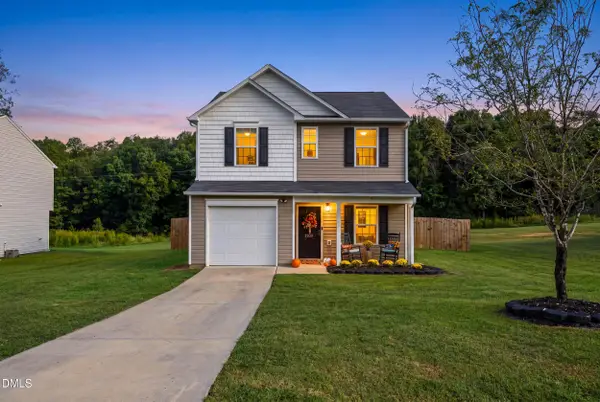 $274,900Active3 beds 3 baths1,380 sq. ft.
2108 W Simpson Road, Burlington, NC 27217
MLS# 10195308Listed by: NATALIE & CO REAL ESTATE - New
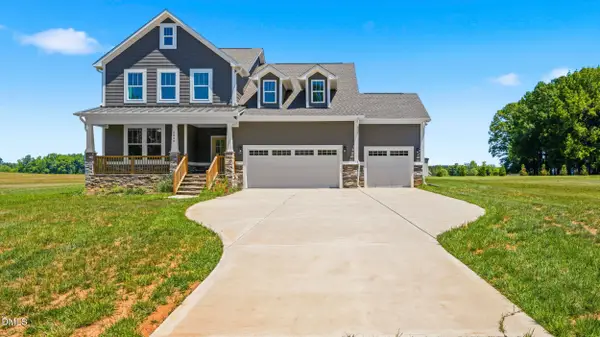 $629,950Active4 beds 3 baths2,949 sq. ft.
2830 John Lewis Road, Burlington, NC 27217
MLS# 10195273Listed by: LPT REALTY, LLC - New
 $195,000Active2 beds 2 baths1,126 sq. ft.
3473 Forestdale Drive, Burlington, NC 27215
MLS# 10195244Listed by: ALMOST HOME REALTY, LLC - New
 $439,900Active3 beds 2 baths2,451 sq. ft.
2216 Canterbury Drive, Burlington, NC 27215
MLS# 1235831Listed by: HOWARD HANNA ALLEN TATE - BURLINGTON - New
 $40,000Active0.36 Acres
0 New York Avenue, Burlington, NC 27215
MLS# 1236980Listed by: KELLER WILLIAMS CENTRAL - New
 $40,000Active0.21 Acres
0 Lakeview Drive, Burlington, NC 27215
MLS# 1236974Listed by: KELLER WILLIAMS CENTRAL - New
 $65,000Active0.85 Acres
0 Little John Court, Burlington, NC 27217
MLS# 10195221Listed by: DAVID MASSEY REAL ESTATE - New
 $365,000Active4 beds 3 baths2,098 sq. ft.
109 Cale Drive, Burlington, NC 27215
MLS# 10195122Listed by: LPT REALTY, LLC - New
 $335,000Active3 beds 2 baths1,484 sq. ft.
614 Central Avenue, Burlington, NC 27215
MLS# 10195113Listed by: HOWARD HANNA ALLEN TATE BURLINGTON - New
 $364,600Active3 beds 2 baths1,564 sq. ft.
2452 Gardner Holt Road, Burlington, NC 27215
MLS# 10195066Listed by: MAY REALTY GROUP, LLC


Protect your home and budget from life's surprises with an Assurant Home Warranty, backed by a partner that supports you through every step of homeownership. Explore Plans.
© 2023 - 2026 ERA Franchise Systems LLC. All rights reserved. ERA Franchise Systems LLC fully supports the principles of the Fair Housing Act and the Equal Opportunity Act. ERA, ERA Real Estate powered, and their respective logos are registered service marks of ERA Franchise Systems LLC. Each office is independently owned and operated.