
1777 Robinhood Drive, Burlington, NC 27217
Local realty services provided by:ERA Live Moore
Listed by: benjamin whitt
Office: we buy houses realty group866-584-8543
MLS#:1237569
Source:NC_TRIAD
Price summary
- Price:$359,900
- Price per sq. ft.:$225.36
About this home
This beautiful, all brick, mostly updated, home located in a wonderful W. Burlington/Elon area neighborhood is a rare one to come to market! While being well cared for by same family for many years and sitting on a nice, level lot w/mature hardwoods and beautiful landscaping, it brings much versatility to its new owner! Some features & renovations include gleaming butcher block countertops w/shiplap backsplash, repurposed kit. cabinets, new stainless-steel range & dishwasher, LVP flooring, custom painting, original natural hardwoods, updated baths w/new fixtures, ceiling fans/recessed lighting, new WH, new attic insulation, new 200 amp panel, 15x24 covered patio, 12x20 outbuilding w/attic storage, 18x20 carport, & most of all a 780 sq.ft. detached garage w/storage room & 499 sq.ft. fully finished studio apt. w/kitchen/bath/living space all contained w/in. The rental possibilities are great-extra income w/long term, Airbnb to EU families, or for college kids/family/In-laws. A must see!
Contact an agent
Home facts
- Year built:1960
- Subdivision & Development:Sherwood Development
- Listing ID #:1237569
- Added:1 day(s) ago
- Updated:October 02, 2026 at 05:03 PM
Rooms and interior
- Bedrooms:3
- Total bathrooms:2
- Full bathrooms:1
- Half bathrooms:1
- Flooring:Carpet, Tile, Vinyl, Wood
- Kitchen Description:Dishwasher
- Basement Description:Crawl Space
- Living area:1,597 sq. ft.
Heating and cooling
- Cooling:Ceiling Fan(s), Central Air
- Heating:Electric, Fireplace(s), Forced Air, Natural Gas
- Central air:Yes
Structure and exterior
- Year built:1960
- Building area:1,597 sq. ft.
- Lot area:0.46 Acres
- Architectural Style:Ranch
- Construction Materials:Brick, Wood Siding
- Foundation Description:Slab
Schools
- High school:Western Alamance
- Middle school:Western
- Elementary school:Elon
Utilities
- Water:Public, Well
- Sewer:Public Sewer
Finances and disclosures
- Price:$359,900
- Price per sq. ft.:$225.36
- Tax amount:$1,440
Features and amenities
- Appliances:Dishwasher
- Laundry features:Dryer Connection, Main Level
- Amenities:Ceiling Fan(s), Dead Bolt(s), Ice Maker, Solid Surface Counter
Parking
- Parking description:Carport, Detached, Detached Carport, Detached Garage, Driveway, Garage
- Garage spaces:4
 2026 Triad MLS, Inc. All rights reserved. IDX information is provided exclusively for personal, non-commercial use, and may not be used for any purpose other than to identify prospective properties consumers may be interested in purchasing. Information is deemed reliable but not guaranteed. This site will be monitored for ‘scraping’ and any use of search facilities of data on the site other than by potential buyers/sellers is prohibited. All Sale data is for informational purposes only and is not an indication of a market analysis or appraisal. Properties marked with the Triad MLS, Inc. icon are provided courtesy of the Triad MLS, Inc.’s, Internet Data Exchange Database.
New listings near 1777 Robinhood Drive
- Coming Soon
 $299,000Coming Soon2 beds 1 baths1,161 sq. ft.
5204 S Nc Highway 49, Burlington, NC 27215
MLS# 1237291Listed by: ELEVATION REALTY - Open Sun, 2 to 4pmNew
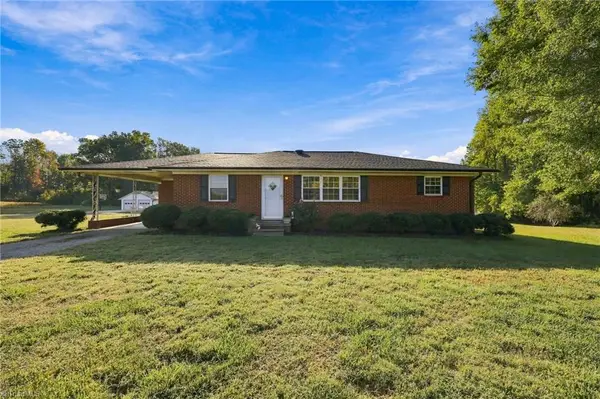 $325,000Active3 beds 1 baths1,444 sq. ft.
1491 Union Ridge Road, Burlington, NC 27217
MLS# 1237680Listed by: ELEVATION REALTY - New
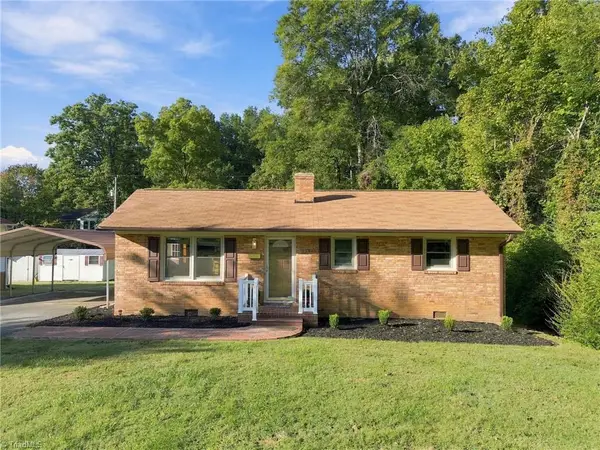 $239,000Active3 beds 1 baths1,000 sq. ft.
2723 Trail One, Burlington, NC 27215
MLS# 1237664Listed by: REAL BROKER LLC - New
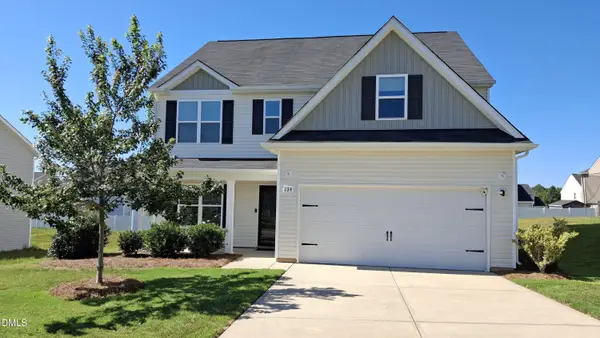 $321,900Active4 beds 3 baths2,380 sq. ft.
134 Pillow Lane, Burlington, NC 27217
MLS# 10196145Listed by: SELECT PREMIUM PROPERTIES INC. - New
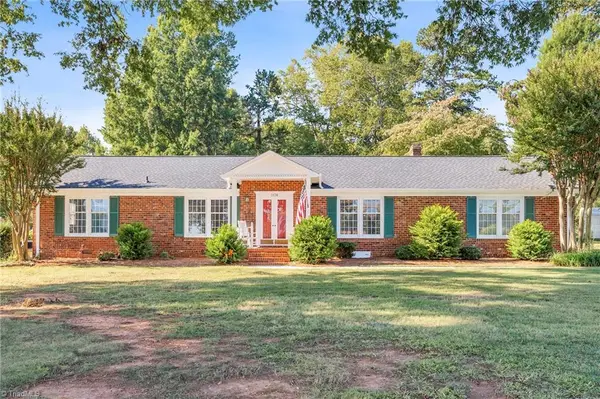 $320,000Active3 beds 2 baths1,375 sq. ft.
3176 Garden Road, Burlington, NC 27215
MLS# 1237618Listed by: DELTA LANE REALTY - New
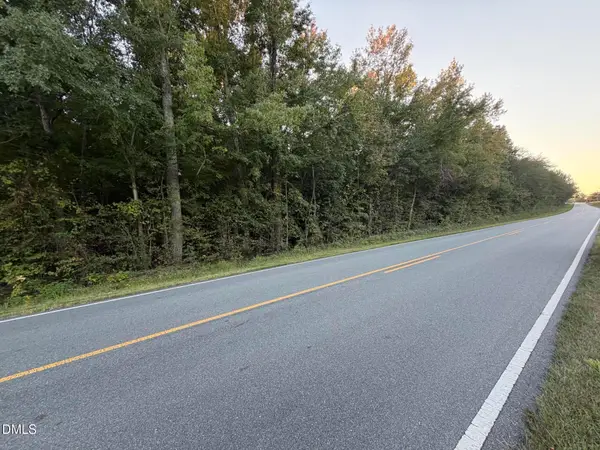 $39,900Active1.54 Acres
0 Hollywood Drive, Burlington, NC 27217
MLS# 10196105Listed by: SWEAT REALTY GROUP LLC - New
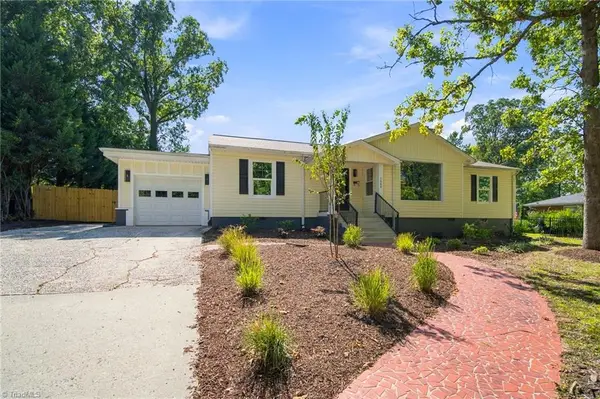 $385,000Active4 beds 2 baths1,960 sq. ft.
1908 Woodland Avenue, Burlington, NC 27215
MLS# 1237477Listed by: NORTHGROUP REAL ESTATE - New
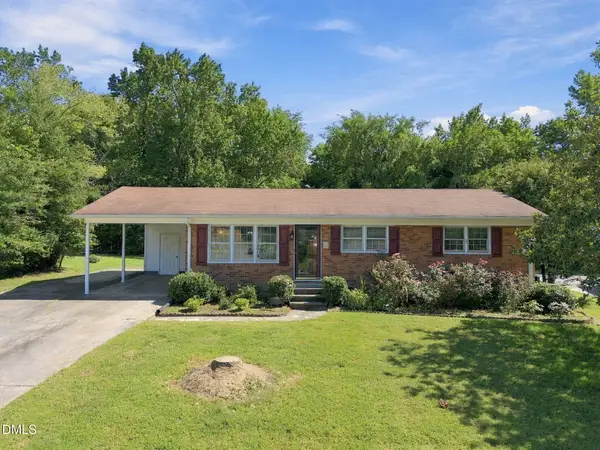 $185,000Active3 beds 1 baths1,047 sq. ft.
625 Holly Street, Burlington, NC 27217
MLS# 10195974Listed by: COLDWELL BANKER HPW - New
 $375,000Active4 beds 3 baths2,730 sq. ft.
1609 Brambleton Court, Graham, NC 27253
MLS# 10195989Listed by: BARBOUR & COMPANY


Protect your home and budget from life's surprises with an Assurant Home Warranty, backed by a partner that supports you through every step of homeownership. Explore Plans.
© 2023 - 2026 ERA Franchise Systems LLC. All rights reserved. ERA Franchise Systems LLC fully supports the principles of the Fair Housing Act and the Equal Opportunity Act. ERA, ERA Real Estate powered, and their respective logos are registered service marks of ERA Franchise Systems LLC. Each office is independently owned and operated.