
1609 Brambleton Court, Graham, NC 27253
Local realty services provided by:ERA Strother Real Estate
Listed by: isaac odell gibson, lauren gibson
Office: barbour & company
MLS#:10195989
Source:RD
Price summary
- Price:$375,000
- Price per sq. ft.:$137.36
About this home
Tucked at the end of a cul-de-sac and surrounded by a backdrop of mature trees, 1609 Brambleton Court delivers the kind of space—inside and out—that's becoming increasingly hard to find. With a main-level primary suite, flexible upstairs living, and an exceptionally large, partially wooded lot, this 4 bedroom, 2.5 bath home gives you room to spread out without giving up the convenience of a neighborhood setting. Outside is where this property really sets itself apart. Beyond the attached 2-car garage and paved driveway, additional parking provides space for an RV, trailer, extra vehicles, or recreational toys—a feature that adds incredible versatility to an already impressive homesite. The expansive backyard is enclosed by a wood privacy fence, while the wooded portion of the property creates a beautiful natural backdrop and an added sense of separation. There's plenty already in place to enjoy the outdoors, including an above-ground pool, covered back deck, garden area, wood-burning firepit, playground, and large two-story storage building—giving you space to entertain, play, store, tinker, or simply enjoy having room of your own. Inside, thoughtful updates made over the years complement a floor plan designed with everyday function in mind. The main-level primary suite offers separation from the secondary bedrooms and features a private bath with double vanity and soaking tub. The first floor also offers comfortable gathering spaces, a kitchen with island and pantry, and conveniently located laundry. Upstairs, three additional bedrooms—all with walk-in closets—plus a bonus room provide plenty of flexibility for guests, work, play, or whatever comes next. A partially floored attic with pull-down access adds even more storage, while a tankless gas water heater is another welcome update. What makes this property memorable is the combination of home and homesite. You get the convenience of a neighborhood and cul-de-sac setting with the kind of outdoor space, parking, storage, privacy, and wooded surroundings that are anything but ordinary. There's room here for the things you have, the things you love to do, and the life you're building next. Love where you live!...
Contact an agent
Home facts
- Year built:2005
- Subdivision & Development:Hanford Hills
- Listing ID #:10195989
- Added:1 day(s) ago
- Updated:October 02, 2026 at 02:05 AM
Rooms and interior
- Bedrooms:4
- Total bathrooms:3
- Full bathrooms:2
- Rooms Total:11
- Flooring:Carpet, Ceramic Tile, Hardwood, Vinyl
- Bathrooms Description:Bathtub Only, Bathtub/Shower Combination, Double Vanity, Soaking Tub, Water Closet
- Kitchen Description:Dishwasher, Disposal, Free-Standing Electric Range, Microwave, Refrigerator, Tankless Water Heater
- Living area:2,730 sq. ft.
Heating and cooling
- Cooling:Ceiling Fan(s), Central Air
- Heating:Forced Air, Natural Gas
- Central air:Yes
Structure and exterior
- Roof:Shingle
- Year built:2005
- Building area:2,730 sq. ft.
- Lot area:1.13 Acres
- Lot Features:Back Yard, Cul-de-sac, Landscaped, Level, Private, Secluded
- Architectural Style:Traditional
- Construction Materials:Vinyl Siding
- Exterior Features:Covered, Deck, Fenced Yard, Fire Pit, Front Porch, Garden, Playground, Private Yard, Storage
- Foundation Description:Slab
- Levels:Two
Schools
- High school:Alamance Burlington County Schools
- Middle school:Alamance Burlington County Schools
- Elementary school:Alamance Burlington County Schools
Utilities
- Water:Public
- Sewer:Public Sewer
Finances and disclosures
- Price:$375,000
- Price per sq. ft.:$137.36
- Tax amount:$2,996
Features and amenities
- Laundry features:Electric Dryer Hookup, Inside, Laundry Room, Main Level, Washer Hookup
- Amenities:Blinds
- Pool features:Above Ground
Parking
- Parking description:Attached, Concrete, Garage, Garage Door Opener, Garage Faces Front
- Garage:Yes
- Garage spaces:2
 Listings marked with a Doorify MLS icon are provided courtesy of the Doorify MLS, of North Carolina, Internet Data Exchange Database. Brokers make an effort to deliver accurate information, but buyers should independently verify any information on which they will rely in a transaction. The listing broker shall not be responsible for any typographical errors, misinformation, or misprints, and they shall be held totally harmless from any damages arising from reliance upon this data. This data is provided exclusively for consumers’ personal, non-commercial use. Copyright 2026 Doorify MLS of North Carolina. All rights reserved.
New listings near 1609 Brambleton Court
- New
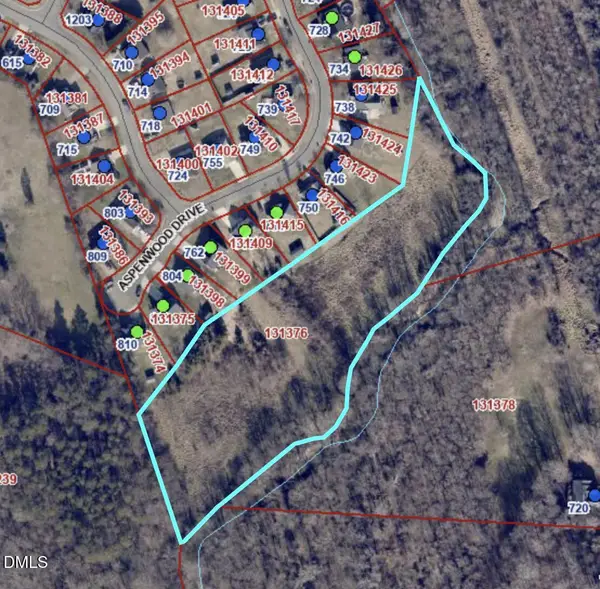 $20,000Active5.26 Acres
744 Monroe Holt Road, Graham, NC 27253
MLS# 10196093Listed by: PEAK, SWIRLES & CAVALLITO - New
 $34,000Active0.56 Acres
606 Aspenwood Drive, Graham, NC 27253
MLS# 10195959Listed by: PEAK, SWIRLES & CAVALLITO - New
 $30,000Active0.52 Acres
602 Aspenwood Drive, Graham, NC 27253
MLS# 10195961Listed by: PEAK, SWIRLES & CAVALLITO - New
 $379,900Active5 beds 3 baths2,572 sq. ft.
1033 Broadlands Way, Graham, NC 27253
MLS# 10195940Listed by: BARBOUR & COMPANY - New
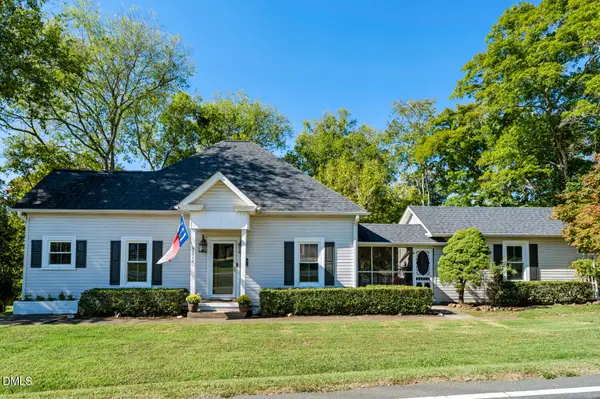 $259,000Active2 beds 2 baths1,849 sq. ft.
2755 Darrell Newton Drive, Graham, NC 27253
MLS# 10195770Listed by: FATHOM REALTY NC, LLC - New
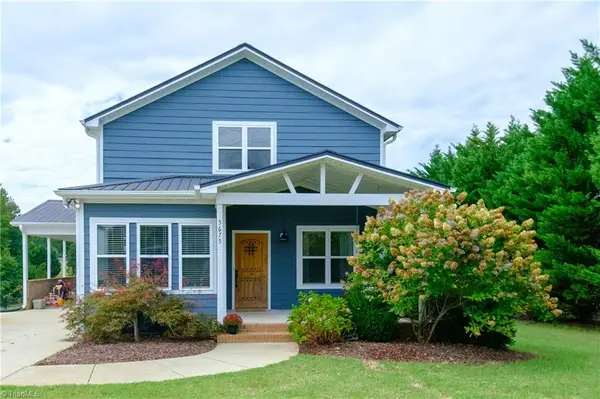 $382,000Active3 beds 3 baths1,676 sq. ft.
5675 Swepsonville Saxapahaw Road, Graham, NC 27253
MLS# 1237272Listed by: KELLER WILLIAMS CENTRAL - New
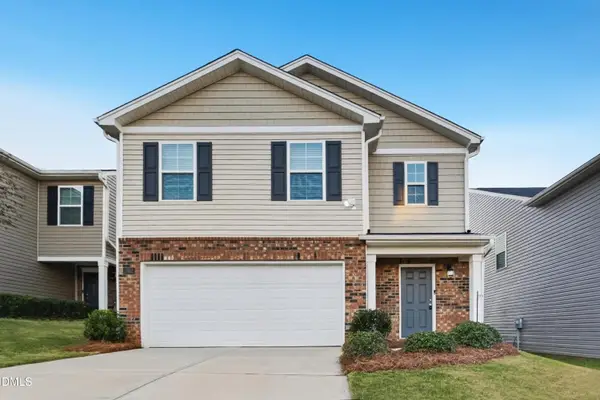 $359,900Active5 beds 3 baths2,461 sq. ft.
2502 Lily Drive, Haw River, NC 27258
MLS# 10195691Listed by: OFFERPAD BROKERAGE LLC - New
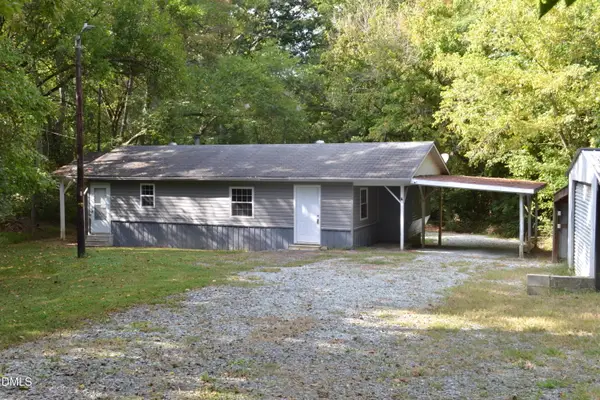 $100,000Active2 beds 1 baths902 sq. ft.
1278 Carolina Street, Graham, NC 27253
MLS# 10195546Listed by: KELLER WILLIAMS CENTRAL - New
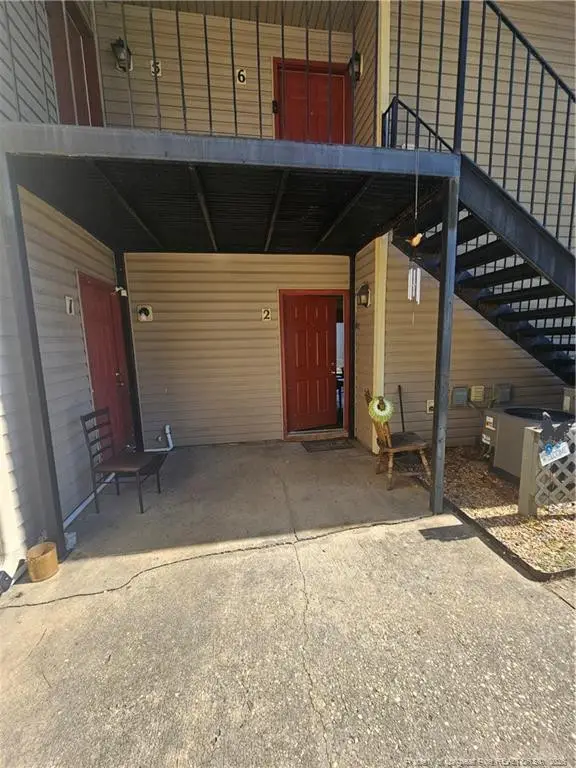 $68,000Active1 beds 1 baths639 sq. ft.
1128 Southwood Drive, Fayetteville, NC 28304
MLS# LP770043Listed by: NEXTHOME TRUE FREEDOM


Protect your home and budget from life's surprises with an Assurant Home Warranty, backed by a partner that supports you through every step of homeownership. Explore Plans.
© 2023 - 2026 ERA Franchise Systems LLC. All rights reserved. ERA Franchise Systems LLC fully supports the principles of the Fair Housing Act and the Equal Opportunity Act. ERA, ERA Real Estate powered, and their respective logos are registered service marks of ERA Franchise Systems LLC. Each office is independently owned and operated.