
1819 Merritt Trail, Burlington, NC 27217
Local realty services provided by:ERA Parrish Realty Legacy Group
Listed by: sandy ellington-graves
Office: howard hanna allen tate burlington
MLS#:10185229
Source:RD
Price summary
- Price:$1,235,000
- Price per sq. ft.:$275.92
About this home
$25,000 PRICE IMPROVEMENT - Motivated Sellers, Bring a Offer! RARE FIND on 10+ ACRES in the WESTERN ALAMANCE school zone with 5,300+ SQ FT of total living space! Sale includes CUSTOM BUILT PRIMARY HOME with 4400+ sq ft across THREE LEVELS with 4 beds/3.5 bths & attached SIDE ENTRY GARAGE, a separate GUEST HOUSE with 900+ sq ft with 1 bed/1bth and attached SINGLE CAR GARAGE, and an additional detached GARAGE/WORKSHOP (600+ sq ft) with TRACTOR SHED (400+ sq ft)! Nestled on a CUL-DE-SAC in MEADOW RIDGE, this ONE OWNER estate offers a UNIQUE OPPORTUNITY! MAIN HOUSE: A covered FRONT PORCH (with a spectacular water view of the neighbor's pond) leads to an inviting ENTRY FOYER, spacious FAMILY/DINING area, bright BREAKFAST NOOK, a cozy SITTING ROOM/OFFICE/STUDY, KITCHEN with GRANITE COUNTERTOPS, stainless APPLIANCE PACKAGE (including fridge), and large PANTRY CLOSET. The PRIMARY DOWNSTAIRS SUITE has a generous WALK IN CLOSET and luxury BATH with JETTED TUB. Walk-in LAUNDRY CENTER (washer & dryer stay) and HALF BATH. A SCREENED PORCH and new DECK (2025) are ideal spots to unwind. UPSTAIRS: two BEDROOMS with WICs, a 14x15 LOFT, shared FULL BATH and a separate 26x15 BONUS ROOM. The FINISHED BASEMENT brings flexibility with 4th BEDROOM/Office, full BATH, 19x21 FAMILY ROOM/RECREATION ROOM, a WET BAR and access to the concrete PATIO with GAS GRILL HOOK-UP and already wired for HOT TUB. Over 370+ sq ft of unfinished STORAGE SPACE. OUTSIDE: spacious front and rear yards, garden area, playground. GUEST HOUSE: ideal separate living space with kitchen, family room, dining area, walk in laundry, and primary bedroom with WIC and full bath. Rear CONCRETE PATIO. Detached GARAGE/WORKSHOP has epoxy floors, hard-piped air compression lines, and two bay doors. New INSULATED SIDING (2022) and new WINDOWS (2022). Automatic BACK UP GENERATOR stays! Both main house and guest house have WATER SOFTENER SYSTEMS. School Attendance Zone: A-O Elem, Western Middle & High Taxes: Ala Co $0.494 & N Eastern Ala Fire $0.10 Merritt Trail is private road with maintenance agreement on file - $50 per month. Horses Allowed! See the attached PROPERTY WEBSITE/VIRTUAL TOUR and 3D WALK AROUND. Call for complete sales packet....
Contact an agent
Home facts
- Year built:2007
- Subdivision & Development:Meadow Ridge
- Listing ID #:10185229
- Added:54 day(s) ago
- Updated:October 01, 2026 at 04:40 PM
Rooms and interior
- Bedrooms:4
- Total bathrooms:4
- Full bathrooms:3
- Rooms Total:13
- Flooring:Carpet, Luxury Vinyl, Tile
- Dining Description:Eat-in Kitchen
- Bathrooms Description:Bathtub/Shower Combination, Double Vanity, Separate Shower, Whirlpool Tub
- Kitchen Description:Dishwasher, Dryer, Free-Standing Electric Oven, Microwave, Refrigerator, Washer, Water Heater, Water Softener
- Bedroom Description:Second Primary Bedroom
- Basement:Yes
- Basement Description:Heated, Partially Finished, Storage Space, Sump Pump, Walk-Out Access
- Living area:4,476 sq. ft.
Heating and cooling
- Cooling:Ceiling Fan(s), Central Air, Electric
- Heating:Electric, Heat Pump
- Central air:Yes
Structure and exterior
- Roof:Shingle
- Year built:2007
- Building area:4,476 sq. ft.
- Lot area:10.4 Acres
- Lot Features:Front Yard, Garden, Hardwood Trees, Private, Secluded
- Architectural Style:Traditional
- Construction Materials:Vinyl Siding
- Exterior Features:Covered, Deck, Front Porch, Garden, Lighting, Patio, Playground, Private Yard, Rain Gutters, Screened, Storage
- Foundation Description:Block
- Levels:Two
Schools
- High school:Alamance - Western Alamance
- Middle school:Alamance Burlington - Western Alamance Middle
- Elementary school:Alamance Burlington - Altamahaw Ossipee Elementary
Utilities
- Water:Well
- Sewer:Septic Tank
Finances and disclosures
- Price:$1,235,000
- Price per sq. ft.:$275.92
- Tax amount:$4,836
Features and amenities
- Laundry features:Electric Dryer Hookup, Laundry Room, Main Level, Washer Hookup
Parking
- Parking description:Attached, Covered, Detached, Driveway, Garage Door Opener, Garage Faces Side, Gravel, Workshop in Garage
- Garage:Yes
- Garage spaces:2
 Listings marked with a Doorify MLS icon are provided courtesy of the Doorify MLS, of North Carolina, Internet Data Exchange Database. Brokers make an effort to deliver accurate information, but buyers should independently verify any information on which they will rely in a transaction. The listing broker shall not be responsible for any typographical errors, misinformation, or misprints, and they shall be held totally harmless from any damages arising from reliance upon this data. This data is provided exclusively for consumers’ personal, non-commercial use. Copyright 2026 Doorify MLS of North Carolina. All rights reserved.
New listings near 1819 Merritt Trail
- Coming Soon
 $299,000Coming Soon2 beds 1 baths1,161 sq. ft.
5204 S Nc Highway 49, Burlington, NC 27215
MLS# 1237291Listed by: ELEVATION REALTY - New
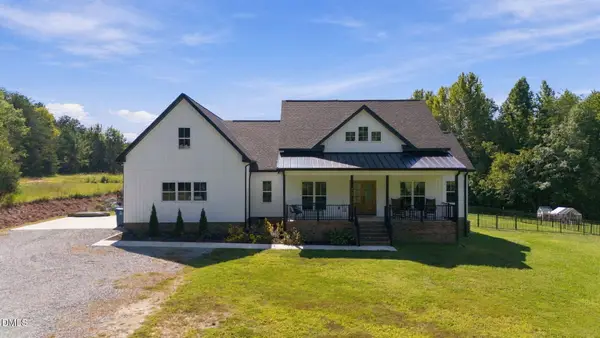 $598,500Active4 beds 3 baths2,845 sq. ft.
4845 N Nc Hwy 49, Burlington, NC 27217
MLS# 10195919Listed by: KELLER WILLIAMS CENTRAL - New
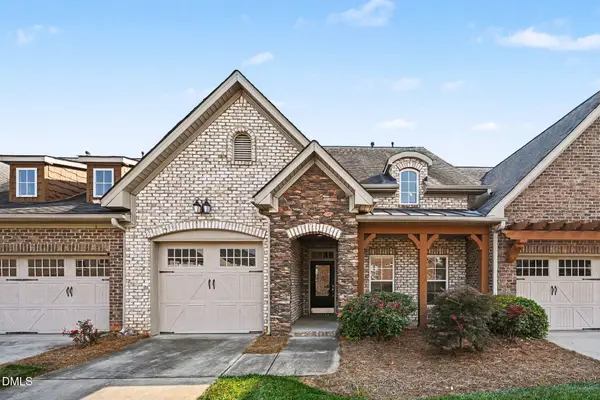 $299,500Active2 beds 2 baths1,156 sq. ft.
1942 Tweed Lane, Burlington, NC 27215
MLS# 10195904Listed by: REALTY HALL LLC - New
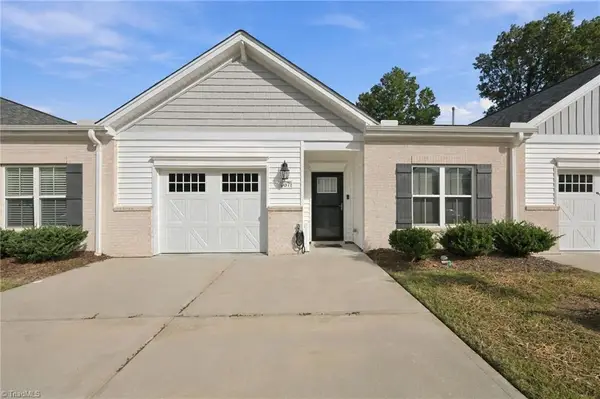 $299,900Active2 beds 2 baths1,634 sq. ft.
557 Isley Place, Burlington, NC 27215
MLS# 1237484Listed by: NORTHGROUP REAL ESTATE - New
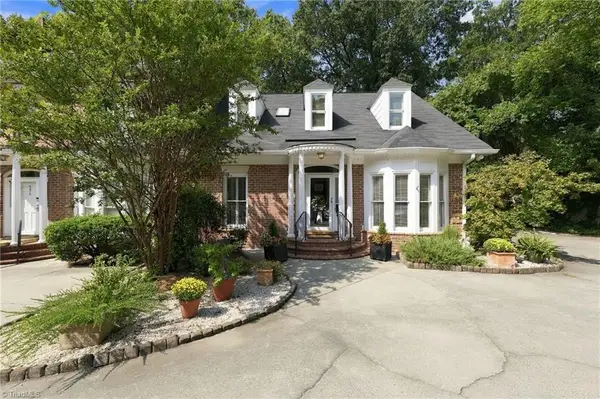 $399,000Active3 beds 3 baths2,095 sq. ft.
623 Isley Place, Burlington, NC 27215
MLS# 1237337Listed by: KELLER WILLIAMS CENTRAL - New
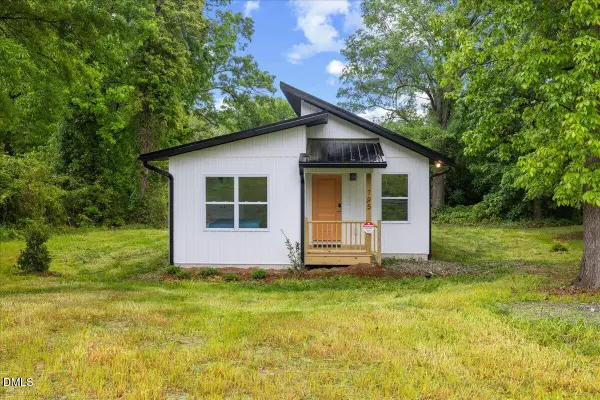 $230,000Active3 beds 2 baths1,102 sq. ft.
795 Lakeside Avenue, Burlington, NC 27217
MLS# 10195751Listed by: EXP REALTY LLC - New
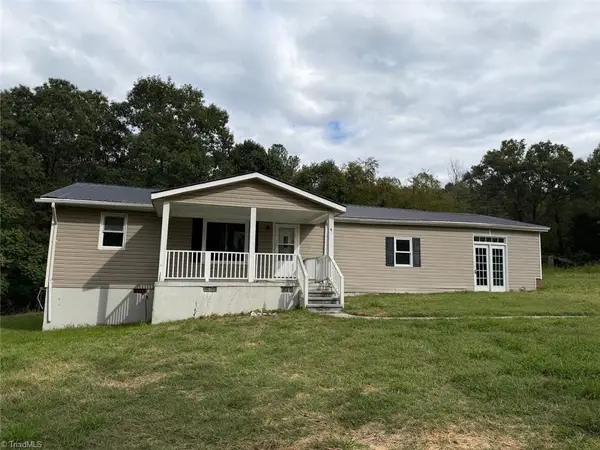 $179,900Active3 beds 2 baths1,638 sq. ft.
7769 N Nc Highway 62, Burlington, NC 27217
MLS# 1237160Listed by: LEWIS & CLARK, REALTORS  $120,000Pending1 beds 1 baths1,242 sq. ft.
1316 Hawthorne Lane, Burlington, NC 27215
MLS# 10195619Listed by: KELLER WILLIAMS CENTRAL- New
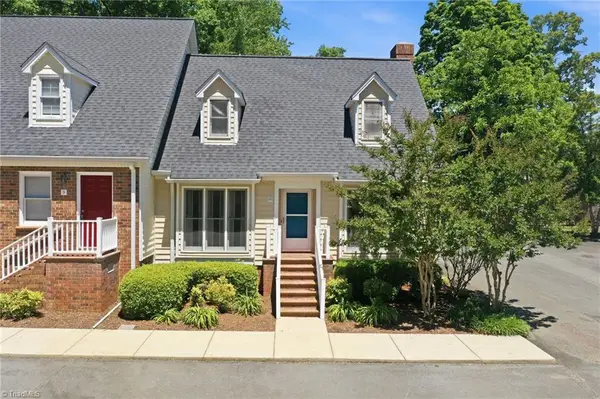 $205,000Active3 beds 2 baths1,415 sq. ft.
1121 Sherwood Drive #10, Burlington, NC 27215
MLS# 1237360Listed by: HILL BARBOUR REALTY - New
 $215,000Active4 beds 2 baths2,202 sq. ft.
534 Parkview Drive, Burlington, NC 27215
MLS# 1237201Listed by: THE BROWN KEYS REAL ESTATE LLC


Protect your home and budget from life's surprises with an Assurant Home Warranty, backed by a partner that supports you through every step of homeownership. Explore Plans.
© 2023 - 2026 ERA Franchise Systems LLC. All rights reserved. ERA Franchise Systems LLC fully supports the principles of the Fair Housing Act and the Equal Opportunity Act. ERA, ERA Real Estate powered, and their respective logos are registered service marks of ERA Franchise Systems LLC. Each office is independently owned and operated.