
2012 S Mebane Street, Burlington, NC 27215
Local realty services provided by:ERA Live Moore
2012 S Mebane Street,Burlington, NC 27215
$175,000
- 2 Beds
- 2 Baths
- 971 sq. ft.
- Multi-family
- Active
Listed by: lisa f. shomaker
Office: lisa shomaker, broker
MLS#:10180571
Source:RD
Price summary
- Price:$175,000
- Price per sq. ft.:$180.23
- Monthly HOA dues:$171.58
About this home
Investment Opportunity- Condominium in small, quiet community convenient location . This HOA maintained complex offers low-maintenance ownership with strong investment appeal #102- 2 bedrooms /2 bath brick/ vinyl exterior , carpet, vinyl flooring , lvt, single car carport, extra parking pad, well maintained, expanding your portfolio or turnkey investment this package offers stability, convenience , and long term potential
Contact an agent
Home facts
- Year built:1953
- Subdivision & Development:Village Grove
- Listing ID #:10180571
- Added:116 day(s) ago
- Updated:August 05, 2026 at 03:26 PM
Rooms and interior
- Bedrooms:2
- Total bathrooms:2
- Full bathrooms:2
- Rooms Total:4
- Flooring:Carpet, Combination, Laminate, Luxury Vinyl, Vinyl, Wood
- Dining Description:Kitchen/Dining Room Combination
- Bathrooms Description:Bathtub/Shower Combination, Shower Only
- Kitchen Description:Built-In Electric Oven, Built-In Refrigerator, Dishwasher, Disposal, Dryer, Electric Oven, Electric Range, Exhaust Fan, Free-Standing Electric Range, Free-Standing Range, Free-Standing Refrigerator, Gas Water Heater, Ice Maker, Oven, Range, Range Hood, Refrigerator, Self Cleaning Oven, Washer, Washer/Dryer Stacked, Water Heater
- Living area:971 sq. ft.
Heating and cooling
- Cooling:Ceiling Fan(s), Central Air, Electric
- Heating:Fireplace(s), Forced Air, Gas Pack, Natural Gas
- Central air:Yes
Structure and exterior
- Roof:Architectural Shingle, Shingle
- Year built:1953
- Building area:971 sq. ft.
- Lot area:0.05 Acres
- Lot Features:Back Yard, City Lot, Few Trees, Front Yard, Landscaped
- Architectural Style:Bungalow, Ranch
- Construction Materials:Board & Batten Siding, Brick, Brick Veneer, Vertical Siding, Vinyl Siding
- Exterior Features:Barbecue, Covered, Deck, Enclosed, Front Porch, Lighting, Outdoor Grill, Porch, Private Entrance, Rain Gutters, Screened, Storage
- Foundation Description:Brick/Mortar
- Levels:One
Schools
- High school:Alamance Burlington - Graham High
- Middle school:Alamance Burlington - Graham Middle
- Elementary school:Alamance Burlington - Grove Park Elementary
Utilities
- Water:Public
- Sewer:Public Sewer
Finances and disclosures
- Price:$175,000
- Price per sq. ft.:$180.23
- Tax amount:$1,261
Features and amenities
- Laundry features:Electric Dryer Hookup, In Unit, Inside, Laundry Closet, Main Level, Washer Hookup
- Amenities:Blinds, Screens, Shutters
Parking
- Total parking spaces:3
- Parking description:Attached, Attached Carport, Carport, Concrete, Driveway, Garage, Off Street, Parking Pad, Paved
- Garage:Yes
- Garage spaces:2
- Carport spaces:1
 Listings marked with a Doorify MLS icon are provided courtesy of the Doorify MLS, of North Carolina, Internet Data Exchange Database. Brokers make an effort to deliver accurate information, but buyers should independently verify any information on which they will rely in a transaction. The listing broker shall not be responsible for any typographical errors, misinformation, or misprints, and they shall be held totally harmless from any damages arising from reliance upon this data. This data is provided exclusively for consumers’ personal, non-commercial use. Copyright 2026 Doorify MLS of North Carolina. All rights reserved.
New listings near 2012 S Mebane Street
- New
 $25,000Active1.33 Acres
0 Plaza Drive, Burlington, NC 27217
MLS# 10184500Listed by: NEXTHOME MOUNTAIN HORIZONS - New
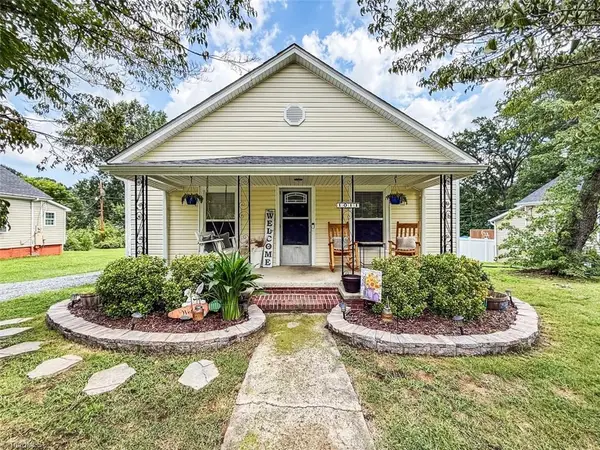 $218,000Active3 beds 1 baths1,178 sq. ft.
1011 Ava Street, Burlington, NC 27215
MLS# 1230197Listed by: VICKY HUNLEY REAL ESTATE - New
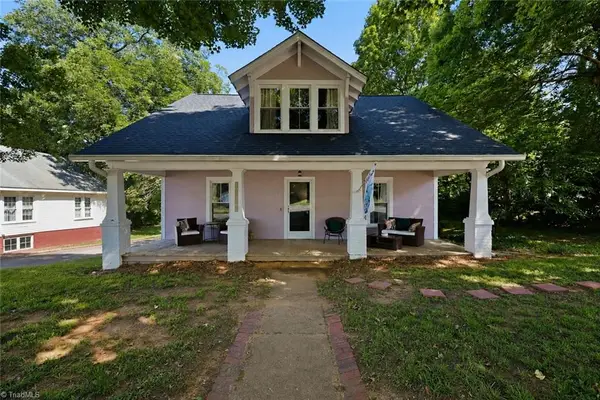 $275,000Active3 beds 1 baths1,200 sq. ft.
4122 S Nc Highway 62, Burlington, NC 27215
MLS# 1230213Listed by: EXP REALTY 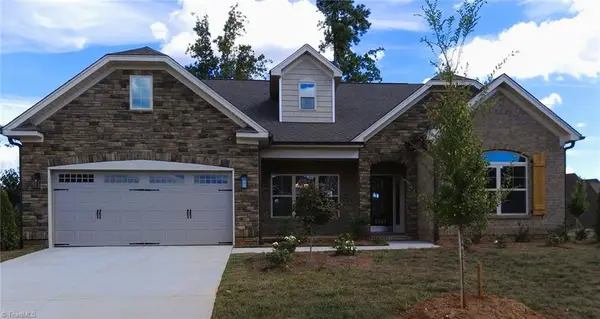 $599,061Active4 beds 4 baths3,137 sq. ft.
1097 Tulloch Court, Burlington, NC 27215
MLS# 1194990Listed by: KEYSTONE REALTY GROUP- New
 $256,999Active-- beds -- baths
805 N Mebane Street #A & B, Burlington, NC 27217
MLS# 1230120Listed by: YOUR FRIENDLY REAL ESTATE COMPANY - New
 $179,900Active3 beds 1 baths1,095 sq. ft.
2208 Young Street, Burlington, NC 27215
MLS# 10184379Listed by: STANLEY REAL ESTATE SERVICES - New
 $159,900Active2 beds 1 baths844 sq. ft.
312 Chapel Hill Road, Burlington, NC 27215
MLS# 10184381Listed by: STANLEY REAL ESTATE SERVICES - New
 $169,900Active2 beds 2 baths917 sq. ft.
2864 Maple Avenue, Burlington, NC 27215
MLS# 10184383Listed by: STANLEY REAL ESTATE SERVICES - New
 $209,900Active3 beds 2 baths1,134 sq. ft.
619 Everett Street, Burlington, NC 27215
MLS# 10184378Listed by: STANLEY REAL ESTATE SERVICES - New
 $1,295,000Active5 beds 5 baths4,131 sq. ft.
1477 Cappoquin Way, Burlington, NC 27215
MLS# 1229168Listed by: HOWARD HANNA ALLEN TATE SUMMERFIELD


Protect your home and budget from life's surprises with an Assurant Home Warranty, backed by a partner that supports you through every step of homeownership. Explore Plans.
© 2023 - 2026 ERA Franchise Systems LLC. All rights reserved. ERA Franchise Systems LLC fully supports the principles of the Fair Housing Act and the Equal Opportunity Act. ERA, ERA Real Estate powered, and their respective logos are registered service marks of ERA Franchise Systems LLC. Each office is independently owned and operated.