
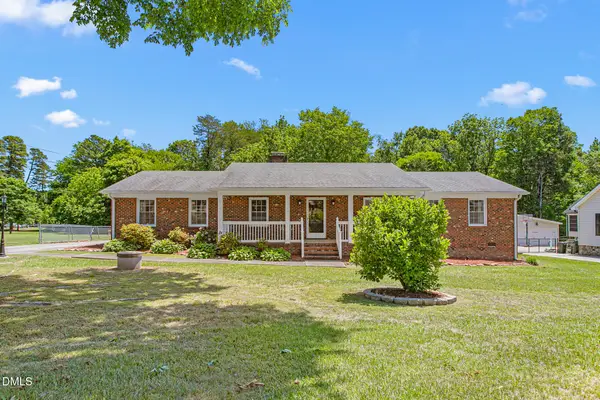
2221 Delaney Drive, Burlington, NC 27215
Local realty services provided by:ERA Live Moore
2221 Delaney Drive,Burlington, NC 27215
$229,900
- 2 Beds
- 2 Baths
- 1,305 sq. ft.
- Single family
- Active
Listed by: vivian sweatt
Office: sweatt realty, llc.
MLS#:10185571
Source:RD
Price summary
- Price:$229,900
- Price per sq. ft.:$176.17
- Monthly HOA dues:$280
About this home
Burlington condo living just got a whole lot more interesting. Tucked along Delaney Drive, this 2-bedroom, 2-bathroom residence spans 1,305 square feet of thoughtfully arranged living space — offering the kind of lock-and-leave lifestyle that busy professionals, downsizers, and rental investors have been hunting for. From the moment you walk through the door, the build quality speaks volumes. Clean lines, solid finishes, and a layout engineered for effortless daily living define every corner of this home. Dual bedrooms provide private sanctuaries on opposite ends of the spectrum — whether you need a restful primary suite or a dedicated guest room that doubles as a home office. Two full bathrooms mean zero compromises during hectic mornings. The surrounding neighborhood radiates a calm, residential energy while keeping essential conveniences remarkably close. Publix Super Market at Church Street Commons sits less than a mile away on South Church Street, putting premium groceries and pharmacy services within a quick trip. Regional transit access via the Boone Station Drive stop connects residents to broader Alamance County destinations without the hassle of fighting traffic. Outdoor common areas surrounding the community invite evening strolls and neighborly conversation, adding a social dimension that standalone homes often lack. For investors eyeing Burlington's growing rental market, this condo's price point and convenient location create a compelling income-generating package. Strong rental demand in Alamance County means vacancy concerns stay minimal while monthly cash flow stays healthy....
Contact an agent
Home facts
- Year built:1999
- Subdivision & Development:Delaney Crossing
- Listing ID #:10185571
- Added:45 day(s) ago
- Updated:September 26, 2026 at 03:26 PM
Rooms and interior
- Bedrooms:2
- Total bathrooms:2
- Full bathrooms:2
- Rooms Total:5
- Flooring:Carpet, Laminate
- Living area:1,305 sq. ft.
Heating and cooling
- Cooling:Central Air, Electric
- Central air:Yes
Structure and exterior
- Roof:Composition
- Year built:1999
- Building area:1,305 sq. ft.
- Lot area:0.01 Acres
- Architectural Style:Contemporary
- Construction Materials:Brick Veneer, Vinyl Siding
- Exterior Features:Patio, Rear Porch
- Foundation Description:Slab
- Levels:One
Schools
- High school:Alamance Burlington - Walter M Williams High
- Middle school:Alamance Burlington - Turrentine Middle
- Elementary school:Alamance Burlington - Marvin B Smith Elementary
Utilities
- Water:Public
- Sewer:Public Sewer
Finances and disclosures
- Price:$229,900
- Price per sq. ft.:$176.17
- Tax amount:$1,631
Parking
- Total parking spaces:2
- Parking description:Assigned, Parking Lot
 Listings marked with a Doorify MLS icon are provided courtesy of the Doorify MLS, of North Carolina, Internet Data Exchange Database. Brokers make an effort to deliver accurate information, but buyers should independently verify any information on which they will rely in a transaction. The listing broker shall not be responsible for any typographical errors, misinformation, or misprints, and they shall be held totally harmless from any damages arising from reliance upon this data. This data is provided exclusively for consumers’ personal, non-commercial use. Copyright 2026 Doorify MLS of North Carolina. All rights reserved.
New listings near 2221 Delaney Drive
- New
 $365,000Active4 beds 3 baths2,098 sq. ft.
109 Cale Drive, Burlington, NC 27215
MLS# 10195122Listed by: LPT REALTY, LLC - New
 $335,000Active3 beds 2 baths1,484 sq. ft.
614 Central Avenue, Burlington, NC 27215
MLS# 10195113Listed by: HOWARD HANNA ALLEN TATE BURLINGTON - New
 $364,600Active3 beds 2 baths1,564 sq. ft.
2452 Gardner Holt Road, Burlington, NC 27215
MLS# 10195066Listed by: MAY REALTY GROUP, LLC - New
 $389,900Active3 beds 2 baths1,982 sq. ft.
1244 Lawndale Drive, Graham, NC 27253
MLS# 10195069Listed by: LPT REALTY, LLC - New
 $355,000Active4 beds 4 baths2,504 sq. ft.
239 Thistle Downs Drive, Burlington, NC 27215
MLS# 1236499Listed by: BARBOUR & COMPANY - New
 $265,000Active3 beds 2 baths1,406 sq. ft.
1609 Regency Drive, Burlington, NC 27215
MLS# 10194899Listed by: EXP REALTY OF PIEDMONT NC LLC - New
 $330,000Active3 beds 2 baths1,612 sq. ft.
2308 Edgewood Avenue, Burlington, NC 27215
MLS# 10194829Listed by: BARBOUR & COMPANY - New
 $439,000Active3 beds 2 baths1,730 sq. ft.
3315 Windfield Ridge Drive, Burlington, NC 27215
MLS# 10194805Listed by: MOVIL REALTY - New
 $439,000Active3 beds 3 baths2,388 sq. ft.
3315 Windfield Ridge Drive, Burlington, NC 27215
MLS# 1236371Listed by: MOVIL REALTY - New
 $238,000Active3 beds 2 baths1,396 sq. ft.
2727 Catherine Drive, Burlington, NC 27215
MLS# 10194733Listed by: MARK SPAIN REAL ESTATE


Protect your home and budget from life's surprises with an Assurant Home Warranty, backed by a partner that supports you through every step of homeownership. Explore Plans.
© 2023 - 2026 ERA Franchise Systems LLC. All rights reserved. ERA Franchise Systems LLC fully supports the principles of the Fair Housing Act and the Equal Opportunity Act. ERA, ERA Real Estate powered, and their respective logos are registered service marks of ERA Franchise Systems LLC. Each office is independently owned and operated.