
2243 Durham Street Extension, Burlington, NC 27217
Local realty services provided by:ERA Strother Real Estate
2243 Durham Street Extension,Burlington, NC 27217
$139,900
- 2 Beds
- 1 Baths
- 791 sq. ft.
- Single family
- Active
Listed by: vivian sweatt
Office: sweatt realty, llc.
MLS#:10196419
Source:RD
Price summary
- Price:$139,900
- Price per sq. ft.:$176.86
About this home
PHOTOS COMING 10/6 This property offers an opportunity for a purchaser prepared to coordinate renovations and create a more personalized home. Inside, the compact layout offers a practical starting point rather than unnecessary excess. Refinish surfaces, update fixtures, and select materials that balance durability with style. The second bedroom could remain dedicated sleeping space or serve as an office, guest room, or hobby area. The lot extends the possibilities beyond the walls. Depending on your plans, outdoor space may be shaped for gardening, relaxed seating, weekend cookouts, or practical storage. A refreshed exterior and intentional landscaping could further strengthen curb appeal and complement the interior transformation. For purchasers watching price point and upside, this fixer-upper presents a focused project with rental or resale potential, subject to improvement costs and market conditions
Contact an agent
Home facts
- Year built:1945
- Subdivision & Development:Westmoreland Heights
- Listing ID #:10196419
- Added:1 day(s) ago
- Updated:October 03, 2026 at 04:40 PM
Rooms and interior
- Bedrooms:2
- Total bathrooms:1
- Full bathrooms:1
- Rooms Total:1
- Flooring:Tile, Vinyl
- Living area:791 sq. ft.
Heating and cooling
- Cooling:Central Air
- Heating:Central, Electric
- Central air:Yes
Structure and exterior
- Roof:Composition
- Year built:1945
- Building area:791 sq. ft.
- Lot area:0.44 Acres
- Architectural Style:Cottage
- Construction Materials:Vinyl Siding
- Levels:One
Schools
- High school:Alamance Burlington - Western Alamance High
- Middle school:Alamance Burlington - Western Alamance Middle
- Elementary school:Alamance Burlington - Elon Elementary
Utilities
- Water:Public
- Sewer:Public Sewer
Finances and disclosures
- Price:$139,900
- Price per sq. ft.:$176.86
- Tax amount:$600
 Listings marked with a Doorify MLS icon are provided courtesy of the Doorify MLS, of North Carolina, Internet Data Exchange Database. Brokers make an effort to deliver accurate information, but buyers should independently verify any information on which they will rely in a transaction. The listing broker shall not be responsible for any typographical errors, misinformation, or misprints, and they shall be held totally harmless from any damages arising from reliance upon this data. This data is provided exclusively for consumers’ personal, non-commercial use. Copyright 2026 Doorify MLS of North Carolina. All rights reserved.
New listings near 2243 Durham Street Extension
- Coming Soon
 $299,000Coming Soon2 beds 1 baths1,161 sq. ft.
5204 S Nc Highway 49, Burlington, NC 27215
MLS# 1237291Listed by: ELEVATION REALTY - New
 $230,000Active3 beds 2 baths1,055 sq. ft.
113 Justin Court, Burlington, NC 27217
MLS# 1237028Listed by: BERKSHIRE HATHAWAY HOMESERVICES YOST & LITTLE REALTY - New
 $319,900Active3 beds 2 baths1,544 sq. ft.
3472 Mine Creek Road, Burlington, NC 27217
MLS# 10196428Listed by: SWEATT REALTY, LLC - New
 $73,000Active1.36 Acres
6475 Pagetown Road, Burlington, NC 27217
MLS# 10196420Listed by: LPT REALTY, LLC - New
 $240,000Active2 beds 1 baths1,360 sq. ft.
983 N North Carolina Highway 87, Burlington, NC 27217
MLS# 10196280Listed by: KELLER WILLIAMS CENTRAL - New
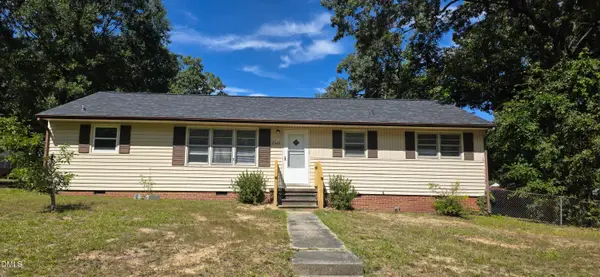 $224,500Active3 beds 2 baths1,285 sq. ft.
2526 Hyde Street, Burlington, NC 27217
MLS# 10196304Listed by: REALTY HALL LLC - Open Sun, 2 to 4pmNew
 $325,000Active3 beds 1 baths1,444 sq. ft.
1491 Union Ridge Road, Burlington, NC 27217
MLS# 10196199Listed by: ELEVATION REALTY, LLC - New
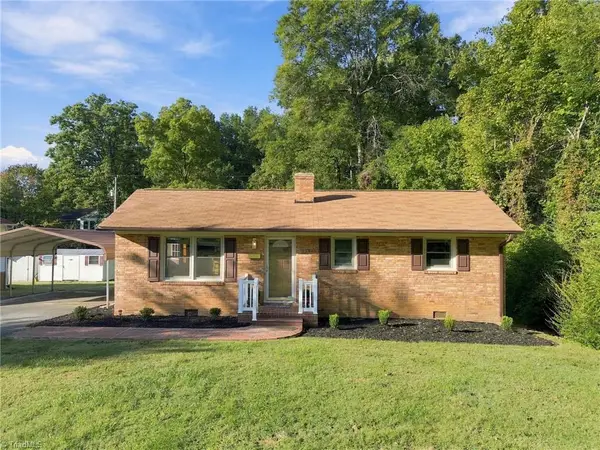 $239,000Active3 beds 1 baths1,000 sq. ft.
2723 Trail One, Burlington, NC 27215
MLS# 1237664Listed by: REAL BROKER LLC - New
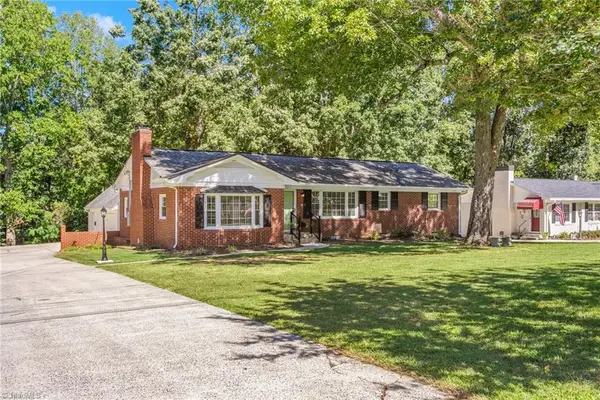 $359,900Active3 beds 2 baths1,597 sq. ft.
1777 Robinhood Drive, Burlington, NC 27217
MLS# 1237569Listed by: WE BUY HOUSES REALTY GROUP


Protect your home and budget from life's surprises with an Assurant Home Warranty, backed by a partner that supports you through every step of homeownership. Explore Plans.
© 2023 - 2026 ERA Franchise Systems LLC. All rights reserved. ERA Franchise Systems LLC fully supports the principles of the Fair Housing Act and the Equal Opportunity Act. ERA, ERA Real Estate powered, and their respective logos are registered service marks of ERA Franchise Systems LLC. Each office is independently owned and operated.