
2251 W Front Street, Burlington, NC 27215
Local realty services provided by:ERA Live Moore
2251 W Front Street,Burlington, NC 27215
$375,000
- 4 Beds
- 3 Baths
- 2,251 sq. ft.
- Multi-family
- Active
Upcoming open houses
- Sun, Aug 2302:00 pm - 04:00 pm
Listed by: india dillard
Office: exp realty of piedmont nc llc.
MLS#:10187850
Source:RD
Price summary
- Price:$375,000
- Price per sq. ft.:$166.59
About this home
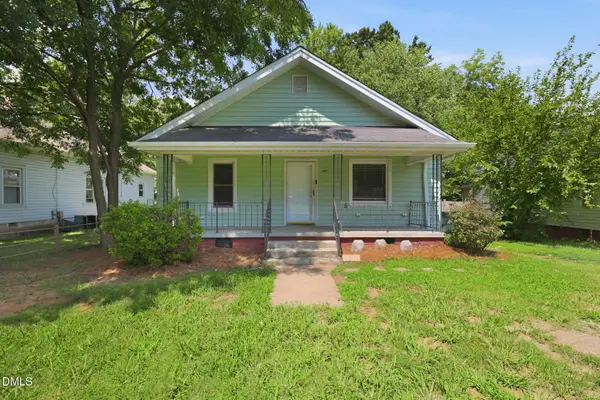
Welcome home to this beautifully maintained 4-bedroom home in an unbeatable location—just 1.5 miles from Elon University and 1 mile from Alamance Country Club! A grand entry welcomes you inside, where you'll find built-in shelving, a cozy fireplace, and French doors leading to a covered back porch. The updated kitchen features quartz countertops, tile backsplash, abundant cabinetry, a breakfast bar, and opens to the dining area with plantation shutters and crown molding. The spacious main-level primary suite offers updated flooring, plantation shutters, and a beautifully renovated bath with dual vanities and a tiled walk-in shower. Upstairs, you'll find two additional bedrooms plus a flexible office or fourth bedroom with a walk-in closet. Step outside and relax on the large covered porch overlooking the backyard, complete with ceiling fans and an outdoor utility room for extra storage. This home offers the perfect blend of comfort, convenience, and timeless style!
Contact an agent
Home facts
- Year built:1975
- Subdivision & Development:Abernethy and Sellars
- Listing ID #:10187850
- Added:1 day(s) ago
- Updated:August 22, 2026 at 04:08 AM
Rooms and interior
- Bedrooms:4
- Total bathrooms:3
- Full bathrooms:2
- Rooms Total:1
- Flooring:Vinyl
- Bathrooms Description:Double Vanity, Walk-In Shower
- Kitchen Description:Dishwasher, Gas Cooktop, Gas Range, Microwave, Washer/Dryer, Water Heater
- Basement:Yes
- Basement Description:Crawl Space
- Living area:2,251 sq. ft.
Heating and cooling
- Cooling:Ceiling Fan(s), Central Air
- Heating:Electric, Fireplace(s), Forced Air
- Central air:Yes
Structure and exterior
- Roof:Shingle
- Year built:1975
- Building area:2,251 sq. ft.
- Lot area:0.54 Acres
- Lot Features:Back Yard, Level
- Architectural Style:Cape Cod
- Construction Materials:Vinyl Siding
- Exterior Features:Covered, Fenced Yard, Porch, See Remarks
- Levels:Two
Schools
- High school:Alamance Burlington - Walter M Williams High
- Middle school:Alamance Burlington - Turrentine Middle
- Elementary school:Alamance Burlington - Marvin B Smith Elementary
Utilities
- Water:Public
- Sewer:Public Sewer
Finances and disclosures
- Price:$375,000
- Price per sq. ft.:$166.59
- Tax amount:$3,136
Features and amenities
- Laundry features:Laundry Room, Main Level
Parking
- Parking description:Circular Driveway, Driveway
 Listings marked with a Doorify MLS icon are provided courtesy of the Doorify MLS, of North Carolina, Internet Data Exchange Database. Brokers make an effort to deliver accurate information, but buyers should independently verify any information on which they will rely in a transaction. The listing broker shall not be responsible for any typographical errors, misinformation, or misprints, and they shall be held totally harmless from any damages arising from reliance upon this data. This data is provided exclusively for consumers’ personal, non-commercial use. Copyright 2026 Doorify MLS of North Carolina. All rights reserved.
New listings near 2251 W Front Street
- Coming SoonOpen Sat, 12 to 4pm
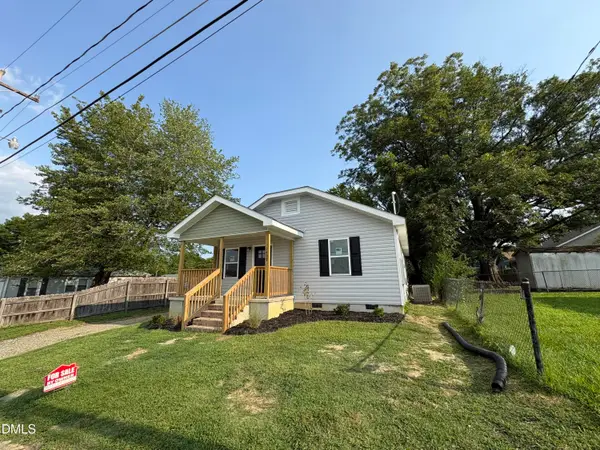 $185,500Coming Soon2 beds 2 baths970 sq. ft.
1409 Bowman Avenue, Burlington, NC 27217
MLS# 10187711Listed by: HOWARD HANNA ALLEN TATE BURLINGTON - Coming Soon
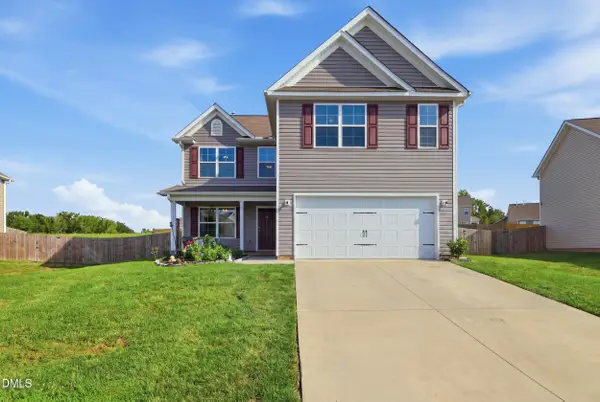 $360,000Coming Soon4 beds 3 baths2,214 sq. ft.
180 Brassfield Drive, Burlington, NC 27217
MLS# 10187092Listed by: EXP REALTY OF PIEDMONT NC LLC - New
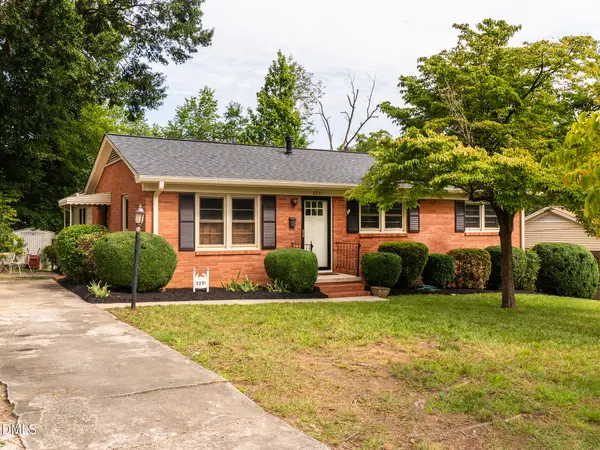 $255,500Active3 beds 2 baths1,289 sq. ft.
2231 Lacy Street, Burlington, NC 27215
MLS# 10188010Listed by: HOWARD HANNA ALLEN TATE BURLINGTON - Open Sun, 2 to 4pmNew
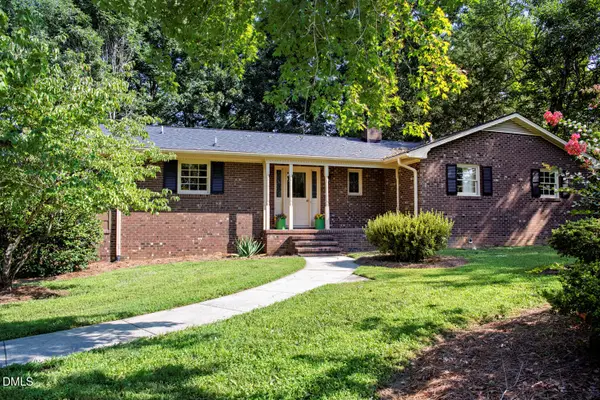 $400,000Active4 beds 3 baths2,564 sq. ft.
1921 Henry Road, Graham, NC 27253
MLS# 10188017Listed by: HOWARD HANNA ALLEN TATE BURLINGTON - New
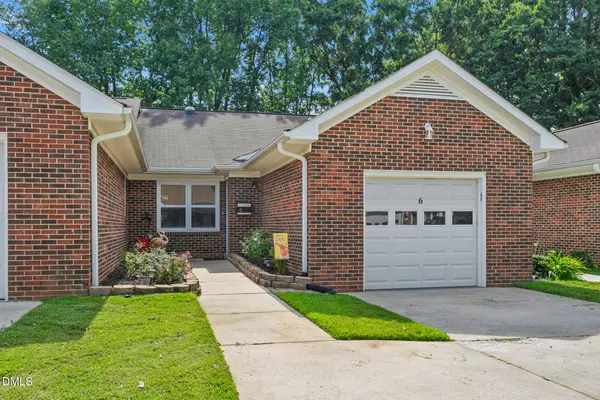 $190,000Active2 beds 2 baths1,173 sq. ft.
2435 Moran Street, Burlington, NC 27215
MLS# 10187888Listed by: EXP REALTY OF PIEDMONT NC LLC - New
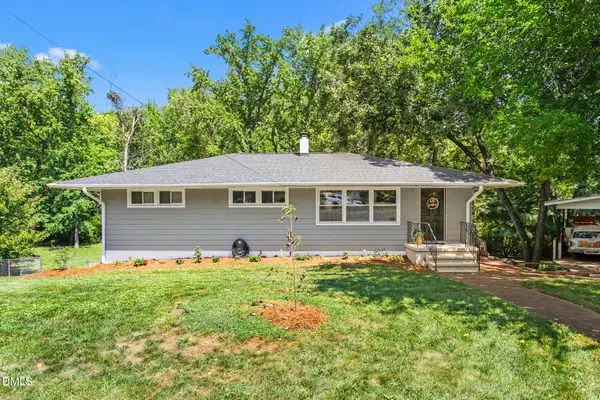 $254,900Active3 beds 2 baths1,344 sq. ft.
119 Azalea Circle, Burlington, NC 27215
MLS# 10187966Listed by: ELEVATION REALTY, LLC - New
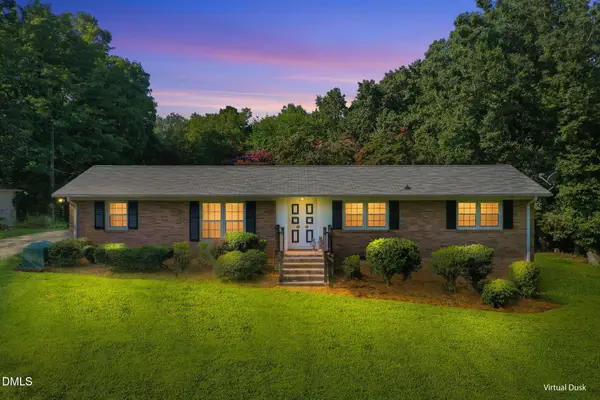 $360,000Active3 beds 2 baths2,043 sq. ft.
3822 Quail Run Lane, Burlington, NC 27215
MLS# 10187978Listed by: KELLER WILLIAMS CENTRAL - New
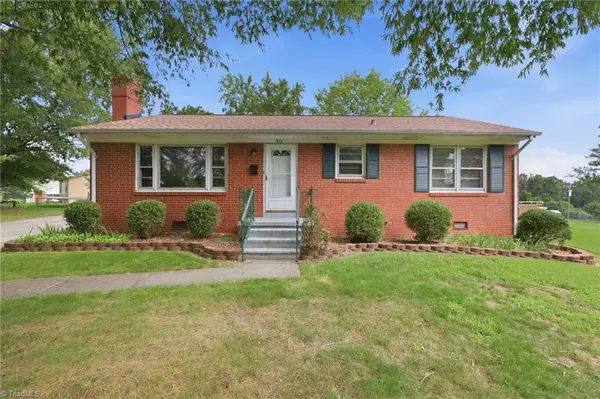 $195,900Active3 beds 1 baths1,080 sq. ft.
512 Hale Court, Burlington, NC 27217
MLS# 1231600Listed by: KELLER WILLIAMS CENTRAL - New
 $175,000Active2 beds 1 baths1,045 sq. ft.
803 Tucker Street, Burlington, NC 27215
MLS# 10187829Listed by: KELLER WILLIAMS CENTRAL


Protect your home and budget from life's surprises with an Assurant Home Warranty, backed by a partner that supports you through every step of homeownership. Explore Plans.
© 2023 - 2026 ERA Franchise Systems LLC. All rights reserved. ERA Franchise Systems LLC fully supports the principles of the Fair Housing Act and the Equal Opportunity Act. ERA, ERA Real Estate powered, and their respective logos are registered service marks of ERA Franchise Systems LLC. Each office is independently owned and operated.