
3036 N Fairway Drive, Burlington, NC 27215
Local realty services provided by:ERA Strother Real Estate
3036 N Fairway Drive,Burlington, NC 27215
$1,575,000
- 5 Beds
- 4 Baths
- 5,570 sq. ft.
- Single family
- Active
Upcoming open houses
- Fri, Oct 0205:00 pm - 07:00 pm
- Sat, Oct 0302:00 pm - 04:00 pm
Listed by: heather hill
Office: exp realty of piedmont nc llc.
MLS#:10186386
Source:RD
Price summary
- Price:$1,575,000
- Price per sq. ft.:$282.76
About this home
RARE SELLER FINANCING OPPORTUNITY — 5.75% INTEREST RATE! That's a BELOW-MARKET RATE in today's lending environment. Seller financing available with 35% down. Contact listing agent for additional terms and details. This one-of-a-kind lot on Alamance Country Club borders #7, #14, AND #15. Set on a spacious cul-de-sac lot, the home offers a rare combination of location, privacy, and room to spread out. Large windows bring in natural light and showcase views across the backyard and golf course. The main level features generous living and dining spaces, a private primary suite, flexible rooms, and a 3-car garage. A 1,800 sq ft basement provides additional space for recreation, hobbies, storage, or future customization. There is also a 400 sq ft kids house with HVAC and 40-amp service. Dr. George Fertig, a world-renowned engineer, oversaw construction. With its expansive layout and direct golf course backdrop, this property offers an opportunity increasingly hard to find in Burlington.
Contact an agent
Home facts
- Year built:1960
- Subdivision & Development:Alamance Country Club
- Listing ID #:10186386
- Added:48 day(s) ago
- Updated:October 01, 2026 at 11:04 PM
Rooms and interior
- Bedrooms:5
- Total bathrooms:4
- Full bathrooms:3
- Rooms Total:14
- Flooring:Concrete, Plank, Tile, Wood
- Bathrooms Description:Walk-In Shower
- Kitchen Description:Dishwasher, Double Oven, Dryer, Exhaust Fan, Gas Range, Wall Oven, Washer, Water Heater
- Basement:Yes
- Basement Description:Crawl Space, Finished
- Living area:5,570 sq. ft.
Heating and cooling
- Cooling:Central Air, Electric
- Heating:Forced Air, Natural Gas
- Central air:Yes
Structure and exterior
- Roof:Shingle
- Year built:1960
- Building area:5,570 sq. ft.
- Lot area:1.4 Acres
- Lot Features:Cul-de-sac
- Architectural Style:Ranch
- Construction Materials:Brick
- Exterior Features:Enclosed, Patio, Porch
- Foundation Description:Slab
- Levels:One
Schools
- High school:Alamance Burlington - Walter M Williams High
- Middle school:Alamance Burlington - Turrentine Middle
- Elementary school:Alamance Burlington - Marvin B Smith Elementary
Utilities
- Water:Public
- Sewer:Public Sewer
Finances and disclosures
- Price:$1,575,000
- Price per sq. ft.:$282.76
- Tax amount:$14,190
Features and amenities
- Laundry features:Laundry Room, Main Level
Parking
- Parking description:Attached, Garage, Paved
- Garage:Yes
- Garage spaces:3
 Listings marked with a Doorify MLS icon are provided courtesy of the Doorify MLS, of North Carolina, Internet Data Exchange Database. Brokers make an effort to deliver accurate information, but buyers should independently verify any information on which they will rely in a transaction. The listing broker shall not be responsible for any typographical errors, misinformation, or misprints, and they shall be held totally harmless from any damages arising from reliance upon this data. This data is provided exclusively for consumers’ personal, non-commercial use. Copyright 2026 Doorify MLS of North Carolina. All rights reserved.
New listings near 3036 N Fairway Drive
- Coming Soon
 $299,000Coming Soon2 beds 1 baths1,161 sq. ft.
5204 S Nc Highway 49, Burlington, NC 27215
MLS# 1237291Listed by: ELEVATION REALTY - New
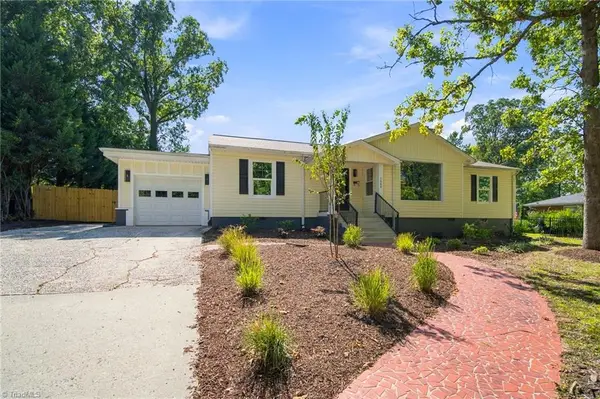 $385,000Active4 beds 2 baths1,960 sq. ft.
1908 Woodland Avenue, Burlington, NC 27215
MLS# 1237477Listed by: NORTHGROUP REAL ESTATE - New
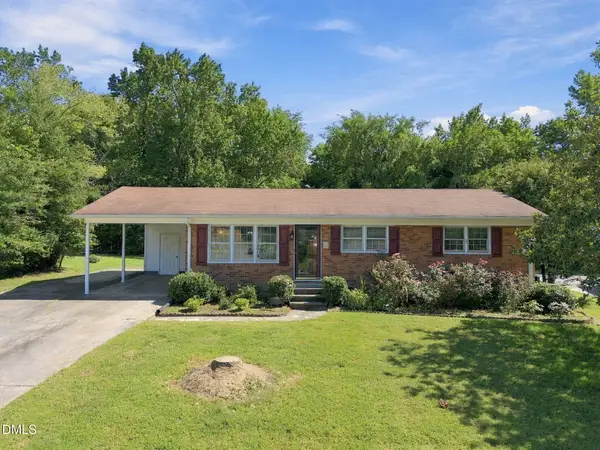 $185,000Active3 beds 1 baths1,047 sq. ft.
625 Holly Street, Burlington, NC 27217
MLS# 10195974Listed by: COLDWELL BANKER HPW - New
 $375,000Active4 beds 3 baths2,730 sq. ft.
1609 Brambleton Court, Graham, NC 27253
MLS# 10195989Listed by: BARBOUR & COMPANY - New
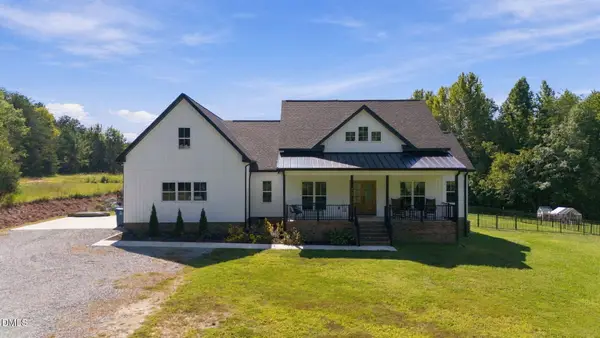 $598,500Active4 beds 3 baths2,845 sq. ft.
4845 N Nc Hwy 49, Burlington, NC 27217
MLS# 10195919Listed by: KELLER WILLIAMS CENTRAL - New
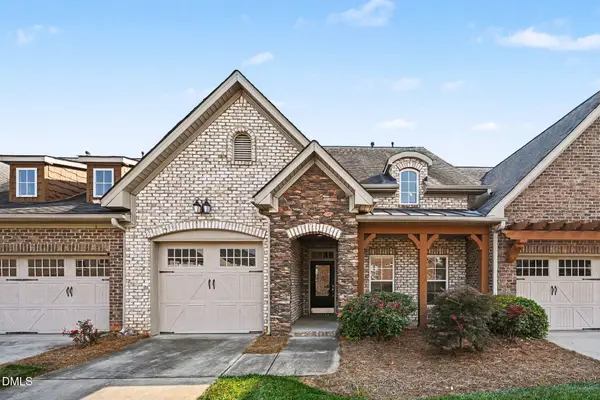 $299,500Active2 beds 2 baths1,156 sq. ft.
1942 Tweed Lane, Burlington, NC 27215
MLS# 10195904Listed by: REALTY HALL LLC - New
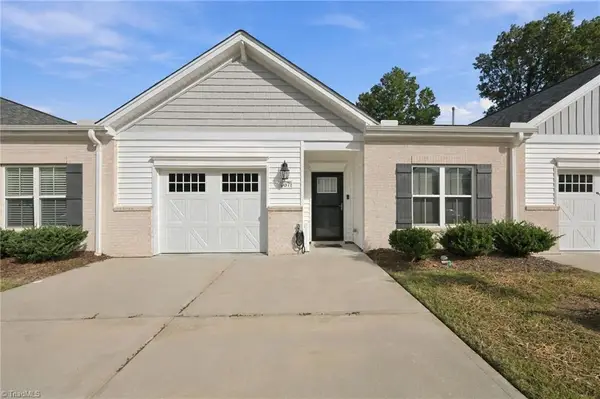 $299,900Active2 beds 2 baths1,634 sq. ft.
557 Isley Place, Burlington, NC 27215
MLS# 1237484Listed by: NORTHGROUP REAL ESTATE - New
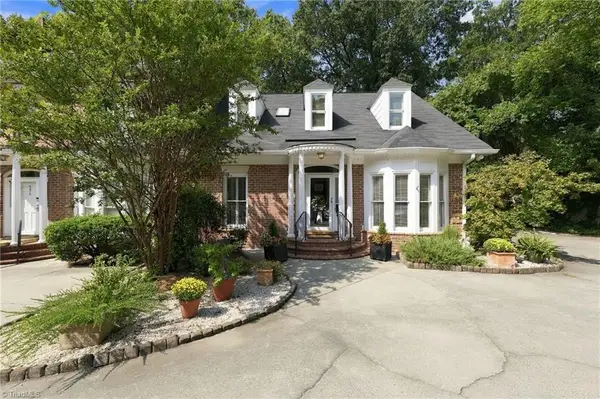 $399,000Active3 beds 3 baths2,095 sq. ft.
623 Isley Place, Burlington, NC 27215
MLS# 1237337Listed by: KELLER WILLIAMS CENTRAL - New
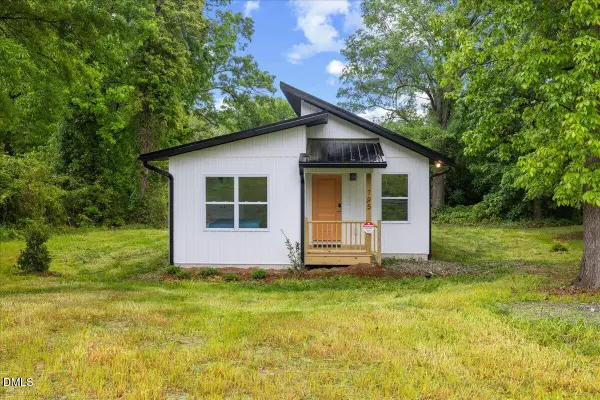 $230,000Active3 beds 2 baths1,102 sq. ft.
795 Lakeside Avenue, Burlington, NC 27217
MLS# 10195751Listed by: EXP REALTY LLC - New
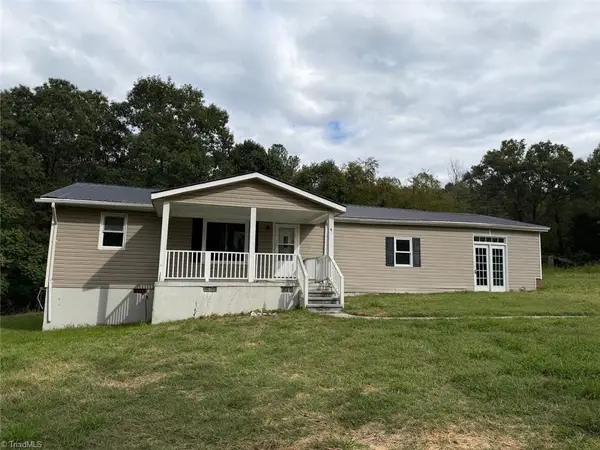 $179,900Active3 beds 2 baths1,638 sq. ft.
7769 N Nc Highway 62, Burlington, NC 27217
MLS# 1237160Listed by: LEWIS & CLARK, REALTORS


Protect your home and budget from life's surprises with an Assurant Home Warranty, backed by a partner that supports you through every step of homeownership. Explore Plans.
© 2023 - 2026 ERA Franchise Systems LLC. All rights reserved. ERA Franchise Systems LLC fully supports the principles of the Fair Housing Act and the Equal Opportunity Act. ERA, ERA Real Estate powered, and their respective logos are registered service marks of ERA Franchise Systems LLC. Each office is independently owned and operated.