
3129 Sutton Place, Burlington, NC 27215
Local realty services provided by:ERA Strother Real Estate
Listed by: tami t koury
Office: keller williams central
MLS#:10196533
Source:RD
Price summary
- Price:$530,000
- Price per sq. ft.:$173.37
About this home
Welcome to 3129 Sutton Place, tucked away on a quiet cul-de-sac in the heart of West Burlington! This beautifully maintained brick traditional home offers 5 bedrooms, 4 full baths, and the rare versatility of TWO PRIMARY SUITES—one on each level. The main-level primary suite features a spacious bedroom, walk-in closet, and private bath with granite countertops and a walk-in shower. The second-floor primary suite offers another spacious retreat, accompanied by three additional bedrooms and a full bath, providing wonderful flexibility for family, guests, or multigenerational living. The main level features a welcoming foyer with leaded beveled glass side panels, formal dining room, and inviting living area with distinctive peg hardwood flooring, built-ins flanking the gas-log fireplace, and an easy flow into the spacious sunroom. The sunroom opens to a deck with retractable awning, creating a wonderful space for relaxing or entertaining. The kitchen features granite countertops, tile backsplash, pantry, desk area, and breakfast area with bay window overlooking the backyard. Main-level laundry adds everyday convenience. Hardwood and ceramic flooring add warmth throughout the main level. The roof was replaced in 2023 and the main-level HVAC replaced 4/22. Conveniently located near shopping, dining, I-85/40, Greensboro, and an easy drive to Raleigh. A wonderful West Burlington setting with space, flexibility, and easy access to everything you need!...
Contact an agent
Home facts
- Year built:1979
- Subdivision & Development:Not in a Subdivision
- Listing ID #:10196533
- Added:1 day(s) ago
- Updated:October 04, 2026 at 04:22 PM
Rooms and interior
- Bedrooms:5
- Total bathrooms:4
- Full bathrooms:4
- Rooms Total:12
- Flooring:Carpet, Ceramic Tile, Wood
- Living area:3,057 sq. ft.
Heating and cooling
- Cooling:Central Air, Electric, Gas
- Heating:Electric, Forced Air, Heat Pump
- Central air:Yes
Structure and exterior
- Roof:Shingle
- Year built:1979
- Building area:3,057 sq. ft.
- Lot area:0.53 Acres
- Architectural Style:Traditional
- Construction Materials:Brick Veneer
- Levels:Two
Schools
- High school:Alamance Burlington - Walter M Williams High
- Middle school:Alamance Burlington - Turrentine Middle
- Elementary school:Alamance Burlington - Marvin B Smith Elementary
Utilities
- Water:Public
- Sewer:Public Sewer
Finances and disclosures
- Price:$530,000
- Price per sq. ft.:$173.37
- Tax amount:$4,274
Parking
- Garage:Yes
- Garage spaces:2
 Listings marked with a Doorify MLS icon are provided courtesy of the Doorify MLS, of North Carolina, Internet Data Exchange Database. Brokers make an effort to deliver accurate information, but buyers should independently verify any information on which they will rely in a transaction. The listing broker shall not be responsible for any typographical errors, misinformation, or misprints, and they shall be held totally harmless from any damages arising from reliance upon this data. This data is provided exclusively for consumers’ personal, non-commercial use. Copyright 2026 Doorify MLS of North Carolina. All rights reserved.
New listings near 3129 Sutton Place
- Coming Soon
 $299,000Coming Soon2 beds 1 baths1,161 sq. ft.
5204 S Nc Highway 49, Burlington, NC 27215
MLS# 1237291Listed by: ELEVATION REALTY - New
 $230,000Active3 beds 2 baths1,055 sq. ft.
113 Justin Court, Burlington, NC 27217
MLS# 1237028Listed by: BERKSHIRE HATHAWAY HOMESERVICES YOST & LITTLE REALTY - New
 $319,900Active3 beds 2 baths1,544 sq. ft.
3472 Mine Creek Road, Burlington, NC 27217
MLS# 10196428Listed by: SWEATT REALTY, LLC - New
 $139,900Active2 beds 1 baths791 sq. ft.
2243 Durham Street Extension, Burlington, NC 27217
MLS# 10196419Listed by: SWEATT REALTY, LLC - New
 $73,000Active1.36 Acres
6475 Pagetown Road, Burlington, NC 27217
MLS# 10196420Listed by: LPT REALTY, LLC - New
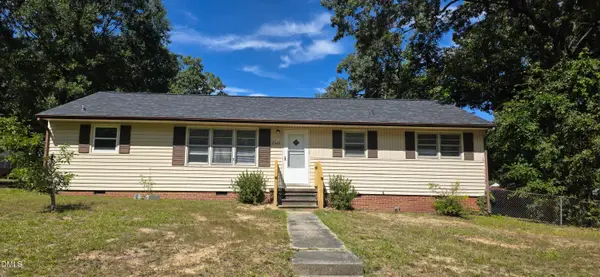 $224,500Active3 beds 2 baths1,285 sq. ft.
2526 Hyde Street, Burlington, NC 27217
MLS# 10196304Listed by: REALTY HALL LLC - New
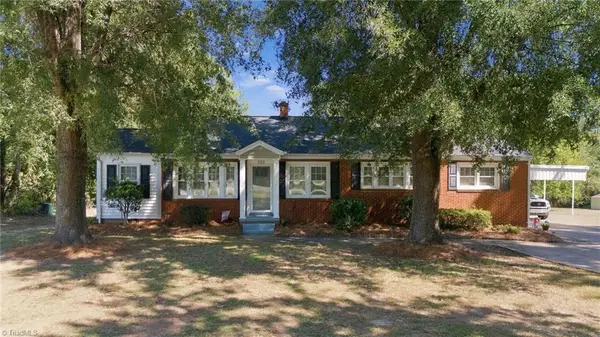 $240,000Active2 beds 1 baths1,348 sq. ft.
983 Nc Highway 87, Burlington, NC 27217
MLS# 1237265Listed by: KELLER WILLIAMS CENTRAL - Open Sun, 2 to 4pmNew
 $325,000Active3 beds 1 baths1,444 sq. ft.
1491 Union Ridge Road, Burlington, NC 27217
MLS# 10196199Listed by: ELEVATION REALTY, LLC - New
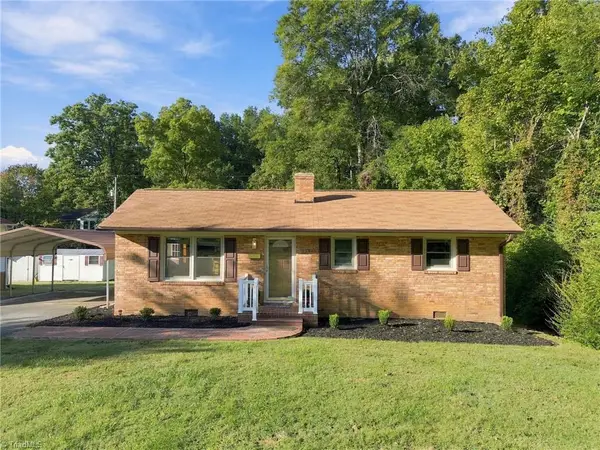 $239,000Active3 beds 1 baths1,000 sq. ft.
2723 Trail One, Burlington, NC 27215
MLS# 1237664Listed by: REAL BROKER LLC


Protect your home and budget from life's surprises with an Assurant Home Warranty, backed by a partner that supports you through every step of homeownership. Explore Plans.
© 2023 - 2026 ERA Franchise Systems LLC. All rights reserved. ERA Franchise Systems LLC fully supports the principles of the Fair Housing Act and the Equal Opportunity Act. ERA, ERA Real Estate powered, and their respective logos are registered service marks of ERA Franchise Systems LLC. Each office is independently owned and operated.