
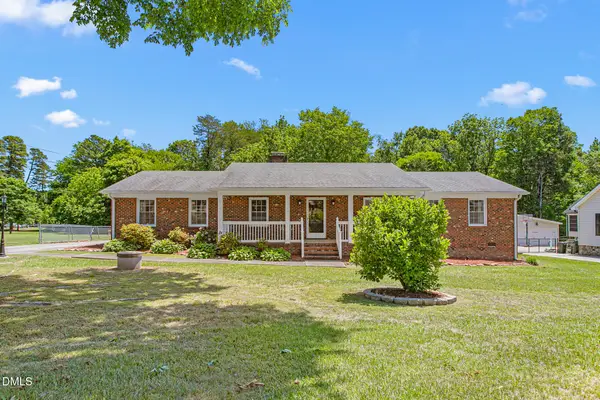
3228 Castlerock Drive, Burlington, NC 27215
Local realty services provided by:ERA Strother Real Estate
3228 Castlerock Drive,Burlington, NC 27215
$460,000
- 5 Beds
- 4 Baths
- 2,918 sq. ft.
- Single family
- Pending
Listed by: anna pulliam
Office: coldwell banker advantage
MLS#:10185810
Source:RD
Price summary
- Price:$460,000
- Price per sq. ft.:$157.64
- Monthly HOA dues:$86.67
About this home
BRAND NEW PRICE AND WHAT A DEAL!!!! Rare Wooded Privacy in Mackintosh! Escape the fishbowl feel of typical subdivision lots with a private backyard oasis backing directly to protected woods. Enjoy morning coffee on the pristine screened porch with premium flooring and custom curtains. Inside, open-concept living and dining feature a cozy gas-log fireplace with built-in blower. Low-maintenance luxury means all the space without weekends mowing—HOA lawn maintenance included! Main-level primary suite plus 5th bedroom ideal for an office or guests. Upstairs, a central loft connects 3 additional bedrooms, including a second ensuite perfect for multigenerational living. Modern upgrades include wired TV mounts with hidden cords, 2 built-in Murphy desks, whole-home integrated internet hub, and in-wall pest control. Privacy, space, smart features & low-maintenance living—all in Mackintosh
Contact an agent
Home facts
- Year built:2021
- Subdivision & Development:MackIntosh on the Lake
- Listing ID #:10185810
- Added:45 day(s) ago
- Updated:September 27, 2026 at 08:25 AM
Rooms and interior
- Bedrooms:5
- Total bathrooms:4
- Full bathrooms:4
- Rooms Total:10
- Flooring:Carpet, Hardwood, Tile, Wood
- Bathrooms Description:Double Vanity
- Kitchen Description:Dishwasher, Dryer, Free-Standing Gas Range, Free-Standing Range, Free-Standing Refrigerator, Gas Range, Ice Maker, Microwave, Range, Refrigerator, Stainless Steel Appliance(s), Washer, Washer/Dryer, Wine Cooler
- Living area:2,918 sq. ft.
Heating and cooling
- Cooling:Ceiling Fan(s), Central Air, Electric
- Heating:Fireplace(s), Forced Air, Natural Gas
- Central air:Yes
Structure and exterior
- Roof:Asphalt, Shingle
- Year built:2021
- Building area:2,918 sq. ft.
- Lot area:0.18 Acres
- Lot Features:Back Yard, Few Trees, Front Yard, Landscaped, Sloped
- Architectural Style:Craftsman, Ranch, Transitional
- Construction Materials:Brick, Brick Veneer, Shake Siding, Vinyl Siding
- Exterior Features:Barbecue, Covered, Enclosed, Fire Pit, Gas Grill, Outdoor Grill, Patio, Private Yard, Rain Gutters, Screened
- Foundation Description:Concrete Perimeter, Slab
- Levels:One, Two
Schools
- High school:Alamance Burlington - Walter M Williams High
- Middle school:Alamance Burlington - Turrentine Middle
- Elementary school:Alamance Burlington - Highland Elementary
Utilities
- Water:Public
- Sewer:Public Sewer
Finances and disclosures
- Price:$460,000
- Price per sq. ft.:$157.64
- Tax amount:$5,208
Features and amenities
- Laundry features:Inside, Laundry Room, Main Level, Washer Hookup
Parking
- Total parking spaces:4
- Parking description:Attached, Driveway, Garage, Garage Faces Front
- Garage:Yes
- Garage spaces:2
 Listings marked with a Doorify MLS icon are provided courtesy of the Doorify MLS, of North Carolina, Internet Data Exchange Database. Brokers make an effort to deliver accurate information, but buyers should independently verify any information on which they will rely in a transaction. The listing broker shall not be responsible for any typographical errors, misinformation, or misprints, and they shall be held totally harmless from any damages arising from reliance upon this data. This data is provided exclusively for consumers’ personal, non-commercial use. Copyright 2026 Doorify MLS of North Carolina. All rights reserved.
New listings near 3228 Castlerock Drive
- New
 $365,000Active4 beds 3 baths2,098 sq. ft.
109 Cale Drive, Burlington, NC 27215
MLS# 10195122Listed by: LPT REALTY, LLC - New
 $335,000Active3 beds 2 baths1,484 sq. ft.
614 Central Avenue, Burlington, NC 27215
MLS# 10195113Listed by: HOWARD HANNA ALLEN TATE BURLINGTON - New
 $364,600Active3 beds 2 baths1,564 sq. ft.
2452 Gardner Holt Road, Burlington, NC 27215
MLS# 10195066Listed by: MAY REALTY GROUP, LLC - New
 $389,900Active3 beds 2 baths1,982 sq. ft.
1244 Lawndale Drive, Graham, NC 27253
MLS# 10195069Listed by: LPT REALTY, LLC - New
 $355,000Active4 beds 4 baths2,504 sq. ft.
239 Thistle Downs Drive, Burlington, NC 27215
MLS# 1236499Listed by: BARBOUR & COMPANY - New
 $265,000Active3 beds 2 baths1,406 sq. ft.
1609 Regency Drive, Burlington, NC 27215
MLS# 10194899Listed by: EXP REALTY OF PIEDMONT NC LLC - New
 $330,000Active3 beds 2 baths1,612 sq. ft.
2308 Edgewood Avenue, Burlington, NC 27215
MLS# 10194829Listed by: BARBOUR & COMPANY - New
 $439,000Active3 beds 2 baths1,730 sq. ft.
3315 Windfield Ridge Drive, Burlington, NC 27215
MLS# 10194805Listed by: MOVIL REALTY - New
 $439,000Active3 beds 3 baths2,388 sq. ft.
3315 Windfield Ridge Drive, Burlington, NC 27215
MLS# 1236371Listed by: MOVIL REALTY - New
 $238,000Active3 beds 2 baths1,217 sq. ft.
2727 Catherine Drive, Burlington, NC 27215
MLS# 10194733Listed by: MARK SPAIN REAL ESTATE


Protect your home and budget from life's surprises with an Assurant Home Warranty, backed by a partner that supports you through every step of homeownership. Explore Plans.
© 2023 - 2026 ERA Franchise Systems LLC. All rights reserved. ERA Franchise Systems LLC fully supports the principles of the Fair Housing Act and the Equal Opportunity Act. ERA, ERA Real Estate powered, and their respective logos are registered service marks of ERA Franchise Systems LLC. Each office is independently owned and operated.