
3902 Chucks Court, Burlington, NC 27215
Local realty services provided by:ERA Live Moore
3902 Chucks Court,Burlington, NC 27215
$315,000
- 3 Beds
- 2 Baths
- 1,248 sq. ft.
- Single family
- Active
Listed by: cathy jones pinter
Office: keller williams central
MLS#:10118931
Source:RD
Price summary
- Price:$315,000
- Price per sq. ft.:$252.4
About this home
PRICE REDUCED! HOME WARRANTY! Enjoy summer shade on this private 2.5-acre Cape Cod retreat! The main-level primary suite looks out over a wooded sanctuary. There is a perfect balance of cozy indoor comfort and expansive outdoor potential. Host cookouts on the large deck, or wander down to the serene creek at the rear of the property—the ultimate spot for a future fire pit and quiet evenings under the stars. Inside, the wood-burning fireplace awaits coming cold winter days, complemented by an eat-in kitchen and a separate dining room for easy entertaining. The fenced backyard and dedicated storage building provide plenty of room for gardening, pets, or hobbies. Move in with total peace of mind thanks to the included home warranty. Experience the best of country privacy just minutes from everyday conveniences—schedule your private tour today!
Contact an agent
Home facts
- Year built:2004
- Subdivision & Development:Marys Place
- Listing ID #:10118931
- Added:397 day(s) ago
- Updated:October 01, 2026 at 03:54 PM
Rooms and interior
- Bedrooms:3
- Total bathrooms:2
- Full bathrooms:2
- Rooms Total:6
- Flooring:Carpet, Laminate, Luxury Vinyl, Vinyl, Wood
- Dining Description:Eat-in Kitchen
- Bathrooms Description:Bathtub/Shower Combination
- Kitchen Description:Dishwasher, Electric Water Heater, Free-Standing Electric Range, Microwave, Refrigerator
- Basement:Yes
- Basement Description:Crawl Space
- Living area:1,248 sq. ft.
Heating and cooling
- Cooling:Ceiling Fan(s), Central Air
- Heating:Forced Air, Heat Pump, Propane
- Central air:Yes
Structure and exterior
- Roof:Asphalt, Shingle
- Year built:2004
- Building area:1,248 sq. ft.
- Lot area:2.73 Acres
- Lot Features:Back Yard, Cul-de-sac, Wooded
- Architectural Style:Cape Cod
- Construction Materials:Vinyl Siding
- Exterior Features:Deck, Fenced Yard, Private Yard, Storage
- Foundation Description:Brick/Mortar
- Levels:One and One Half
Schools
- High school:Alamance Burlington - Southern Alamance High
- Middle school:Alamance Burlington - Southern Alamance Middle
- Elementary school:Alamance Burlington - Edwin M Holt Elementary
Utilities
- Water:Well
- Sewer:Septic Tank
Finances and disclosures
- Price:$315,000
- Price per sq. ft.:$252.4
- Tax amount:$1,646
Features and amenities
- Laundry features:Electric Dryer Hookup, Laundry Closet, Main Level, Washer Hookup
Parking
- Parking description:Gravel
 Listings marked with a Doorify MLS icon are provided courtesy of the Doorify MLS, of North Carolina, Internet Data Exchange Database. Brokers make an effort to deliver accurate information, but buyers should independently verify any information on which they will rely in a transaction. The listing broker shall not be responsible for any typographical errors, misinformation, or misprints, and they shall be held totally harmless from any damages arising from reliance upon this data. This data is provided exclusively for consumers’ personal, non-commercial use. Copyright 2026 Doorify MLS of North Carolina. All rights reserved.
New listings near 3902 Chucks Court
- Coming Soon
 $299,000Coming Soon2 beds 1 baths1,161 sq. ft.
5204 S Nc Highway 49, Burlington, NC 27215
MLS# 1237291Listed by: ELEVATION REALTY - New
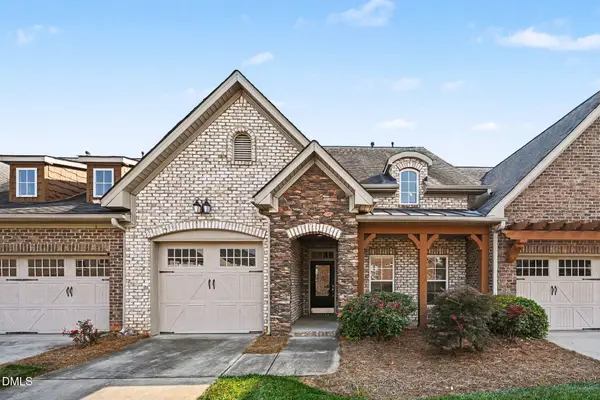 $299,500Active2 beds 2 baths1,156 sq. ft.
1942 Tweed Lane, Burlington, NC 27215
MLS# 10195904Listed by: REALTY HALL LLC - New
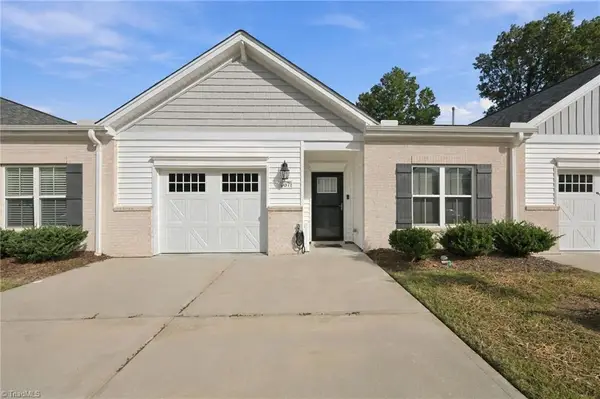 $299,900Active2 beds 2 baths1,634 sq. ft.
557 Isley Place, Burlington, NC 27215
MLS# 1237484Listed by: NORTHGROUP REAL ESTATE - New
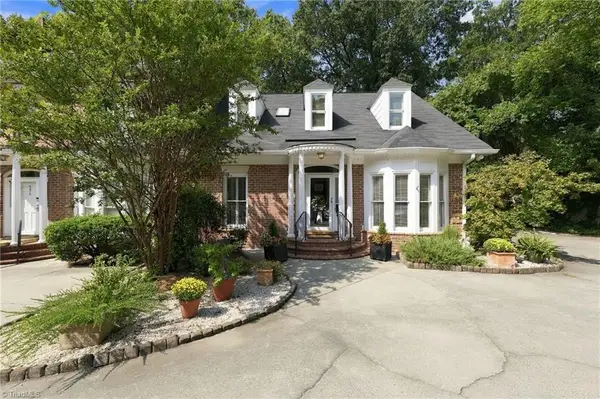 $399,000Active3 beds 3 baths2,095 sq. ft.
623 Isley Place, Burlington, NC 27215
MLS# 1237337Listed by: KELLER WILLIAMS CENTRAL - New
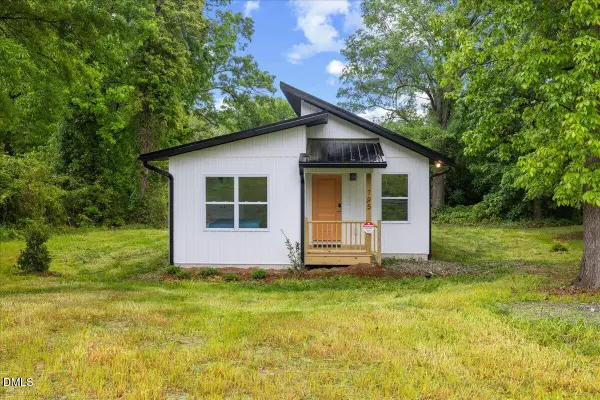 $230,000Active3 beds 2 baths1,102 sq. ft.
795 Lakeside Avenue, Burlington, NC 27217
MLS# 10195751Listed by: EXP REALTY LLC - New
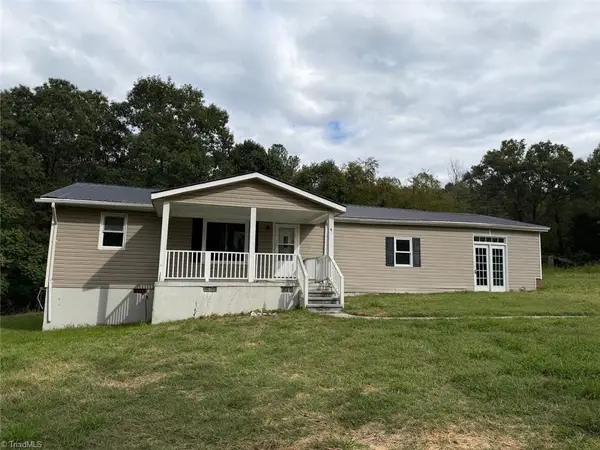 $179,900Active3 beds 2 baths1,638 sq. ft.
7769 N Nc Highway 62, Burlington, NC 27217
MLS# 1237160Listed by: LEWIS & CLARK, REALTORS - New
 $120,000Active1 beds 1 baths1,242 sq. ft.
1316 Hawthorne Lane, Burlington, NC 27215
MLS# 10195619Listed by: KELLER WILLIAMS CENTRAL - New
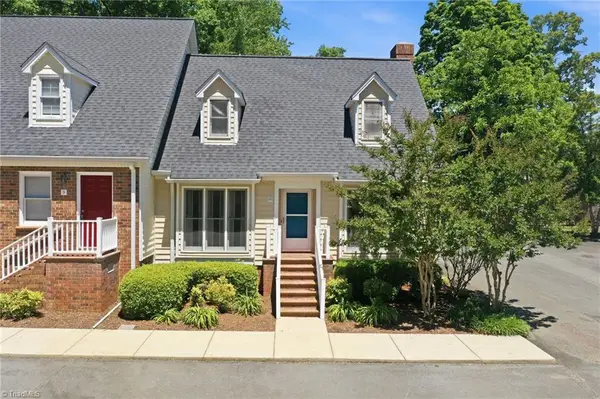 $205,000Active3 beds 2 baths1,415 sq. ft.
1121 Sherwood Drive #10, Burlington, NC 27215
MLS# 1237360Listed by: HILL BARBOUR REALTY - New
 $215,000Active4 beds 2 baths2,202 sq. ft.
534 Parkview Drive, Burlington, NC 27215
MLS# 1237201Listed by: THE BROWN KEYS REAL ESTATE LLC - Open Sun, 1 to 3pmNew
 $275,000Active3 beds 2 baths1,224 sq. ft.
1621 N Park Avenue, Burlington, NC 27217
MLS# 10195465Listed by: KELLER WILLIAMS CENTRAL


Protect your home and budget from life's surprises with an Assurant Home Warranty, backed by a partner that supports you through every step of homeownership. Explore Plans.
© 2023 - 2026 ERA Franchise Systems LLC. All rights reserved. ERA Franchise Systems LLC fully supports the principles of the Fair Housing Act and the Equal Opportunity Act. ERA, ERA Real Estate powered, and their respective logos are registered service marks of ERA Franchise Systems LLC. Each office is independently owned and operated.