
3955 Chucks Court, Burlington, NC 27215
Local realty services provided by:ERA Parrish Realty Legacy Group
3955 Chucks Court,Burlington, NC 27215
$335,000
- 3 Beds
- 2 Baths
- 1,404 sq. ft.
- Single family
- Active
Listed by: amber harvalias
Office: exp realty of piedmont nc llc.
MLS#:10182509
Source:RD
Price summary
- Price:$335,000
- Price per sq. ft.:$238.6
About this home
Charming 3-Bedroom, 2-Bath Home on a Beautiful 1-Acre Corner Lot! Nestled in the sought-after Mary's Place community in the heart of Southern Alamance, this well-maintained home offers the perfect blend of comfort and country charm. A circular driveway welcomes you home and provides ample parking for family and guests. Inside, you'll find a spacious living room featuring a cozy gas log fireplace, perfect for relaxing evenings. The eat-in kitchen offers stainless steel appliances, a convenient corner pantry, and plenty of space for everyday dining. The owner's suite features a walk-in closet and private bath with a single vanity and garden tub/shower combination. Two additional guest bedrooms share a full hall bath with a tub/shower. Step outside onto the back deck overlooking the expansive backyard, complete with a fire pit and storage building—ideal for entertaining, gardening, or simply enjoying the peaceful surroundings. Don't miss this wonderful opportunity to enjoy one-acre living in a desirable Southern Alamance location!...
Contact an agent
Home facts
- Year built:2003
- Subdivision & Development:Marys Place
- Listing ID #:10182509
- Added:65 day(s) ago
- Updated:September 28, 2026 at 04:02 PM
Rooms and interior
- Bedrooms:3
- Total bathrooms:2
- Full bathrooms:2
- Rooms Total:1
- Flooring:Carpet, Vinyl
- Dining Description:Eat-in Kitchen
- Bathrooms Description:Bathtub/Shower Combination
- Kitchen Description:Dishwasher, Microwave, Oven, Refrigerator
- Living area:1,404 sq. ft.
Heating and cooling
- Cooling:Central Air
- Heating:Forced Air
- Central air:Yes
Structure and exterior
- Roof:Shingle
- Year built:2003
- Building area:1,404 sq. ft.
- Lot area:1 Acres
- Lot Features:Back Yard
- Architectural Style:Traditional
- Construction Materials:Vinyl Siding
- Exterior Features:Deck, Fire Pit, Porch, See Remarks
- Levels:One
Schools
- High school:Alamance Burlington - Southern Alamance High
- Middle school:Alamance Burlington - Southern Alamance Middle
- Elementary school:Alamance Burlington - Edwin M Holt Elementary
Utilities
- Water:Well
- Sewer:Septic Tank
Finances and disclosures
- Price:$335,000
- Price per sq. ft.:$238.6
- Tax amount:$1,540
Parking
- Parking description:Circular Driveway, Parking Pad
 Listings marked with a Doorify MLS icon are provided courtesy of the Doorify MLS, of North Carolina, Internet Data Exchange Database. Brokers make an effort to deliver accurate information, but buyers should independently verify any information on which they will rely in a transaction. The listing broker shall not be responsible for any typographical errors, misinformation, or misprints, and they shall be held totally harmless from any damages arising from reliance upon this data. This data is provided exclusively for consumers’ personal, non-commercial use. Copyright 2026 Doorify MLS of North Carolina. All rights reserved.
New listings near 3955 Chucks Court
- New
 $195,000Active2 beds 2 baths1,126 sq. ft.
3473 Forestdale Drive, Burlington, NC 27215
MLS# 10195244Listed by: ALMOST HOME REALTY, LLC - New
 $439,900Active3 beds 2 baths2,451 sq. ft.
2216 Canterbury Drive, Burlington, NC 27215
MLS# 1235831Listed by: HOWARD HANNA ALLEN TATE - BURLINGTON - New
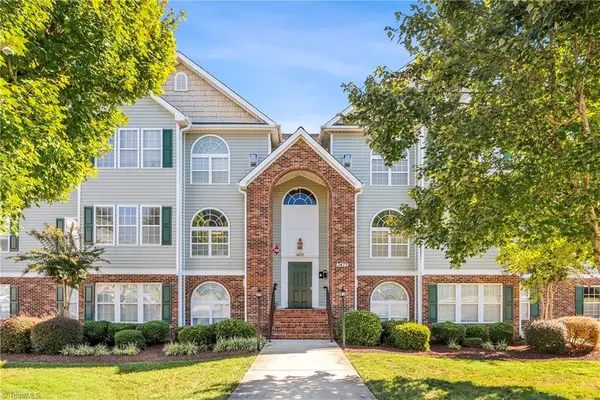 $195,000Active2 beds 2 baths1,126 sq. ft.
3473 Forestdale Drive, Burlington, NC 27215
MLS# 1237081Listed by: ALMOST HOME REALTY - New
 $40,000Active0.36 Acres
0 New York Avenue, Burlington, NC 27215
MLS# 1236980Listed by: KELLER WILLIAMS CENTRAL - New
 $40,000Active0.21 Acres
0 Lakeview Drive, Burlington, NC 27215
MLS# 1236974Listed by: KELLER WILLIAMS CENTRAL - New
 $65,000Active0.85 Acres
0 Little John Court, Burlington, NC 27217
MLS# 10195221Listed by: DAVID MASSEY REAL ESTATE - New
 $365,000Active4 beds 3 baths2,098 sq. ft.
109 Cale Drive, Burlington, NC 27215
MLS# 10195122Listed by: LPT REALTY, LLC - New
 $335,000Active3 beds 2 baths1,484 sq. ft.
614 Central Avenue, Burlington, NC 27215
MLS# 10195113Listed by: HOWARD HANNA ALLEN TATE BURLINGTON - New
 $364,600Active3 beds 2 baths1,564 sq. ft.
2452 Gardner Holt Road, Burlington, NC 27215
MLS# 10195066Listed by: MAY REALTY GROUP, LLC - New
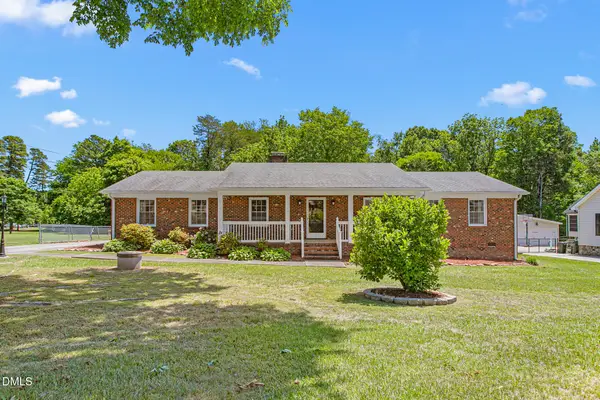 $389,900Active3 beds 2 baths1,982 sq. ft.
1244 Lawndale Drive, Graham, NC 27253
MLS# 10195069Listed by: LPT REALTY, LLC


Protect your home and budget from life's surprises with an Assurant Home Warranty, backed by a partner that supports you through every step of homeownership. Explore Plans.
© 2023 - 2026 ERA Franchise Systems LLC. All rights reserved. ERA Franchise Systems LLC fully supports the principles of the Fair Housing Act and the Equal Opportunity Act. ERA, ERA Real Estate powered, and their respective logos are registered service marks of ERA Franchise Systems LLC. Each office is independently owned and operated.