
4845 N Nc Hwy 49, Burlington, NC 27217
Local realty services provided by:ERA Parrish Realty Legacy Group
4845 N Nc Hwy 49,Burlington, NC 27217
$598,500
- 4 Beds
- 3 Baths
- 2,845 sq. ft.
- Single family
- Active
Listed by: kristi may
Office: keller williams central
MLS#:10195919
Source:RD
Price summary
- Price:$598,500
- Price per sq. ft.:$210.37
About this home
Welcome home to this impressive truly custom 4-bedroom, 3-bathroom residence offering 2,845 square feet of thoughtfully designed living space on over an acre of private land. Enjoy the ideal balance of serene suburban elbow room with quick access to nearby shopping, dining, and entertainment. A quintessential rocking-chair front porch and double glass doors welcome you into a light-filled foyer and versatile front flex room—perfect for a home office or formal sitting area. At the heart of the home, the open-concept living, dining, and kitchen areas seamlessly connect for daily living and easy entertaining. The spacious family room features a focal floor-to-ceiling fireplace, while the chef-inspired kitchen boasts quartz countertops, a breakfast bar, a large walk-in pantry, and a dedicated butcher-block coffee station. The main-floor primary suite serves as a true sanctuary, complete with a bright en suite bath featuring quartz counters, a fully tiled shower and a deep soaking tub. Two additional main-level bedrooms share a full bath, and a dedicated laundry room includes a built-in sink and storage cabinetry. Upstairs, discover a private fourth bedroom with a third full bath alongside an expansive bonus room ideal for a media center or playroom. Outdoors, the fully fenced backyard features a dedicated playground, offering a private retreat for gatherings, pets, and recreation while the covered back patio leaves space for quiet afternoons or weekend cookouts. For the plant enthusiasts, you'll enjoy the front native garden bed. Don't miss the added conveniences of fiber internet for a home office and gas hookup on both sides of the home for a possible future generator. Enjoy life here!...
Contact an agent
Home facts
- Year built:2023
- Subdivision & Development:Not in a Subdivision
- Listing ID #:10195919
- Added:1 day(s) ago
- Updated:October 01, 2026 at 10:02 PM
Rooms and interior
- Bedrooms:4
- Total bathrooms:3
- Full bathrooms:3
- Rooms Total:10
- Flooring:Carpet, Luxury Vinyl, Tile
- Bathrooms Description:Bathtub/Shower Combination, Double Vanity, Separate Shower, Soaking Tub
- Kitchen Description:Dishwasher, Double Oven, Gas Cooktop, Microwave, Refrigerator, Stainless Steel Appliance(s)
- Living area:2,845 sq. ft.
Heating and cooling
- Cooling:Central Air
- Heating:Heat Pump
- Central air:Yes
Structure and exterior
- Roof:Shingle
- Year built:2023
- Building area:2,845 sq. ft.
- Lot area:1.2 Acres
- Lot Features:Landscaped, Native Plants
- Architectural Style:Modern
- Construction Materials:Board & Batten Siding, Vinyl Siding
- Exterior Features:Covered, Fenced Yard, Front Porch, Patio, Playground
- Levels:One and One Half
Schools
- High school:Alamance Burlington - Eastern Alamance High
- Middle school:Alamance Burlington - Woodlawn Middle
- Elementary school:Alamance Burlington - Pleasant Grove Elementary
Utilities
- Water:Well
- Sewer:Septic Tank
Finances and disclosures
- Price:$598,500
- Price per sq. ft.:$210.37
- Tax amount:$3,079
Parking
- Parking description:Attached, Garage Faces Side, Parking Pad
- Garage:Yes
- Garage spaces:2
 Listings marked with a Doorify MLS icon are provided courtesy of the Doorify MLS, of North Carolina, Internet Data Exchange Database. Brokers make an effort to deliver accurate information, but buyers should independently verify any information on which they will rely in a transaction. The listing broker shall not be responsible for any typographical errors, misinformation, or misprints, and they shall be held totally harmless from any damages arising from reliance upon this data. This data is provided exclusively for consumers’ personal, non-commercial use. Copyright 2026 Doorify MLS of North Carolina. All rights reserved.
New listings near 4845 N Nc Hwy 49
- Coming Soon
 $299,000Coming Soon2 beds 1 baths1,161 sq. ft.
5204 S Nc Highway 49, Burlington, NC 27215
MLS# 1237291Listed by: ELEVATION REALTY - New
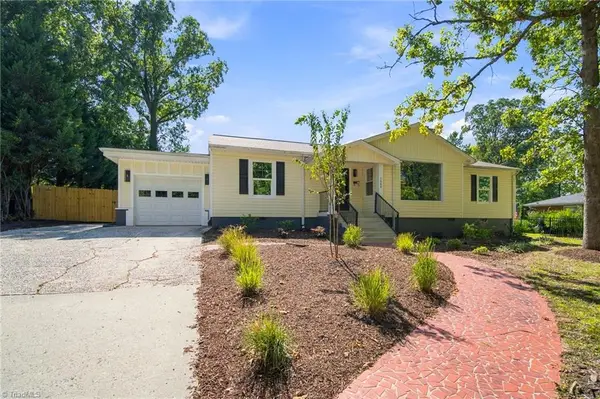 $385,000Active4 beds 2 baths1,960 sq. ft.
1908 Woodland Avenue, Burlington, NC 27215
MLS# 1237477Listed by: NORTHGROUP REAL ESTATE - New
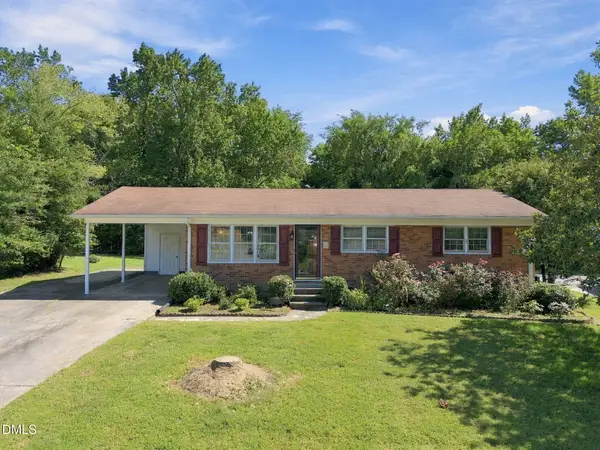 $185,000Active3 beds 1 baths1,047 sq. ft.
625 Holly Street, Burlington, NC 27217
MLS# 10195974Listed by: COLDWELL BANKER HPW - New
 $375,000Active4 beds 3 baths2,730 sq. ft.
1609 Brambleton Court, Graham, NC 27253
MLS# 10195989Listed by: BARBOUR & COMPANY - New
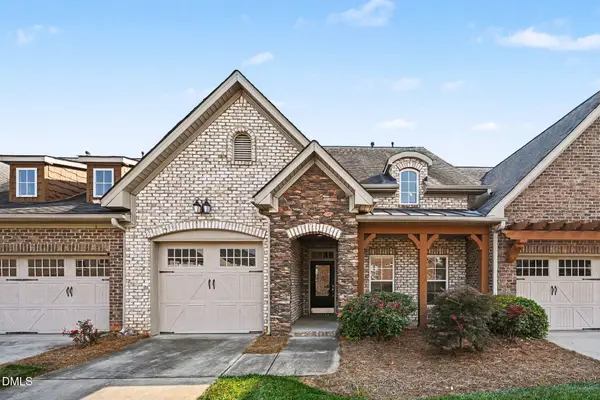 $299,500Active2 beds 2 baths1,156 sq. ft.
1942 Tweed Lane, Burlington, NC 27215
MLS# 10195904Listed by: REALTY HALL LLC - New
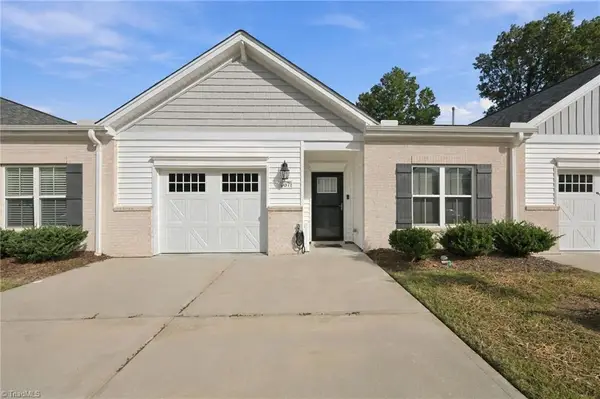 $299,900Active2 beds 2 baths1,634 sq. ft.
557 Isley Place, Burlington, NC 27215
MLS# 1237484Listed by: NORTHGROUP REAL ESTATE - New
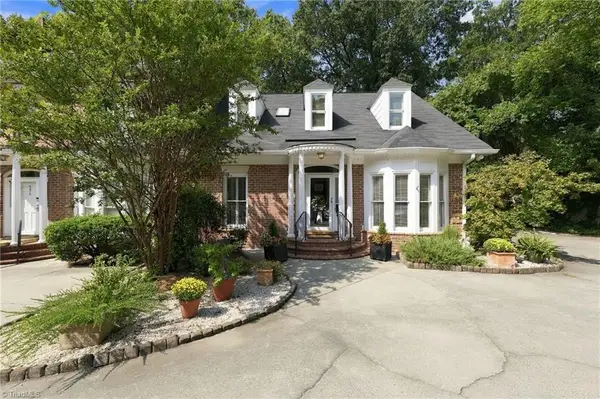 $399,000Active3 beds 3 baths2,095 sq. ft.
623 Isley Place, Burlington, NC 27215
MLS# 1237337Listed by: KELLER WILLIAMS CENTRAL - New
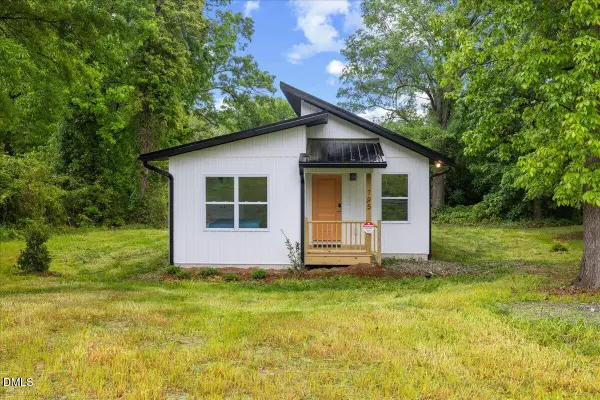 $230,000Active3 beds 2 baths1,102 sq. ft.
795 Lakeside Avenue, Burlington, NC 27217
MLS# 10195751Listed by: EXP REALTY LLC - New
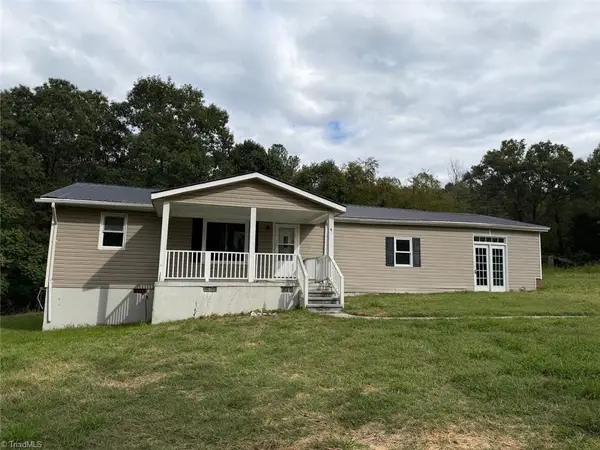 $179,900Active3 beds 2 baths1,638 sq. ft.
7769 N Nc Highway 62, Burlington, NC 27217
MLS# 1237160Listed by: LEWIS & CLARK, REALTORS


Protect your home and budget from life's surprises with an Assurant Home Warranty, backed by a partner that supports you through every step of homeownership. Explore Plans.
© 2023 - 2026 ERA Franchise Systems LLC. All rights reserved. ERA Franchise Systems LLC fully supports the principles of the Fair Housing Act and the Equal Opportunity Act. ERA, ERA Real Estate powered, and their respective logos are registered service marks of ERA Franchise Systems LLC. Each office is independently owned and operated.