
6820 Steeplegate Drive, Burlington, NC 27215
Local realty services provided by:ERA Strother Real Estate
6820 Steeplegate Drive,Burlington, NC 27215
$437,000
- 4 Beds
- 3 Baths
- 2,249 sq. ft.
- Single family
- Active
Listed by: kate boehm
Office: vennterra real estate group llc.
MLS#:10176968
Source:RD
Price summary
- Price:$437,000
- Price per sq. ft.:$194.31
- Monthly HOA dues:$40
About this home
Escape the daily grind and embrace the slower pace of country living at Steeplegate by J. Madison Homes! The beautifully crafted Armstrong floor plan on LOT 16 welcomes you with thoughtful design, flexible living spaces, and the serenity of open fields just minutes from Burlington. With 4 bedrooms, 2.5 baths, and a 2-car garage, this home provides the extra space today's lifestyles demand with two versatile flex areas: a main-level room that can serve as a formal dining room, home office, playroom, or hobby space, plus a spacious loft upstairs ideal for movie nights, gaming, work, or relaxation. Positioned on a .46-acre corner homesite, there's ample room for backyard barbecues, gardening, entertaining friends, or simply relaxing with a morning coffee while enjoying the fresh Carolina air. Experience the tranquility of rural living without sacrificing the convenience of being close to everything you need.
Contact an agent
Home facts
- Year built:2025
- Subdivision & Development:Steeplegate
- Listing ID #:10176968
- Added:95 day(s) ago
- Updated:October 01, 2026 at 11:04 PM
Rooms and interior
- Bedrooms:4
- Total bathrooms:3
- Full bathrooms:2
- Rooms Total:12
- Flooring:Carpet, Ceramic Tile, Plank
- Dining Description:Eat-in Kitchen
- Bathrooms Description:Double Vanity, Walk-In Shower
- Kitchen Description:Dishwasher, ENERGY STAR Qualified Appliances, Electric Range, Electric Water Heater, Microwave, Refrigerator, Self Cleaning Oven, Stainless Steel Appliance(s), Washer, Washer/Dryer
- Living area:2,249 sq. ft.
Heating and cooling
- Cooling:Ceiling Fan(s), Central Air, Electric, Heat Pump, Zoned
- Heating:Central, Heat Pump, Zoned
- Central air:Yes
Structure and exterior
- Roof:Architectural Shingle
- Year built:2025
- Building area:2,249 sq. ft.
- Lot area:0.46 Acres
- Lot Features:Back Yard, Corner, Front Yard, Landscaped, Level, Rectangular Lot
- Architectural Style:Transitional
- Construction Materials:Batts Insulation, Block, Blown-In Insulation, Board & Batten Siding, Brick, Brick Veneer, Ducts Professionally Air-Sealed, Frame, Vinyl Siding
- Exterior Features:Deck, Front Porch
- Foundation Description:Block, Brick/Mortar
- Levels:Two
Schools
- High school:Guilford - Eastern Guilford High School
- Middle school:Guilford - Eastern Guilford Middle School
- Elementary school:Guilford - Gibsonville Elementary School
Utilities
- Water:Private, Well
- Sewer:Private Sewer, Septic Tank
Finances and disclosures
- Price:$437,000
- Price per sq. ft.:$194.31
- Tax amount:$1
Features and amenities
- Laundry features:Laundry Room, Upper Level
- Amenities:Blinds, Screens
Parking
- Total parking spaces:6
- Parking description:Attached, Concrete, Detached, Driveway, Garage, Garage Door Opener, Garage Faces Front, Paved
- Garage:Yes
- Garage spaces:2
 Listings marked with a Doorify MLS icon are provided courtesy of the Doorify MLS, of North Carolina, Internet Data Exchange Database. Brokers make an effort to deliver accurate information, but buyers should independently verify any information on which they will rely in a transaction. The listing broker shall not be responsible for any typographical errors, misinformation, or misprints, and they shall be held totally harmless from any damages arising from reliance upon this data. This data is provided exclusively for consumers’ personal, non-commercial use. Copyright 2026 Doorify MLS of North Carolina. All rights reserved.
New listings near 6820 Steeplegate Drive
- Coming Soon
 $299,000Coming Soon2 beds 1 baths1,161 sq. ft.
5204 S Nc Highway 49, Burlington, NC 27215
MLS# 1237291Listed by: ELEVATION REALTY - New
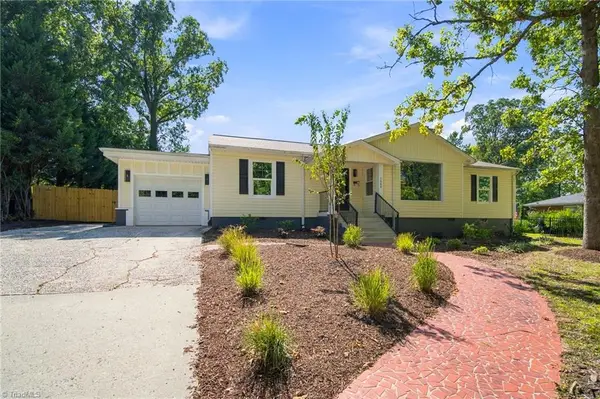 $385,000Active4 beds 2 baths1,960 sq. ft.
1908 Woodland Avenue, Burlington, NC 27215
MLS# 1237477Listed by: NORTHGROUP REAL ESTATE - New
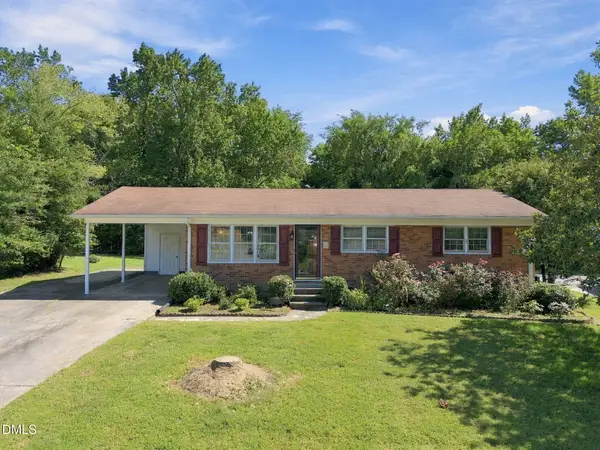 $185,000Active3 beds 1 baths1,047 sq. ft.
625 Holly Street, Burlington, NC 27217
MLS# 10195974Listed by: COLDWELL BANKER HPW - New
 $375,000Active4 beds 3 baths2,730 sq. ft.
1609 Brambleton Court, Graham, NC 27253
MLS# 10195989Listed by: BARBOUR & COMPANY - New
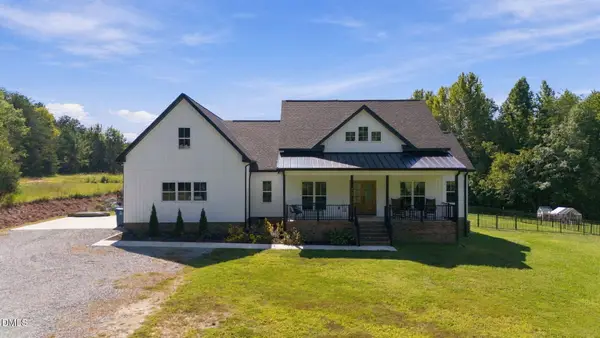 $598,500Active4 beds 3 baths2,845 sq. ft.
4845 N Nc Hwy 49, Burlington, NC 27217
MLS# 10195919Listed by: KELLER WILLIAMS CENTRAL - New
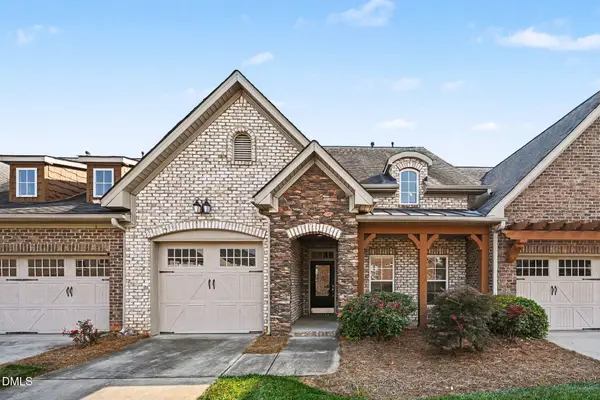 $299,500Active2 beds 2 baths1,156 sq. ft.
1942 Tweed Lane, Burlington, NC 27215
MLS# 10195904Listed by: REALTY HALL LLC - New
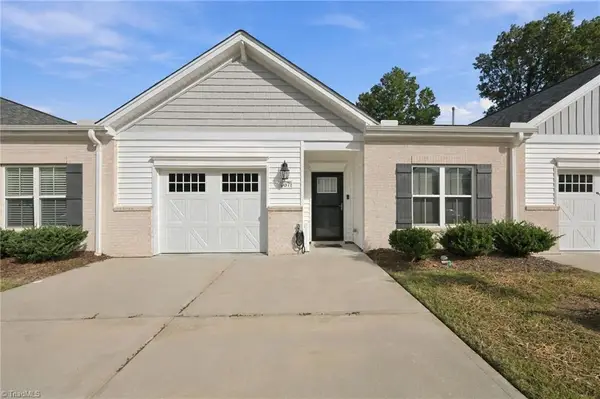 $299,900Active2 beds 2 baths1,634 sq. ft.
557 Isley Place, Burlington, NC 27215
MLS# 1237484Listed by: NORTHGROUP REAL ESTATE - New
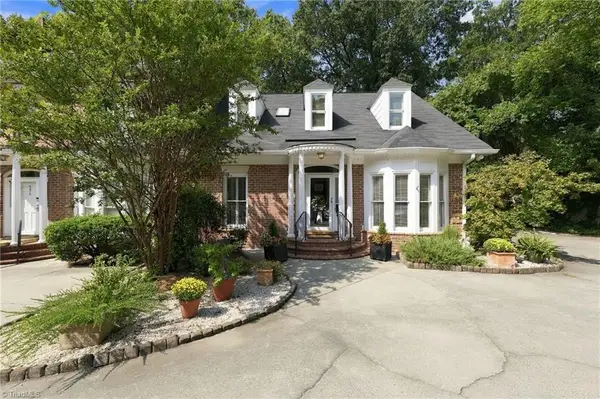 $399,000Active3 beds 3 baths2,095 sq. ft.
623 Isley Place, Burlington, NC 27215
MLS# 1237337Listed by: KELLER WILLIAMS CENTRAL - New
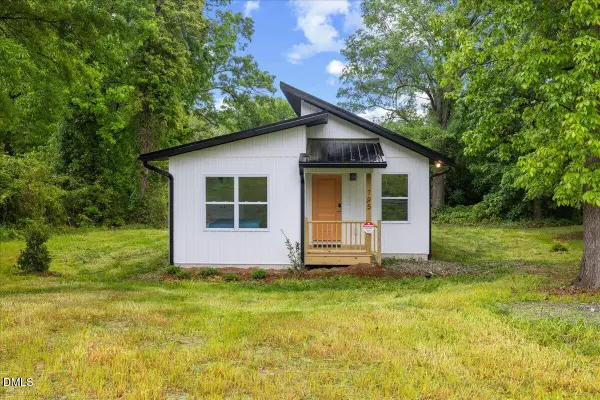 $230,000Active3 beds 2 baths1,102 sq. ft.
795 Lakeside Avenue, Burlington, NC 27217
MLS# 10195751Listed by: EXP REALTY LLC - New
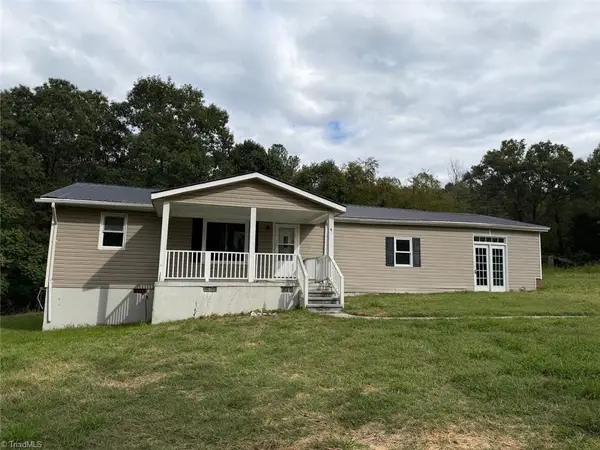 $179,900Active3 beds 2 baths1,638 sq. ft.
7769 N Nc Highway 62, Burlington, NC 27217
MLS# 1237160Listed by: LEWIS & CLARK, REALTORS


Protect your home and budget from life's surprises with an Assurant Home Warranty, backed by a partner that supports you through every step of homeownership. Explore Plans.
© 2023 - 2026 ERA Franchise Systems LLC. All rights reserved. ERA Franchise Systems LLC fully supports the principles of the Fair Housing Act and the Equal Opportunity Act. ERA, ERA Real Estate powered, and their respective logos are registered service marks of ERA Franchise Systems LLC. Each office is independently owned and operated.