
911 S Ridge Road, Burlington, NC 27217
Local realty services provided by:ERA Parrish Realty Legacy Group
911 S Ridge Road,Burlington, NC 27217
$285,000
- 3 Beds
- 2 Baths
- 1,300 sq. ft.
- Single family
- Active
Listed by: lucinda m vetter
Office: hendren realty
MLS#:10186659
Source:RD
Price summary
- Price:$285,000
- Price per sq. ft.:$219.23
About this home
Lovely home in established neighborhood. Situated on desirable corner lot. 3 bedrooms, 2 baths, Spacious great room with cozy fireplace, Kitchen with dishwasher. Primary bath with skylight. Separate Laundry room with Pantry. Large back deck. Double attached garage with paved drive. Durable vinyl siding offers low maintenance appeal and excellent convenience. The corner lot provides a wonderful sense of space with established landscaping and numerous trees adding privacy, shade, and curb appeal,
Contact an agent
Home facts
- Year built:1991
- Subdivision & Development:North Ridge
- Listing ID #:10186659
- Added:46 day(s) ago
- Updated:October 01, 2026 at 04:40 PM
Rooms and interior
- Bedrooms:3
- Total bathrooms:2
- Full bathrooms:2
- Rooms Total:7
- Flooring:Carpet, Vinyl
- Dining Description:Living/Dining Room Combination
- Bathrooms Description:Bathtub/Shower Combination, Double Vanity, Walk-In Shower
- Kitchen Description:Dishwasher, Range Hood
- Living area:1,300 sq. ft.
Heating and cooling
- Cooling:Ceiling Fan(s), Central Air, Electric
- Central air:Yes
Structure and exterior
- Roof:Shingle
- Year built:1991
- Building area:1,300 sq. ft.
- Lot area:0.38 Acres
- Lot Features:Back Yard, Corner, Few Trees, Front Yard, Gentle Sloping, Landscaped
- Architectural Style:Ranch
- Construction Materials:Brick, Vinyl Siding
- Exterior Features:Deck, Private Yard, Rain Gutters
- Foundation Description:Brick/Mortar, Raised
- Levels:One
Schools
- High school:Alamance Burlington - Western Alamance High
- Middle school:Alamance Burlington - Western Alamance Middle
- Elementary school:Alamance Burlington - Altamahaw Ossipee Elementary
Utilities
- Water:Public
- Sewer:Public Sewer
Finances and disclosures
- Price:$285,000
- Price per sq. ft.:$219.23
- Tax amount:$1,394
Features and amenities
- Laundry features:Laundry Room
- Amenities:Skylight(s)
Parking
- Parking description:Attached, Driveway, Garage, Garage Door Opener, Garage Faces Front
- Garage:Yes
- Garage spaces:2
 Listings marked with a Doorify MLS icon are provided courtesy of the Doorify MLS, of North Carolina, Internet Data Exchange Database. Brokers make an effort to deliver accurate information, but buyers should independently verify any information on which they will rely in a transaction. The listing broker shall not be responsible for any typographical errors, misinformation, or misprints, and they shall be held totally harmless from any damages arising from reliance upon this data. This data is provided exclusively for consumers’ personal, non-commercial use. Copyright 2026 Doorify MLS of North Carolina. All rights reserved.
New listings near 911 S Ridge Road
- Coming Soon
 $299,000Coming Soon2 beds 1 baths1,161 sq. ft.
5204 S Nc Highway 49, Burlington, NC 27215
MLS# 1237291Listed by: ELEVATION REALTY - New
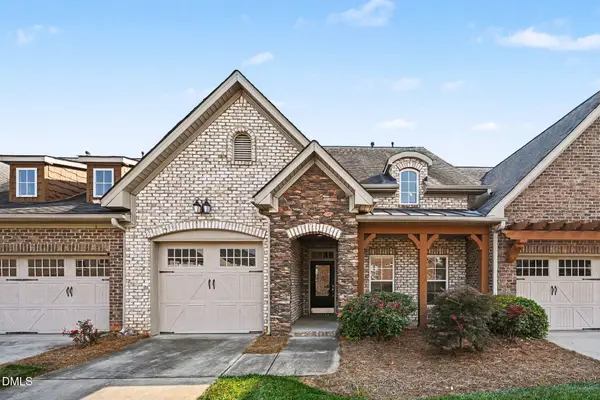 $299,500Active2 beds 2 baths1,156 sq. ft.
1942 Tweed Lane, Burlington, NC 27215
MLS# 10195904Listed by: REALTY HALL LLC - New
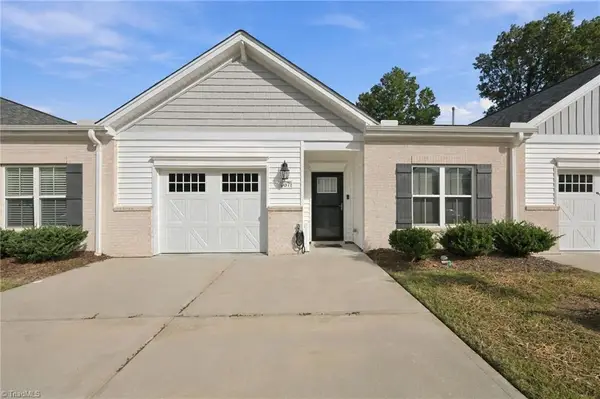 $299,900Active2 beds 2 baths1,634 sq. ft.
557 Isley Place, Burlington, NC 27215
MLS# 1237484Listed by: NORTHGROUP REAL ESTATE - New
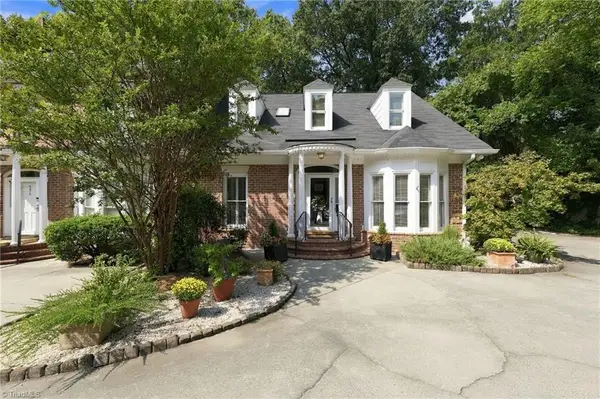 $399,000Active3 beds 3 baths2,095 sq. ft.
623 Isley Place, Burlington, NC 27215
MLS# 1237337Listed by: KELLER WILLIAMS CENTRAL - New
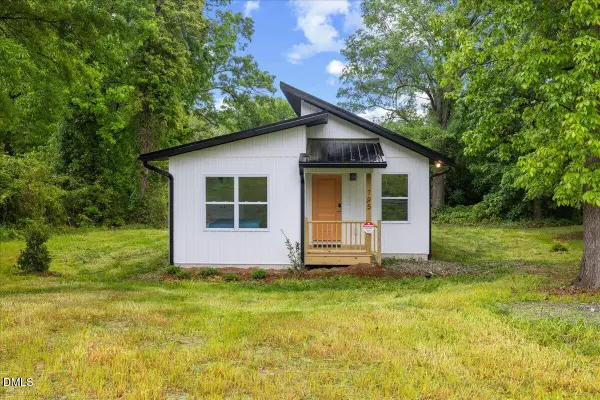 $230,000Active3 beds 2 baths1,102 sq. ft.
795 Lakeside Avenue, Burlington, NC 27217
MLS# 10195751Listed by: EXP REALTY LLC - New
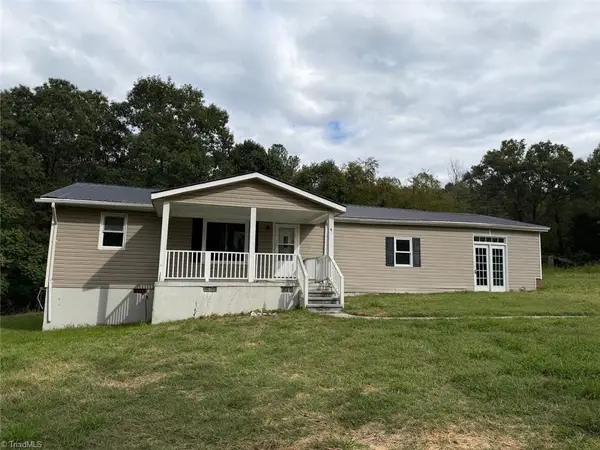 $179,900Active3 beds 2 baths1,638 sq. ft.
7769 N Nc Highway 62, Burlington, NC 27217
MLS# 1237160Listed by: LEWIS & CLARK, REALTORS - New
 $120,000Active1 beds 1 baths1,242 sq. ft.
1316 Hawthorne Lane, Burlington, NC 27215
MLS# 10195619Listed by: KELLER WILLIAMS CENTRAL - New
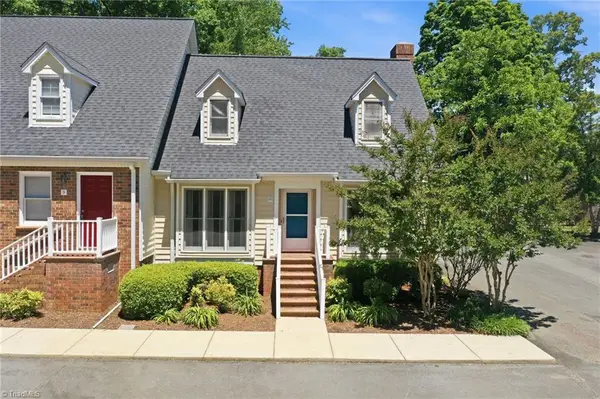 $205,000Active3 beds 2 baths1,415 sq. ft.
1121 Sherwood Drive #10, Burlington, NC 27215
MLS# 1237360Listed by: HILL BARBOUR REALTY - New
 $215,000Active4 beds 2 baths2,202 sq. ft.
534 Parkview Drive, Burlington, NC 27215
MLS# 1237201Listed by: THE BROWN KEYS REAL ESTATE LLC - Open Sun, 1 to 3pmNew
 $275,000Active3 beds 2 baths1,224 sq. ft.
1621 N Park Avenue, Burlington, NC 27217
MLS# 10195465Listed by: KELLER WILLIAMS CENTRAL


Protect your home and budget from life's surprises with an Assurant Home Warranty, backed by a partner that supports you through every step of homeownership. Explore Plans.
© 2023 - 2026 ERA Franchise Systems LLC. All rights reserved. ERA Franchise Systems LLC fully supports the principles of the Fair Housing Act and the Equal Opportunity Act. ERA, ERA Real Estate powered, and their respective logos are registered service marks of ERA Franchise Systems LLC. Each office is independently owned and operated.