
933 Graham Street, Burlington, NC 27217
Local realty services provided by:ERA Live Moore
Listed by: kelly wirt
Office: kelly wirt realty group336-639-2522
MLS#:1235346
Source:NC_TRIAD
Price summary
- Price:$240,000
- Price per sq. ft.:$179.78
About this home
Brick and cedar shake home offering 3 bedrooms, 2 baths, and 1,335 square feet on a .24-acre lot! This move-in ready home features a new 2025 HVAC system for year-round comfort. Living room with fireplace, and vinyl flooring flows throughout the main living areas. Large eat-in kitchen is outfitted with stainless steel appliances. Primary suite includes a walk-in closet and an en-suite bath with granite counters, a dual vanity, and vinyl flooring. Two additional bedrooms share a hall bath, also finished with granite counters. Enjoy outdoor living in the fenced backyard under the covered patio, plus a shed with electricity for extra storage or a workshop.
Contact an agent
Home facts
- Year built:1951
- Subdivision & Development:Windsor Heights
- Listing ID #:1235346
- Added:11 day(s) ago
- Updated:September 28, 2026 at 04:02 PM
Rooms and interior
- Bedrooms:3
- Total bathrooms:2
- Full bathrooms:2
- Flooring:Vinyl
- Kitchen Description:Dishwasher, Microwave
- Basement Description:Basement, Crawl Space
- Living area:1,335 sq. ft.
Heating and cooling
- Cooling:Ceiling Fan(s), Central Air
- Heating:Electric, Heat Pump
- Central air:Yes
Structure and exterior
- Year built:1951
- Building area:1,335 sq. ft.
- Lot area:0.24 Acres
- Lot Features:City Lot
- Architectural Style:Ranch
- Construction Materials:Brick, Wood Siding
Schools
- High school:Hugh M. Cummings
- Middle school:Broadview
- Elementary school:Eastlawn
Utilities
- Water:Public
- Sewer:Public Sewer
Finances and disclosures
- Price:$240,000
- Price per sq. ft.:$179.78
- Tax amount:$2,823
Features and amenities
- Appliances:Dishwasher
- Laundry features:Dryer Connection, Main Level
- Amenities:Ceiling Fan(s), Solid Surface Counter
Parking
- Parking description:Driveway
 2026 Triad MLS, Inc. All rights reserved. IDX information is provided exclusively for personal, non-commercial use, and may not be used for any purpose other than to identify prospective properties consumers may be interested in purchasing. Information is deemed reliable but not guaranteed. This site will be monitored for ‘scraping’ and any use of search facilities of data on the site other than by potential buyers/sellers is prohibited. All Sale data is for informational purposes only and is not an indication of a market analysis or appraisal. Properties marked with the Triad MLS, Inc. icon are provided courtesy of the Triad MLS, Inc.’s, Internet Data Exchange Database.
New listings near 933 Graham Street
- New
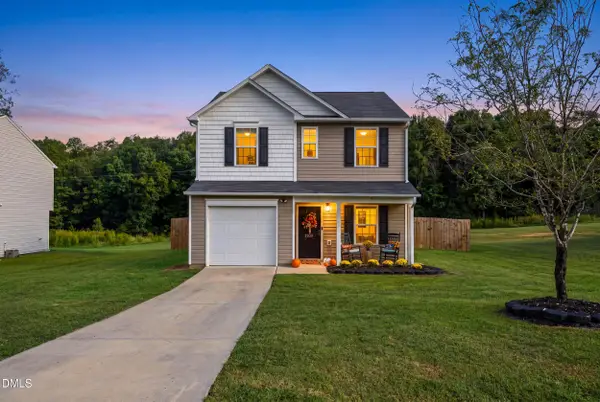 $274,900Active3 beds 3 baths1,380 sq. ft.
2108 W Simpson Road, Burlington, NC 27217
MLS# 10195308Listed by: NATALIE & CO REAL ESTATE - New
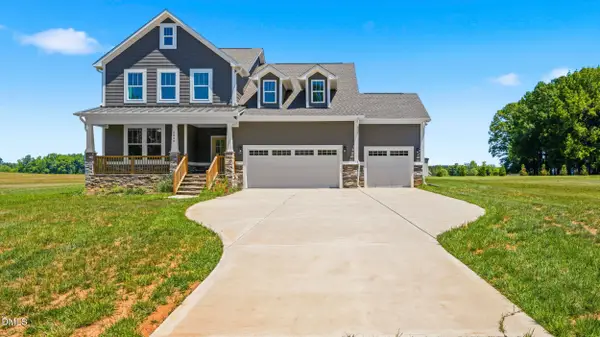 $629,950Active4 beds 3 baths2,949 sq. ft.
2830 John Lewis Road, Burlington, NC 27217
MLS# 10195273Listed by: LPT REALTY, LLC - New
 $195,000Active2 beds 2 baths1,126 sq. ft.
3473 Forestdale Drive, Burlington, NC 27215
MLS# 10195244Listed by: ALMOST HOME REALTY, LLC - New
 $439,900Active3 beds 2 baths2,451 sq. ft.
2216 Canterbury Drive, Burlington, NC 27215
MLS# 1235831Listed by: HOWARD HANNA ALLEN TATE - BURLINGTON - New
 $40,000Active0.36 Acres
0 New York Avenue, Burlington, NC 27215
MLS# 1236980Listed by: KELLER WILLIAMS CENTRAL - New
 $40,000Active0.21 Acres
0 Lakeview Drive, Burlington, NC 27215
MLS# 1236974Listed by: KELLER WILLIAMS CENTRAL - New
 $65,000Active0.85 Acres
0 Little John Court, Burlington, NC 27217
MLS# 10195221Listed by: DAVID MASSEY REAL ESTATE - New
 $365,000Active4 beds 3 baths2,098 sq. ft.
109 Cale Drive, Burlington, NC 27215
MLS# 10195122Listed by: LPT REALTY, LLC - New
 $335,000Active3 beds 2 baths1,484 sq. ft.
614 Central Avenue, Burlington, NC 27215
MLS# 10195113Listed by: HOWARD HANNA ALLEN TATE BURLINGTON - New
 $364,600Active3 beds 2 baths1,564 sq. ft.
2452 Gardner Holt Road, Burlington, NC 27215
MLS# 10195066Listed by: MAY REALTY GROUP, LLC


Protect your home and budget from life's surprises with an Assurant Home Warranty, backed by a partner that supports you through every step of homeownership. Explore Plans.
© 2023 - 2026 ERA Franchise Systems LLC. All rights reserved. ERA Franchise Systems LLC fully supports the principles of the Fair Housing Act and the Equal Opportunity Act. ERA, ERA Real Estate powered, and their respective logos are registered service marks of ERA Franchise Systems LLC. Each office is independently owned and operated.