
108 Shenandoah Drive, Burnsville, NC 28714
Local realty services provided by:ERA Live Moore
Listed by: lisy thomas
Office: tree house mountain realty,inc
MLS#:4415597
Source:CH
108 Shenandoah Drive,Burnsville, NC 28714
$425,000
- 3 Beds
- 3 Baths
- 2,041 sq. ft.
- Single family
- Active
Price summary
- Price:$425,000
- Price per sq. ft.:$208.23
About this home
NEW AIR CONDITIONING installed this weeK!!Beautifully crafted, contemporary mountain home on private 1.08 acres. Located in the mountains of Western North Carolina. Hardwood floors, and wormy chestnut trim are just a few of the builders special touches. Primary bath is equipped with a walk-in tub. Landscaped yard, mountain views and paved driveway make this home comfortable and charming. The basement has many possibilities for any hobbyist or crafter. Make your appointment today!
Contact an agent
Home facts
- Year built:1994
- Subdivision & Development:Meadowood
- Listing ID #:4415597
- Updated:October 01, 2026 at 03:01 PM
Rooms and interior
- Bedrooms:3
- Total bathrooms:3
- Full bathrooms:3
- Flooring:Linoleum, Wood
- Kitchen Description:Dishwasher, Electric Cooktop, Electric Oven, Electric Range
- Basement:Yes
- Basement Description:Garage Door
- Living area:2,041 sq. ft.
Heating and cooling
- Cooling:Central Air
- Heating:Oil, Propane
- Central air:Yes
Structure and exterior
- Year built:1994
- Building area:2,041 sq. ft.
- Lot area:1.08 Acres
- Lot Features:Cleared, Cul-De-Sac, Hilly, Paved, Private, Views, Wooded
- Construction Materials:Wood
- Foundation Description:Basement
Schools
- High school:Unspecified
- Elementary school:Unspecified
Utilities
- Water:Well
- Sewer:Septic (At Site)
Finances and disclosures
- Price:$425,000
- Price per sq. ft.:$208.23
Features and amenities
- Laundry features:Dryer, Laundry Room, Washer
- Amenities:Attic Other, Open Floorplan
Parking
- Parking description:Attached Garage, Driveway
- Garage:Yes
- Garage spaces:4
 Listings courtesy of Canopy MLS as distributed by MLS GRID. Copyright 2021 Canopy MLS. All rights reserved. Canopy MLS, provides content displayed here (“provided content”) on an “as is” basis and makes no representations or warranties regarding the provided content, including, but not limited to those of non-infringement, timeliness, accuracy, or completeness. Individuals and companies using information presented are responsible for verification and validation of information they utilize and present to their customers and clients. Canopy MLS will not be liable for any damage or loss resulting from use of the provided content or the products available through Portals, IDX, VOW, and/or Syndication. Recipients of this information shall not resell, redistribute, reproduce, modify, or otherwise copy any portion thereof without the expressed written consent of Canopy MLS.
New listings near 108 Shenandoah Drive
- New
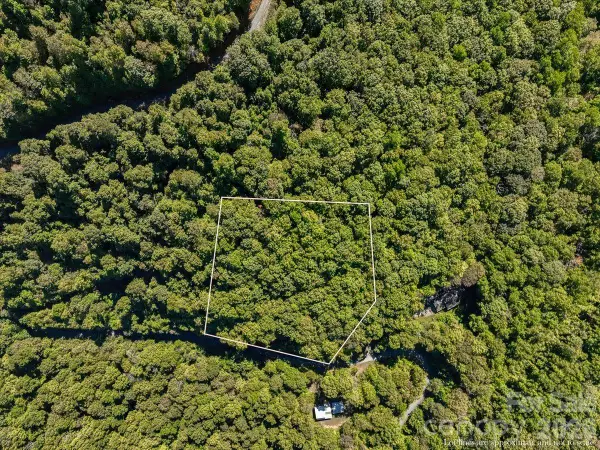 $39,000Active2.34 Acres
001 Natures Trail, Burnsville, NC 28714
MLS# 4430111Listed by: DREAM MOUNTAIN REALTY - New
 $385,000Active3 beds 2 baths1,427 sq. ft.
2554 Winter Star Road, Burnsville, NC 28714
MLS# 4430056Listed by: DREAM MOUNTAIN REALTY - New
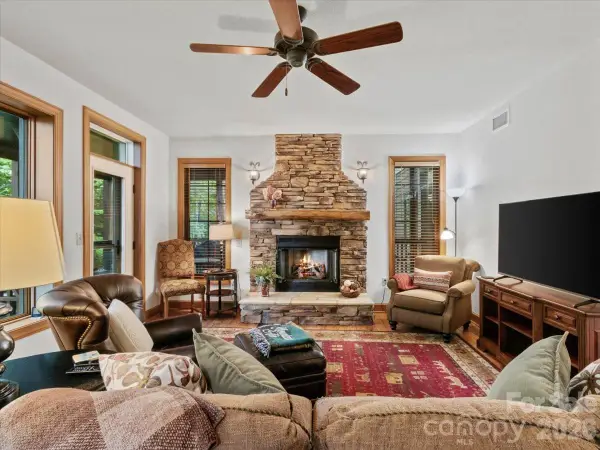 $269,500Active2 beds 2 baths1,189 sq. ft.
81 Creekside Way #F202, Burnsville, NC 28714
MLS# 4415853Listed by: WNC MOUNTAIN REALTY GROUP LLC - New
 $691,818Active3 beds 3 baths2,232 sq. ft.
357 Rosewood Lane, Burnsville, NC 28714
MLS# 4427212Listed by: RE/MAX RESULTS - New
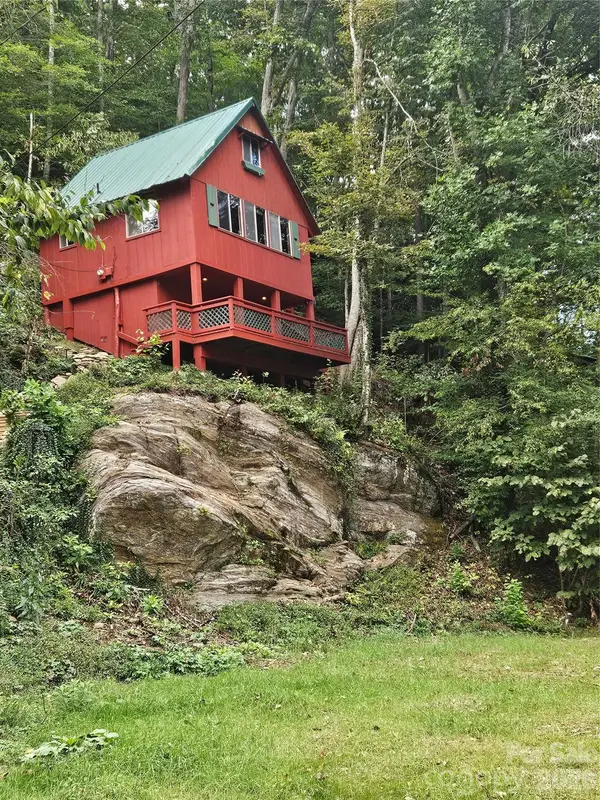 $169,000Active1 beds 1 baths510 sq. ft.
42 Mountain Farm Road, Burnsville, NC 28714
MLS# 4429463Listed by: COLDWELL BANKER ADVANTAGE - New
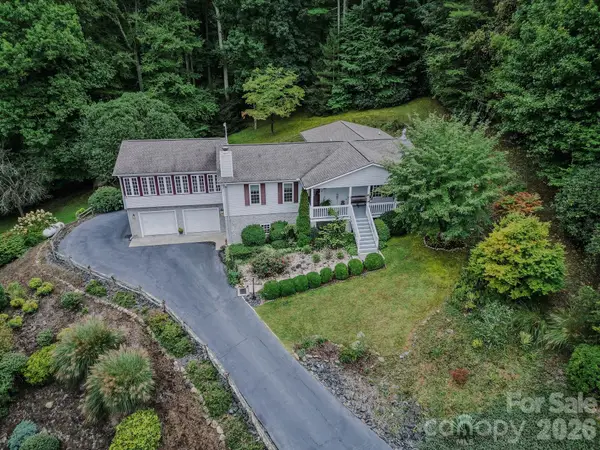 $598,000Active3 beds 4 baths3,079 sq. ft.
71 Reserve Drive, Burnsville, NC 28714
MLS# 4416631Listed by: COLDWELL BANKER ADVANTAGE - New
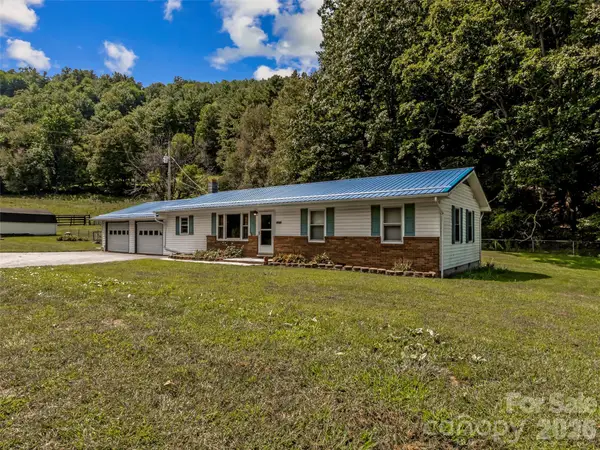 $339,000Active3 beds 1 baths1,259 sq. ft.
1878 Bolens Creek Road, Burnsville, NC 28714
MLS# 4429138Listed by: HOWARD HANNA BEVERLY-HANKS BURNVILLE 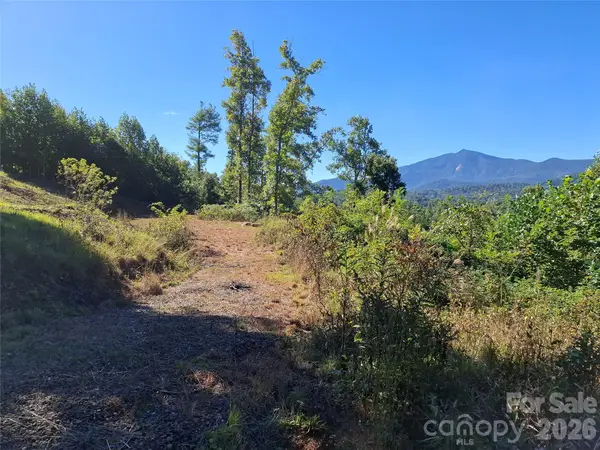 $100,000Active3.61 Acres
1 River Crest #1, Burnsville, NC 28714
MLS# 4423630Listed by: REAL BROKER, LLC- New
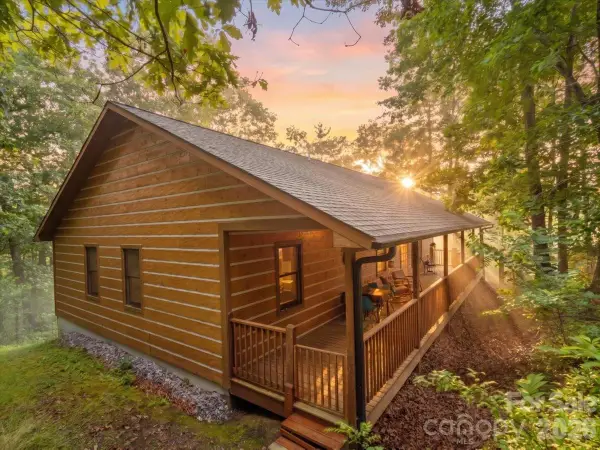 $430,000Active3 beds 2 baths1,538 sq. ft.
67 Hawks Landing, Burnsville, NC 28714
MLS# 4405535Listed by: RE/MAX RESULTS - New
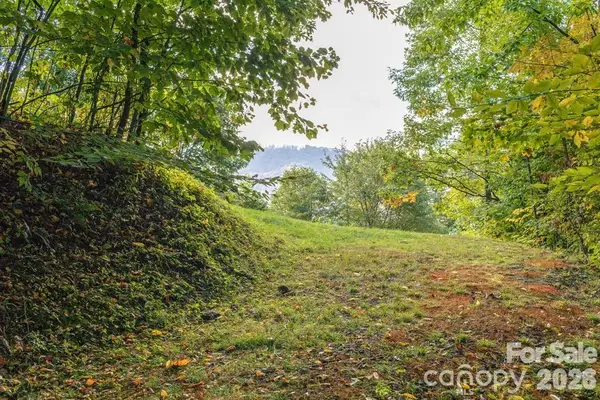 $125,000Active1.31 Acres
Lot 2 Ball Hooter Road #2/6, Burnsville, NC 28714
MLS# 4428435Listed by: MOUNTAIN AIR REALTY


Protect your home and budget from life's surprises with an Assurant Home Warranty, backed by a partner that supports you through every step of homeownership. Explore Plans.
© 2023 - 2026 ERA Franchise Systems LLC. All rights reserved. ERA Franchise Systems LLC fully supports the principles of the Fair Housing Act and the Equal Opportunity Act. ERA, ERA Real Estate powered, and their respective logos are registered service marks of ERA Franchise Systems LLC. Each office is independently owned and operated.