
1355 Moonshine Mountain Road #32, Burnsville, NC 28714
Local realty services provided by:ERA Live Moore
Listed by: erica deaton
Office: whispering pines mountain real estate
MLS#:4400046
Source:CH
Price summary
- Price:$849,999
- Price per sq. ft.:$257.65
About this home
Welcome to Moonshine Mountain in beautiful Burnsville, where year-round, long-range views create a peaceful mountain retreat. This thoughtfully designed home features inviting living and dining spaces with heated ghost maple floors, Andersen windows, and a well-appointed chef’s kitchen with hickory cabinets, two full-size sinks, a pot filler, updated appliances, a microwave drawer, and a beverage refrigerator. Both main-level bedrooms offer walk-in closets and en suite baths finished with marble and stone tile and countertops. A spacious deck spans the back of the home, inviting you to relax, entertain, and take in sweeping mountain views that reach all the way to Tennessee. The finished basement is perfect for relaxing or entertaining, complete with a wood-burning fireplace, pool table, wet bar, wine storage, laundry area, kitchenette, slate and carpet flooring, heated garage, and a full bedroom suite with a Jacuzzi tub and walk-in shower. Enjoy added comfort with heated upstairs floors and generator wiring, plus beautifully maintained outdoor spaces featuring a rock patio firepit area and a manicured hillside....
Contact an agent
Home facts
- Year built:1994
- Subdivision & Development:Moonshine Mountain
- Listing ID #:4400046
- Updated:October 03, 2026 at 01:33 PM
Rooms and interior
- Bedrooms:3
- Total bathrooms:3
- Full bathrooms:3
- Flooring:Marble, Stone, Wood
- Kitchen Description:Bar Fridge, Convection Oven, Dishwasher, Disposal
- Basement:Yes
- Basement Description:Garage Door
- Living area:3,299 sq. ft.
Heating and cooling
- Cooling:Central Air
- Heating:Propane, Radiant Floor
Structure and exterior
- Roof:Metal
- Year built:1994
- Building area:3,299 sq. ft.
- Lot area:1.6 Acres
- Lot Features:Sloped, Views, Wooded
- Architectural Style:Ranch
- Construction Materials:Vinyl
- Exterior Features:Fire Pit
- Foundation Description:Basement
- Levels:1 Story
Schools
- High school:Mountain Heritage
- Elementary school:Burnsville
Utilities
- Water:Well
- Sewer:Septic (At Site)
Finances and disclosures
- Price:$849,999
- Price per sq. ft.:$257.65
Features and amenities
- Laundry features:Dryer, In Basement
- Amenities:Walk-In Closet(s)
Parking
- Parking description:Basement, Driveway, Garage Door Opener
- Garage:Yes
- Garage spaces:2
 Listings courtesy of Canopy MLS as distributed by MLS GRID. Copyright 2021 Canopy MLS. All rights reserved. Canopy MLS, provides content displayed here (“provided content”) on an “as is” basis and makes no representations or warranties regarding the provided content, including, but not limited to those of non-infringement, timeliness, accuracy, or completeness. Individuals and companies using information presented are responsible for verification and validation of information they utilize and present to their customers and clients. Canopy MLS will not be liable for any damage or loss resulting from use of the provided content or the products available through Portals, IDX, VOW, and/or Syndication. Recipients of this information shall not resell, redistribute, reproduce, modify, or otherwise copy any portion thereof without the expressed written consent of Canopy MLS.
New listings near 1355 Moonshine Mountain Road #32
- New
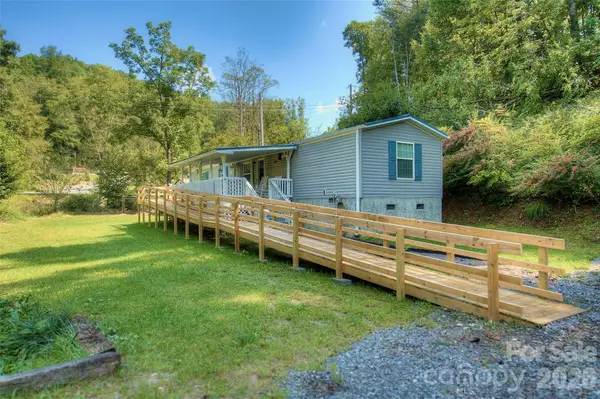 $189,000Active3 beds 2 baths924 sq. ft.
120 Ed Young Road, Burnsville, NC 28714
MLS# 4431084Listed by: FOXFIRE REAL ESTATE, LLC - New
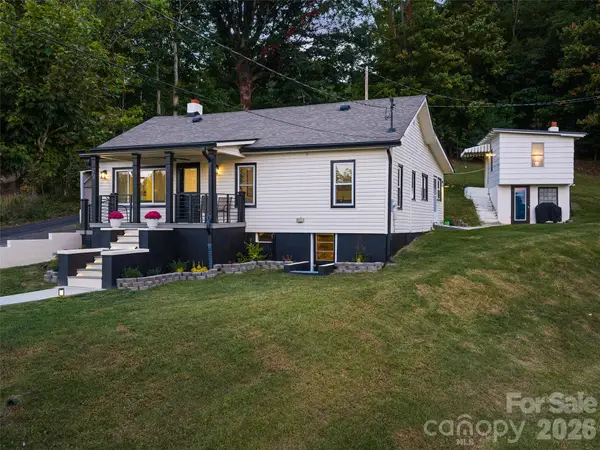 $375,000Active3 beds 2 baths1,401 sq. ft.
24 Blessing Way, Burnsville, NC 28714
MLS# 4430779Listed by: HOWARD HANNA BEVERLY-HANKS BURNVILLE - New
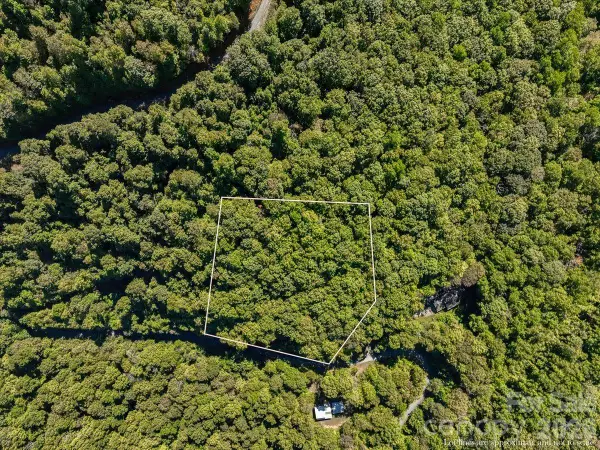 $39,000Active2.34 Acres
001 Natures Trail, Burnsville, NC 28714
MLS# 4430111Listed by: DREAM MOUNTAIN REALTY - New
 $385,000Active3 beds 2 baths1,427 sq. ft.
2554 Winter Star Road, Burnsville, NC 28714
MLS# 4430056Listed by: DREAM MOUNTAIN REALTY - New
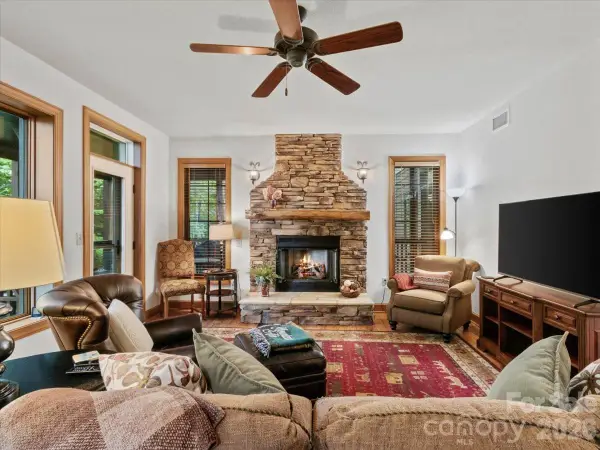 $269,500Active2 beds 2 baths1,189 sq. ft.
81 Creekside Way #F202, Burnsville, NC 28714
MLS# 4415853Listed by: WNC MOUNTAIN REALTY GROUP LLC - New
 $691,818Active3 beds 3 baths2,232 sq. ft.
357 Rosewood Lane, Burnsville, NC 28714
MLS# 4427212Listed by: RE/MAX RESULTS - New
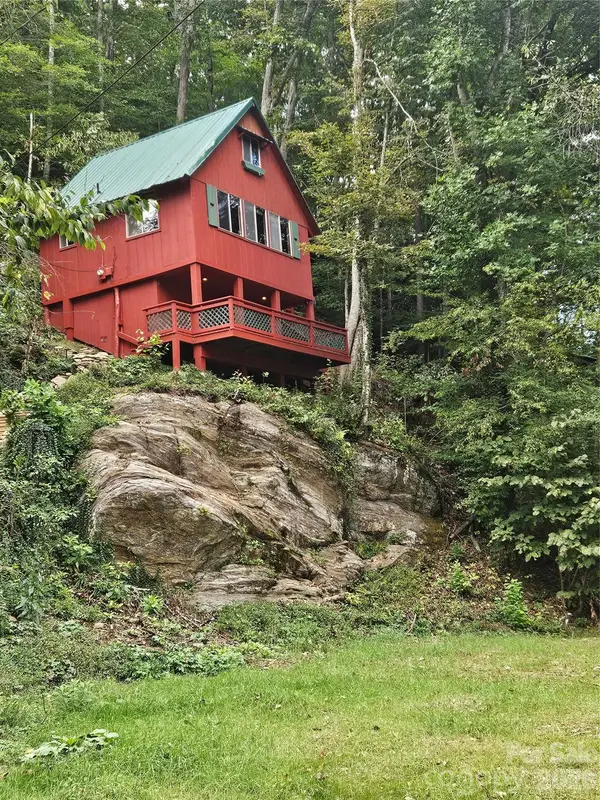 $169,000Active1 beds 1 baths510 sq. ft.
42 Mountain Farm Road, Burnsville, NC 28714
MLS# 4429463Listed by: COLDWELL BANKER ADVANTAGE - New
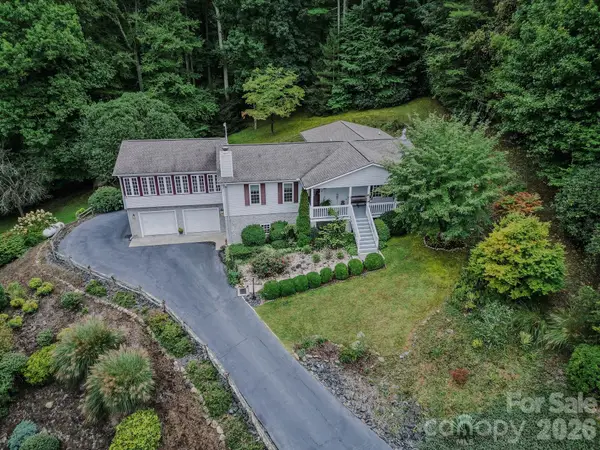 $598,000Active3 beds 4 baths3,079 sq. ft.
71 Reserve Drive, Burnsville, NC 28714
MLS# 4416631Listed by: COLDWELL BANKER ADVANTAGE - Open Sat, 11am to 3pmNew
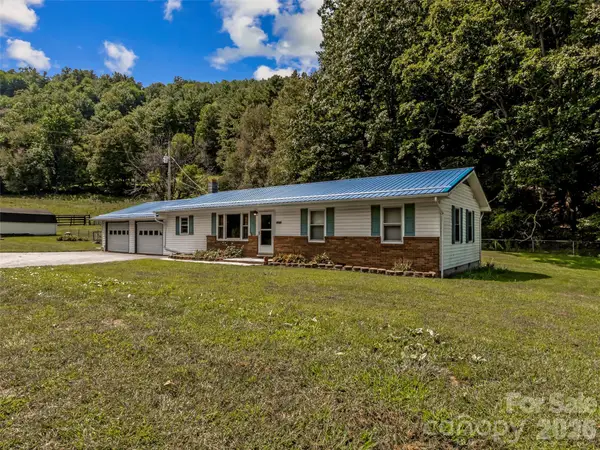 $339,000Active3 beds 1 baths1,259 sq. ft.
1878 Bolens Creek Road, Burnsville, NC 28714
MLS# 4429138Listed by: HOWARD HANNA BEVERLY-HANKS BURNVILLE 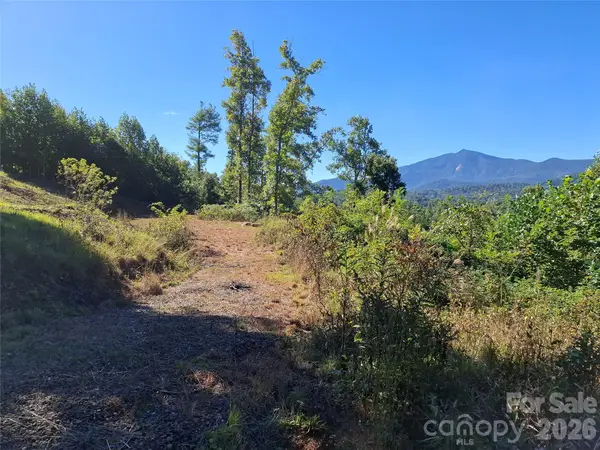 $100,000Active3.61 Acres
1 River Crest #1, Burnsville, NC 28714
MLS# 4423630Listed by: REAL BROKER, LLC


Protect your home and budget from life's surprises with an Assurant Home Warranty, backed by a partner that supports you through every step of homeownership. Explore Plans.
© 2023 - 2026 ERA Franchise Systems LLC. All rights reserved. ERA Franchise Systems LLC fully supports the principles of the Fair Housing Act and the Equal Opportunity Act. ERA, ERA Real Estate powered, and their respective logos are registered service marks of ERA Franchise Systems LLC. Each office is independently owned and operated.