
149 Charlie Mac Drive, Burnsville, NC 28714
Local realty services provided by:ERA Sunburst Realty
Listed by: todd smith
Office: open skies realty, llc.
MLS#:4411134
Source:CH
149 Charlie Mac Drive,Burnsville, NC 28714
$390,000
- 3 Beds
- 3 Baths
- 1,721 sq. ft.
- Single family
- Active
Price summary
- Price:$390,000
- Price per sq. ft.:$226.61
About this home
Welcome to the majestic Blue Ridge Mountains. Incredible value in this amazing mountain cabin,surrounded by breathtaking scenery, dramatic long-range views, and the perfect blend of privacy, rustic charm, and modern comfort. Conveniently located just minutes from downtown Burnsville, you’ll enjoy easy access to restaurants, shopping, grocery stores, and all the conveniences of small-town mountain living, while returning home to the peace and beauty of your private retreat. Inside, a bright open concept floor plan welcomes you, with a spacious living area that flows effortlessly into the open kitchen with a breakfast bar perfect for gathering with family and friends. Large windows fill the home with natural light and frame those mountain views. The main level features two comfortable bedrooms and a full bath, while the private upper-level en-suite offers a peaceful retreat with its own separate entrance and private deck. The partially finished lower level already includes a full bathroom and a wood burning stove, presenting endless possibilities for additional living space, a rec room, or a workshop. Step outside to enjoy multiple outdoor living spaces, including a partially covered wraparound deck where you can relax in any season, taking in sweeping mountain vistas, fresh mountain air, colorful sunsets, and the peaceful sounds of nature. Surrounded by mature trees and abundant wildlife, the property is beautifully maintained and move-in ready. Whether you’re searching for a full-time residence, a peaceful weekend escape, or a property with short-term rental potential, this exceptional Burnsville cabin is move-in ready and offers endless possibilities. No drive by please house is at the end of private road....
Contact an agent
Home facts
- Year built:1989
- Subdivision & Development:None
- Listing ID #:4411134
- Updated:October 01, 2026 at 01:56 PM
Rooms and interior
- Bedrooms:3
- Total bathrooms:3
- Full bathrooms:3
- Flooring:Concrete, Tile, Vinyl, Wood
- Kitchen Description:Dishwasher, Electric Oven, Electric Range, Exhaust Hood, Refrigerator
- Basement:Yes
- Living area:1,721 sq. ft.
Heating and cooling
- Cooling:Central Air
- Heating:Forced Air, Oil
Structure and exterior
- Roof:Metal
- Year built:1989
- Building area:1,721 sq. ft.
- Lot area:2.42 Acres
- Lot Features:Open Lot, Private, Sloped, Views
- Architectural Style:Cabin
- Construction Materials:Wood
- Foundation Description:Basement
Schools
- High school:Mountain Heritage
- Elementary school:Burnsville
Utilities
- Water:Well
- Sewer:Septic (At Site)
Finances and disclosures
- Price:$390,000
- Price per sq. ft.:$226.61
Features and amenities
- Laundry features:Dryer, In Basement, Washer
- Amenities:Open Floorplan
Parking
- Parking description:Driveway
 Listings courtesy of Canopy MLS as distributed by MLS GRID. Copyright 2021 Canopy MLS. All rights reserved. Canopy MLS, provides content displayed here (“provided content”) on an “as is” basis and makes no representations or warranties regarding the provided content, including, but not limited to those of non-infringement, timeliness, accuracy, or completeness. Individuals and companies using information presented are responsible for verification and validation of information they utilize and present to their customers and clients. Canopy MLS will not be liable for any damage or loss resulting from use of the provided content or the products available through Portals, IDX, VOW, and/or Syndication. Recipients of this information shall not resell, redistribute, reproduce, modify, or otherwise copy any portion thereof without the expressed written consent of Canopy MLS.
New listings near 149 Charlie Mac Drive
- New
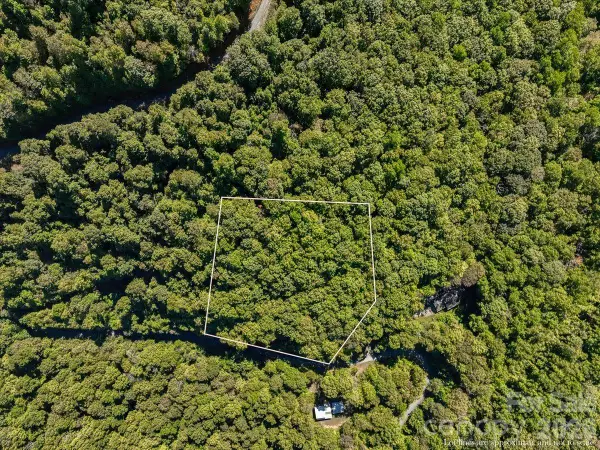 $39,000Active2.34 Acres
001 Natures Trail, Burnsville, NC 28714
MLS# 4430111Listed by: DREAM MOUNTAIN REALTY - New
 $385,000Active3 beds 2 baths1,427 sq. ft.
2554 Winter Star Road, Burnsville, NC 28714
MLS# 4430056Listed by: DREAM MOUNTAIN REALTY - New
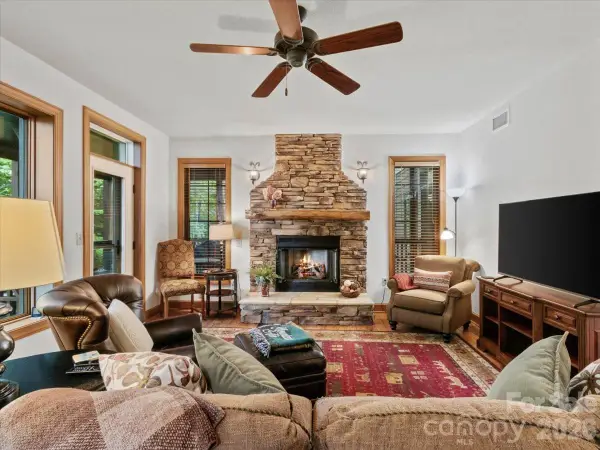 $269,500Active2 beds 2 baths1,189 sq. ft.
81 Creekside Way #F202, Burnsville, NC 28714
MLS# 4415853Listed by: WNC MOUNTAIN REALTY GROUP LLC - New
 $691,818Active3 beds 3 baths2,232 sq. ft.
357 Rosewood Lane, Burnsville, NC 28714
MLS# 4427212Listed by: RE/MAX RESULTS - New
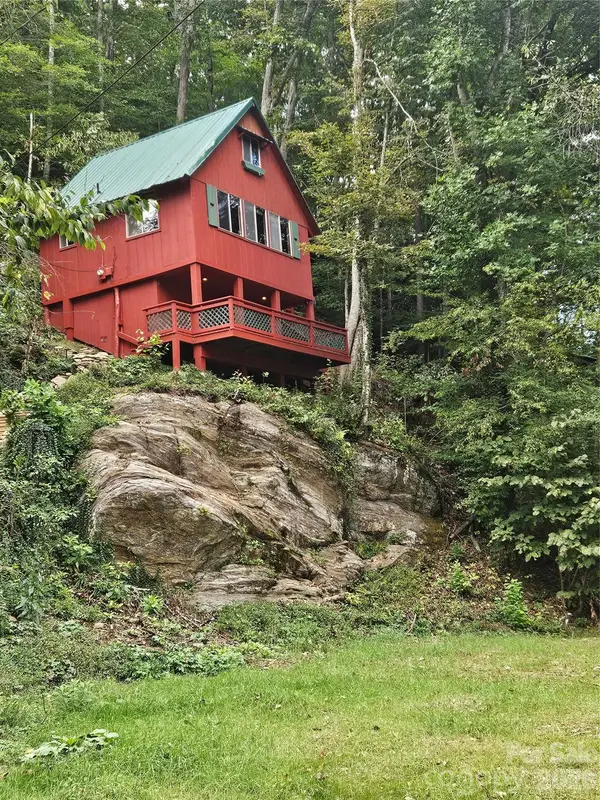 $169,000Active1 beds 1 baths510 sq. ft.
42 Mountain Farm Road, Burnsville, NC 28714
MLS# 4429463Listed by: COLDWELL BANKER ADVANTAGE - New
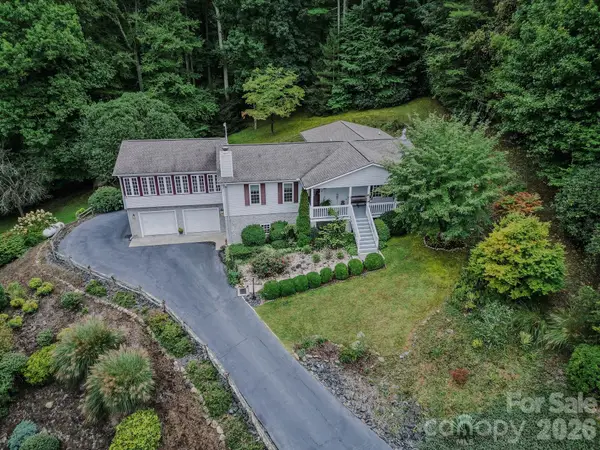 $598,000Active3 beds 4 baths3,079 sq. ft.
71 Reserve Drive, Burnsville, NC 28714
MLS# 4416631Listed by: COLDWELL BANKER ADVANTAGE - New
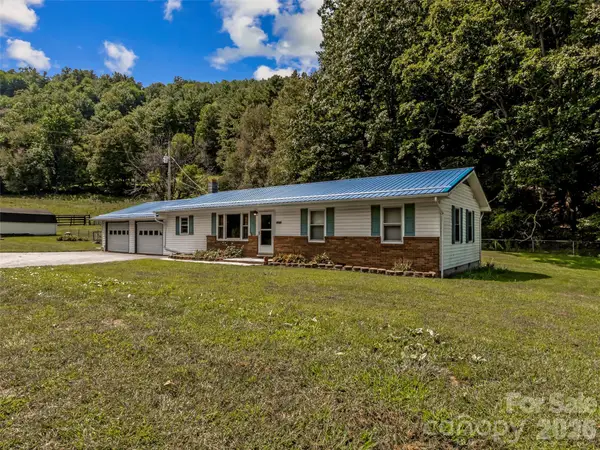 $339,000Active3 beds 1 baths1,259 sq. ft.
1878 Bolens Creek Road, Burnsville, NC 28714
MLS# 4429138Listed by: HOWARD HANNA BEVERLY-HANKS BURNVILLE 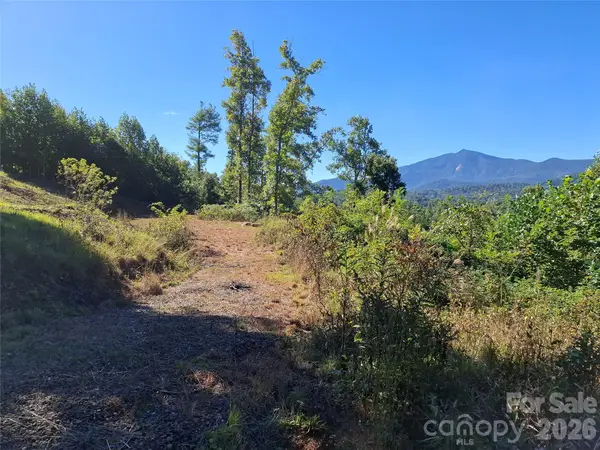 $100,000Active3.61 Acres
1 River Crest #1, Burnsville, NC 28714
MLS# 4423630Listed by: REAL BROKER, LLC- New
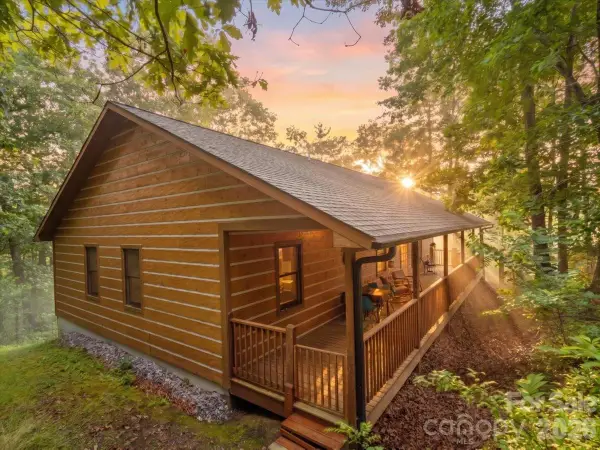 $430,000Active3 beds 2 baths1,538 sq. ft.
67 Hawks Landing, Burnsville, NC 28714
MLS# 4405535Listed by: RE/MAX RESULTS - New
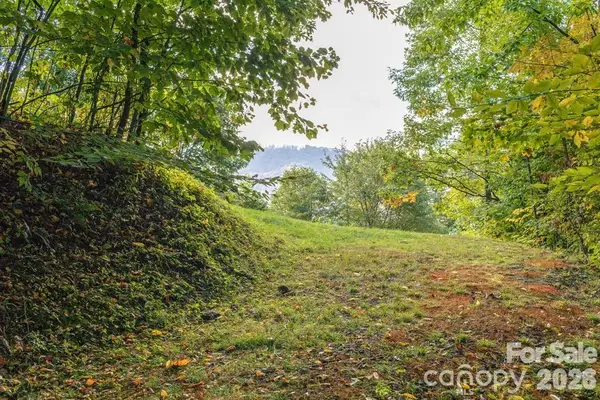 $125,000Active1.31 Acres
Lot 2 Ball Hooter Road #2/6, Burnsville, NC 28714
MLS# 4428435Listed by: MOUNTAIN AIR REALTY


Protect your home and budget from life's surprises with an Assurant Home Warranty, backed by a partner that supports you through every step of homeownership. Explore Plans.
© 2023 - 2026 ERA Franchise Systems LLC. All rights reserved. ERA Franchise Systems LLC fully supports the principles of the Fair Housing Act and the Equal Opportunity Act. ERA, ERA Real Estate powered, and their respective logos are registered service marks of ERA Franchise Systems LLC. Each office is independently owned and operated.