
335 Mt. Mitchell Drive, Burnsville, NC 28714
Local realty services provided by:ERA Live Moore
Listed by: rachel toms
Office: realty of america
MLS#:4431209
Source:CH
Price summary
- Price:$705,000
- Price per sq. ft.:$278.44
About this home
Tucked into the trees outside Burnsville, this furnished log-sided mountain home at 335 Mount Mitchell Dr offers three bedrooms, four full baths, and two bonus rooms across approximately 2,532 square feet on 1.31 acres, with views of Mount Mitchell from the deck. A cathedral ceiling of knotty pine tongue-and-groove and exposed beams rises over the open living area, where a wall of sliding glass doors and gable windows with stained glass accents pull in the treetops. A stone fireplace anchors the room, and the open dining area sits steps from the deck. The kitchen has granite counters, a center island with bar seating, stainless steel appliances, a double-oven range, warm wood cabinetry, and a skylight overhead.
A wraparound deck runs the length of the main level and is reached from several rooms, so there is plenty of space for outdoor dining and taking in the view of Mount Mitchell through the trees. The finished lower level has its own sliding doors to the yard and a second living area with an electric fireplace, and the two bonus rooms can serve as guest quarters, a game room, an office, or a media room. A fire pit area is set up outside, and the green metal roof adds durability and low maintenance. Minutes to Mount Mitchell State Park once the Blue Ridge Parkway reopens and the Mount Mitchell Golf Course (just purchased in Summer of 2026), with Burnsville within easy reach....
Contact an agent
Home facts
- Year built:2013
- Subdivision & Development:River Run at Mount Mitchell
- Listing ID #:4431209
- Updated:October 04, 2026 at 11:22 AM
Rooms and interior
- Bedrooms:3
- Total bathrooms:4
- Full bathrooms:4
- Kitchen Description:Dishwasher, Electric Oven, Electric Range, Oven, Refrigerator
- Basement:Yes
- Living area:2,532 sq. ft.
Heating and cooling
- Cooling:Central Air
- Central air:Yes
Structure and exterior
- Roof:Metal
- Year built:2013
- Building area:2,532 sq. ft.
- Lot area:1.31 Acres
- Lot Features:Wooded
- Construction Materials:Log
- Foundation Description:Basement
Schools
- High school:Unspecified
- Elementary school:Unspecified
Utilities
- Water:Well
- Sewer:Septic (At Site)
Finances and disclosures
- Price:$705,000
- Price per sq. ft.:$278.44
Features and amenities
- Laundry features:Dryer, In Basement, Washer
- Amenities:Open Floorplan, Walk-In Closet(s)
Parking
- Parking description:Driveway
 Listings courtesy of Canopy MLS as distributed by MLS GRID. Copyright 2021 Canopy MLS. All rights reserved. Canopy MLS, provides content displayed here (“provided content”) on an “as is” basis and makes no representations or warranties regarding the provided content, including, but not limited to those of non-infringement, timeliness, accuracy, or completeness. Individuals and companies using information presented are responsible for verification and validation of information they utilize and present to their customers and clients. Canopy MLS will not be liable for any damage or loss resulting from use of the provided content or the products available through Portals, IDX, VOW, and/or Syndication. Recipients of this information shall not resell, redistribute, reproduce, modify, or otherwise copy any portion thereof without the expressed written consent of Canopy MLS.
New listings near 335 Mt. Mitchell Drive
- New
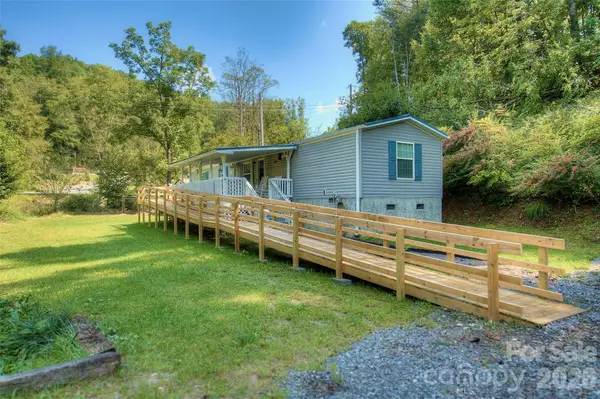 $189,000Active3 beds 2 baths924 sq. ft.
120 Ed Young Road, Burnsville, NC 28714
MLS# 4431084Listed by: FOXFIRE REAL ESTATE, LLC - New
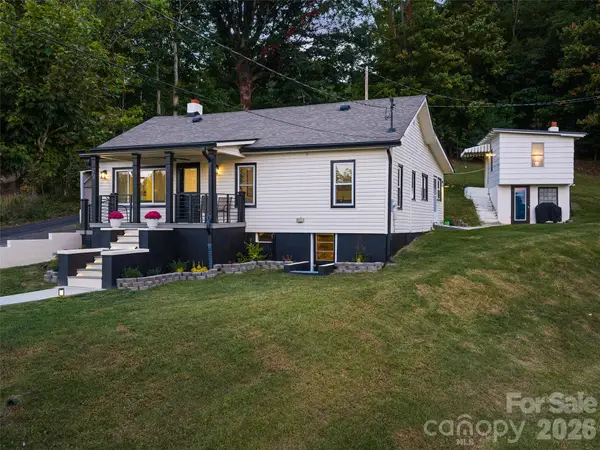 $375,000Active3 beds 2 baths1,401 sq. ft.
24 Blessing Way, Burnsville, NC 28714
MLS# 4430779Listed by: HOWARD HANNA BEVERLY-HANKS BURNVILLE - New
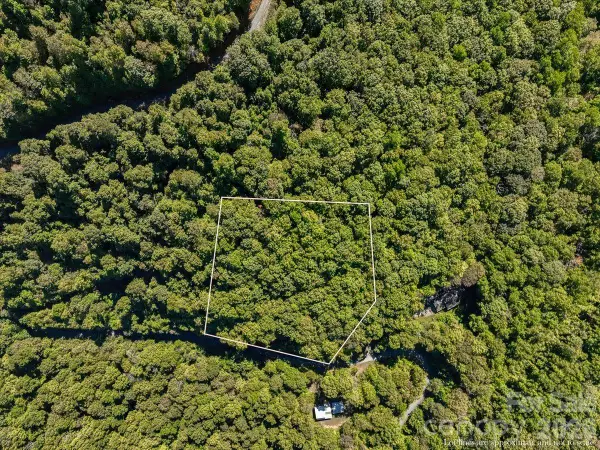 $39,000Active2.34 Acres
001 Natures Trail, Burnsville, NC 28714
MLS# 4430111Listed by: DREAM MOUNTAIN REALTY - New
 $385,000Active3 beds 2 baths1,427 sq. ft.
2554 Winter Star Road, Burnsville, NC 28714
MLS# 4430056Listed by: DREAM MOUNTAIN REALTY - New
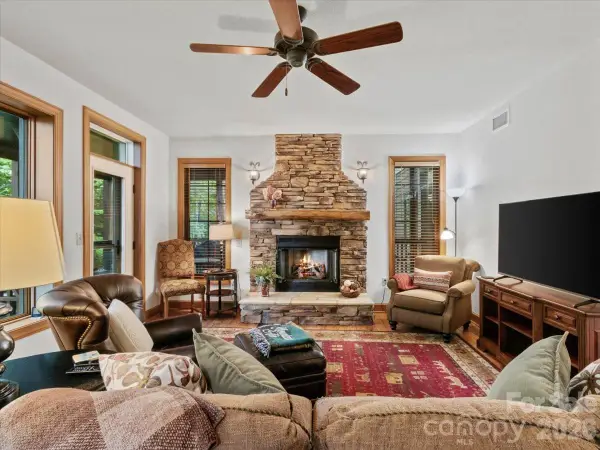 $269,500Active2 beds 2 baths1,189 sq. ft.
81 Creekside Way #F202, Burnsville, NC 28714
MLS# 4415853Listed by: WNC MOUNTAIN REALTY GROUP LLC - New
 $691,818Active3 beds 3 baths2,232 sq. ft.
357 Rosewood Lane, Burnsville, NC 28714
MLS# 4427212Listed by: RE/MAX RESULTS 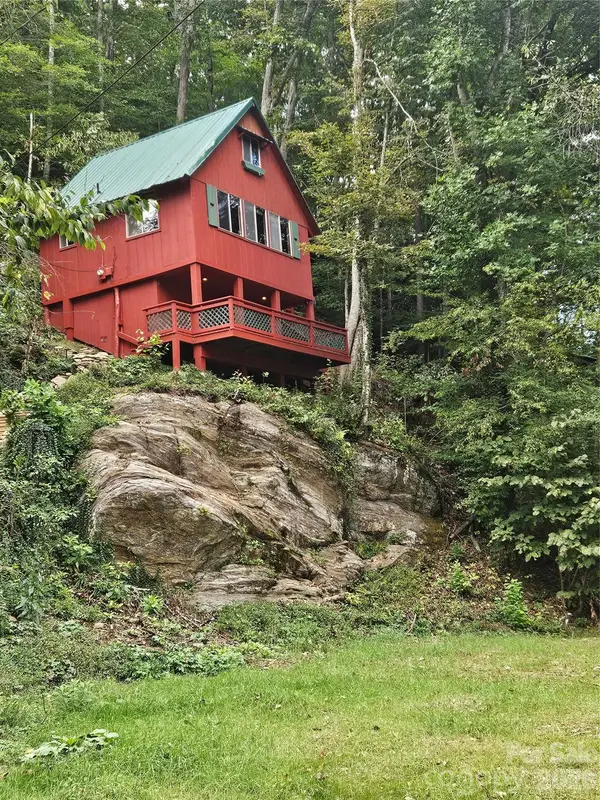 $169,000Pending1 beds 1 baths510 sq. ft.
42 Mountain Farm Road, Burnsville, NC 28714
MLS# 4429463Listed by: COLDWELL BANKER ADVANTAGE- New
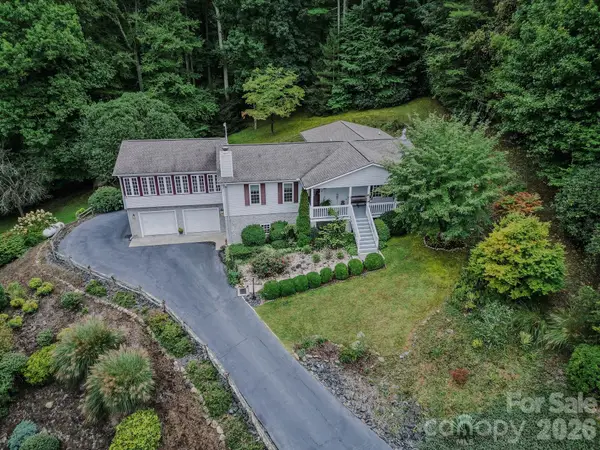 $598,000Active3 beds 4 baths3,079 sq. ft.
71 Reserve Drive, Burnsville, NC 28714
MLS# 4416631Listed by: COLDWELL BANKER ADVANTAGE - Open Sat, 11am to 3pmNew
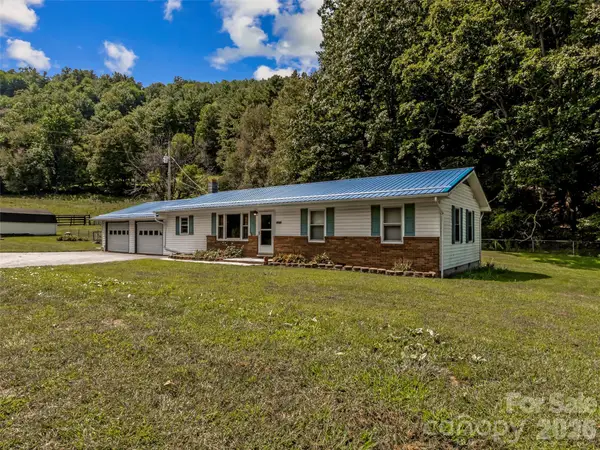 $339,000Active3 beds 1 baths1,259 sq. ft.
1878 Bolens Creek Road, Burnsville, NC 28714
MLS# 4429138Listed by: HOWARD HANNA BEVERLY-HANKS BURNVILLE


Protect your home and budget from life's surprises with an Assurant Home Warranty, backed by a partner that supports you through every step of homeownership. Explore Plans.
© 2023 - 2026 ERA Franchise Systems LLC. All rights reserved. ERA Franchise Systems LLC fully supports the principles of the Fair Housing Act and the Equal Opportunity Act. ERA, ERA Real Estate powered, and their respective logos are registered service marks of ERA Franchise Systems LLC. Each office is independently owned and operated.