
357 Rosewood Lane, Burnsville, NC 28714
Local realty services provided by:ERA Live Moore
Listed by: crystal garland
Office: re/max results
MLS#:4427212
Source:CH
Price summary
- Price:$691,818
- Price per sq. ft.:$309.95
- Monthly HOA dues:$20.83
About this home
Escape to the serene beauty of the Blue Ridge Mountains with this captivating custom log cabin nestled on a private 5.65-acre corner lot in the mountains of Western NC. Offering a total of 2,232 square feet of thoughtfully designed living space, this mountain retreat blends rustic charm with modern comfort. Year-round long range mountain views and morning sunrises unfold from the expansive covered porch. Inside, the main level open floor plan welcomes you with soaring vaulted ceilings, skylights flooding the space with natural light, rich wood finishes, and a cozy stone fireplace anchoring the living room. The well-appointed kitchen flows effortlessly into the dining and living areas, creating an ideal setting for entertaining or quiet evenings at home. With 3 bedrooms and 2.5 bathrooms, including a main-level primary suite, there is plenty of room for family and guests. The lower-level daylight basement features an inviting second living room, office or recreation room, ample storage, and walk-out access. Property highlights include an outbuilding that presents potential for a guest cottage, studio, or workshop, a fire pit area for evening stargazing, and a whole-home(16kw) generator. Located less than 15 minutes from downtown Burnsville's local shops, dining, and Town Square, and about 45 minutes northeast of Asheville, this location puts outdoor adventures right at your doorstep. Nearby activities include hiking the Appalachian Trail, Mount Mitchell State Park, fly fishing, and exploring the Blue Ridge Parkway....
Contact an agent
Home facts
- Year built:1995
- Subdivision & Development:Loggers Ridge
- Listing ID #:4427212
- Updated:October 01, 2026 at 05:23 PM
Rooms and interior
- Bedrooms:3
- Total bathrooms:3
- Full bathrooms:2
- Half bathrooms:1
- Flooring:Tile, Vinyl, Wood
- Kitchen Description:Dishwasher, Disposal, Gas Cooktop, Microwave, Oven, Refrigerator
- Basement:Yes
- Basement Description:Garage Door
- Living area:2,232 sq. ft.
Heating and cooling
- Cooling:Central Air, Heat Pump
- Heating:Heat Pump, Propane
- Central air:Yes
Structure and exterior
- Roof:Metal
- Year built:1995
- Building area:2,232 sq. ft.
- Lot area:5.65 Acres
- Lot Features:Corner Lot, Hilly, Paved, Private, Rolling Slope, Sloped, Views, Wooded
- Architectural Style:Cabin
- Construction Materials:Log
- Exterior Features:Fire Pit, Storage
- Foundation Description:Basement
Schools
- High school:Mountain Heritage
- Elementary school:Burnsville
Utilities
- Water:Well
- Sewer:Septic (At Site)
Finances and disclosures
- Price:$691,818
- Price per sq. ft.:$309.95
Features and amenities
- Laundry features:Dryer, In Basement, Laundry Room, Washer
- Amenities:Attic Other
Parking
- Parking description:Basement, Driveway
- Garage:Yes
- Garage spaces:1
 Listings courtesy of Canopy MLS as distributed by MLS GRID. Copyright 2021 Canopy MLS. All rights reserved. Canopy MLS, provides content displayed here (“provided content”) on an “as is” basis and makes no representations or warranties regarding the provided content, including, but not limited to those of non-infringement, timeliness, accuracy, or completeness. Individuals and companies using information presented are responsible for verification and validation of information they utilize and present to their customers and clients. Canopy MLS will not be liable for any damage or loss resulting from use of the provided content or the products available through Portals, IDX, VOW, and/or Syndication. Recipients of this information shall not resell, redistribute, reproduce, modify, or otherwise copy any portion thereof without the expressed written consent of Canopy MLS.
New listings near 357 Rosewood Lane
- New
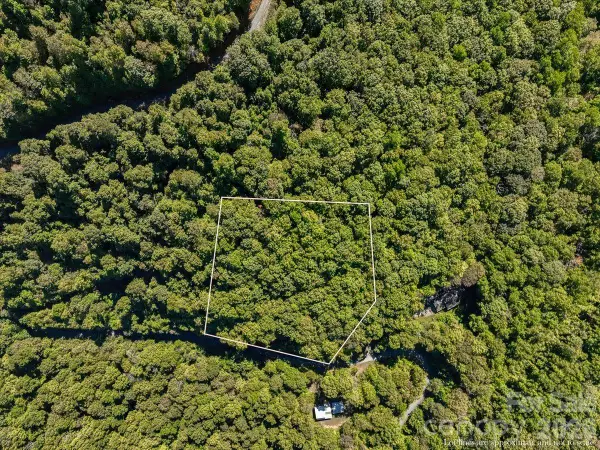 $39,000Active2.34 Acres
001 Natures Trail, Burnsville, NC 28714
MLS# 4430111Listed by: DREAM MOUNTAIN REALTY - New
 $385,000Active3 beds 2 baths1,427 sq. ft.
2554 Winter Star Road, Burnsville, NC 28714
MLS# 4430056Listed by: DREAM MOUNTAIN REALTY - New
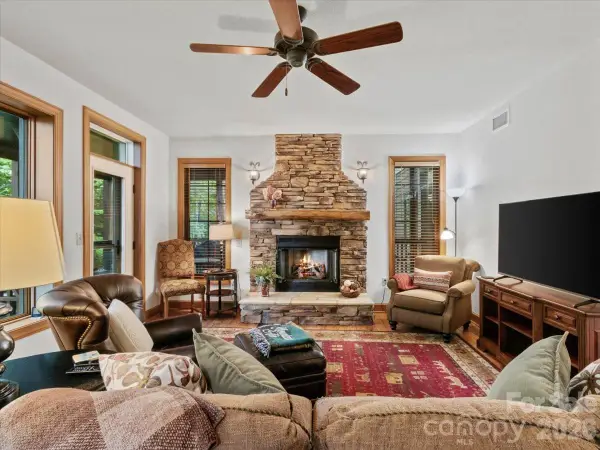 $269,500Active2 beds 2 baths1,189 sq. ft.
81 Creekside Way #F202, Burnsville, NC 28714
MLS# 4415853Listed by: WNC MOUNTAIN REALTY GROUP LLC - New
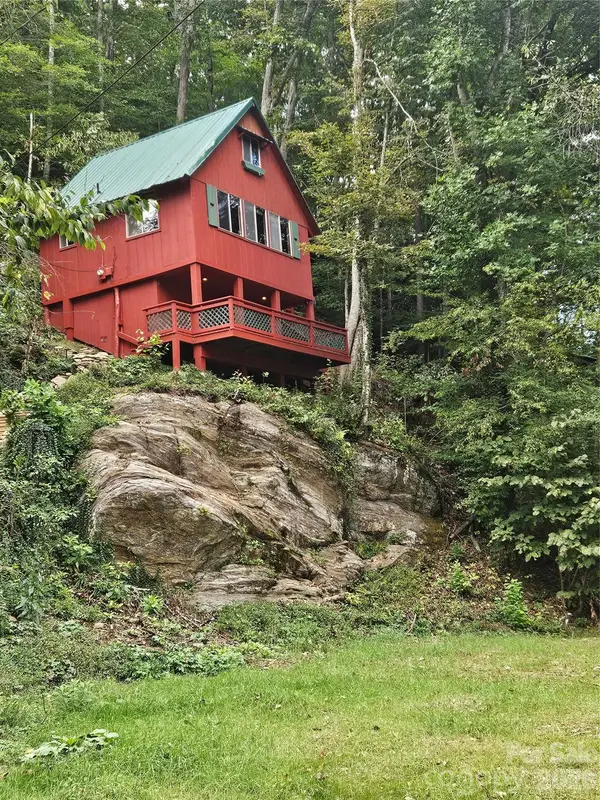 $169,000Active1 beds 1 baths510 sq. ft.
42 Mountain Farm Road, Burnsville, NC 28714
MLS# 4429463Listed by: COLDWELL BANKER ADVANTAGE - New
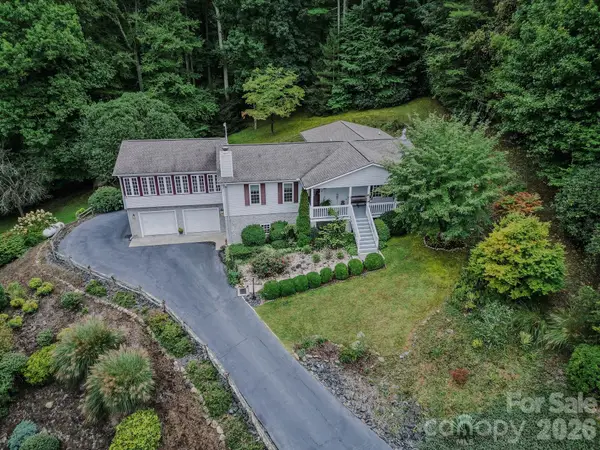 $598,000Active3 beds 4 baths3,079 sq. ft.
71 Reserve Drive, Burnsville, NC 28714
MLS# 4416631Listed by: COLDWELL BANKER ADVANTAGE - New
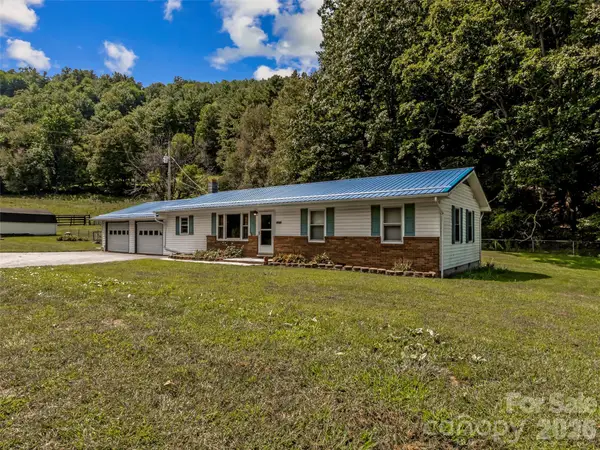 $339,000Active3 beds 1 baths1,259 sq. ft.
1878 Bolens Creek Road, Burnsville, NC 28714
MLS# 4429138Listed by: HOWARD HANNA BEVERLY-HANKS BURNVILLE 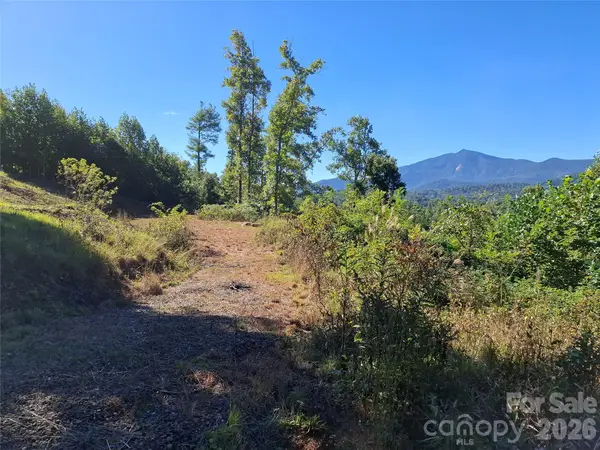 $100,000Active3.61 Acres
1 River Crest #1, Burnsville, NC 28714
MLS# 4423630Listed by: REAL BROKER, LLC- New
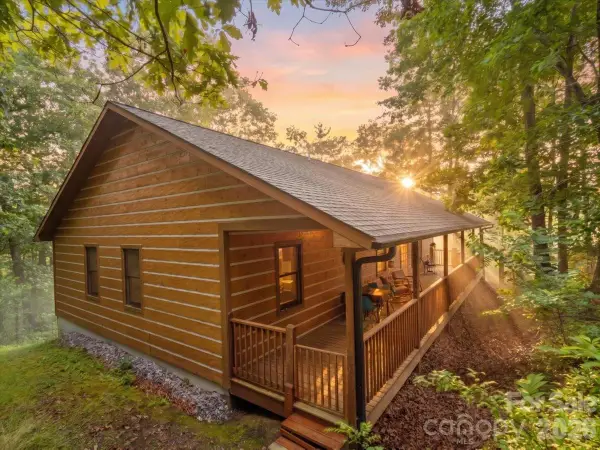 $430,000Active3 beds 2 baths1,538 sq. ft.
67 Hawks Landing, Burnsville, NC 28714
MLS# 4405535Listed by: RE/MAX RESULTS - New
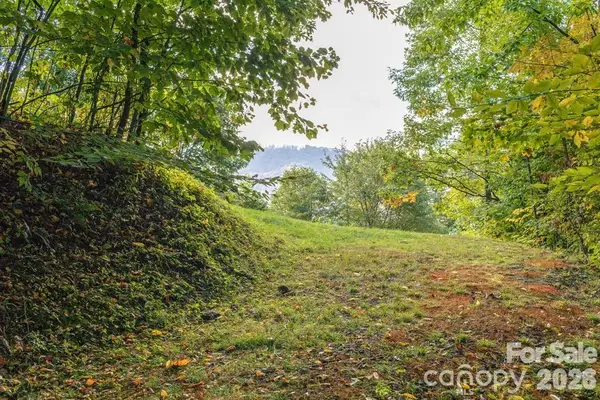 $125,000Active1.31 Acres
Lot 2 Ball Hooter Road #2/6, Burnsville, NC 28714
MLS# 4428435Listed by: MOUNTAIN AIR REALTY


Protect your home and budget from life's surprises with an Assurant Home Warranty, backed by a partner that supports you through every step of homeownership. Explore Plans.
© 2023 - 2026 ERA Franchise Systems LLC. All rights reserved. ERA Franchise Systems LLC fully supports the principles of the Fair Housing Act and the Equal Opportunity Act. ERA, ERA Real Estate powered, and their respective logos are registered service marks of ERA Franchise Systems LLC. Each office is independently owned and operated.