
530 Andrew Banks Road #B2, Burnsville, NC 28714
Local realty services provided by:ERA Sunburst Realty
Listed by: toni anderson
Office: mountain air realty
MLS#:4413512
Source:CH
530 Andrew Banks Road #B2,Burnsville, NC 28714
$995,000
- 3 Beds
- 3 Baths
- 1,870 sq. ft.
- Condominium
- Active
Price summary
- Price:$995,000
- Price per sq. ft.:$532.09
- Monthly HOA dues:$400
About this home
Experience elevated mountain living in this updated, lock and leave 3-bedroom, 3-bath upper-level condominium, positioned at 3,800’ elevation. Wake up to a sea of clouds below you each morning, then watch the sun set in the evenings over the stunning Blue Ridge Mountains. The residence is located in the quiet Austin View Villas neighborhood and has an established, well-run HOA, includes covered parking and an enclosed golf cart/storage garage. Austin View Villas is conveniently located near a scenic and quiet dog park, as well as the golf driving range/learning center. **Social membership and four-person Club Car (2024) negotiable.**
This residence has numerous updates and highlights include beautiful Aurora White quartzite kitchen countertops and glass backsplash, top of the line appliances to include a new refrigerator, a standalone in cabinet ice machine, hardwood flooring replaced in 3 carpeted bedrooms, new interior paint for the entire home, a custom installed interior stair carpet runner, and large capacity washer and dryer. Additional features include an inviting, open-concept floor plan with a beautiful stone-stacked gas fireplace and elevated ceilings in the great room, custom wrought-iron railing made by a local artist, and a well-appointed chef’s kitchen with rich cherry cabinetry, center island, and premium appliances including a beverage refrigerator. Automated, programmable window treatments provide added convenience and comfort during peak sunshine, while a CPI security system and app-controlled smart thermostat enhance the home’s modern functionality.
Step onto the private screened porch, where the peaceful sounds of the babbling brook and surrounding natural beauty create an idyllic mountain retreat. A stone-stacked gas fireplace makes this an inviting space for morning coffee, cool summer evenings, and year-round entertaining. Or, enjoy the mountain-facing open balcony that runs the entire back length of the residence, providing an incredible opportunity for enjoying the exceptional, long-range northwestern mountain views.
Three spacious bedrooms provide comfortable private retreats, while the luxurious primary suite features a spa-inspired bath with heated floors and a private balcony overlooking the mountain landscape. Every bathroom offers heated floors, adding an exceptional touch of comfort and luxury.
The upper level suite provides flexibility and privacy with a bedroom (currently being used as an office) and features picturesque mountain views, stacked-stone gas fireplace, skylights and ample storage.
Whether seeking a full-time residence, seasonal mountain escape, or investment opportunity, this exceptional condominium delivers an impressive combination of comfort, sophistication, convenience, and panoramic natural beauty. All residents of Mountain Air enjoy 24/7 gated security, seven miles of hiking trails, six parks, and private runway—along with quick access to Asheville, approximately 35 minutes away via four-lane roads. Our community is known for its mountaintop golf, panoramic Blue Ridge vistas, and the highest elevation runway east of the Mississippi! Mountain Air Country Club amenities offer an 18-hole golf course, state-of-the-art gym, Spa, club dining, Mountain Market, Pro Shop, tennis, pickle ball, and a calendar of activities! Amenities accessible with membership; see attachments for additional information.
Updated. Move-in ready. Incredible views. This is a rare opportunity to own a luxury mountain retreat and experience the very best of Mountain Air living!...
Contact an agent
Home facts
- Year built:2000
- Subdivision & Development:Mountain Air
- Listing ID #:4413512
- Updated:October 01, 2026 at 01:56 PM
Rooms and interior
- Bedrooms:3
- Total bathrooms:3
- Full bathrooms:3
- Flooring:Tile, Wood
- Kitchen Description:Bar Fridge, Dishwasher, Disposal, Exhaust Fan, Gas Cooktop, Microwave, Oven, Wall Oven, Wine Refrigerator
- Basement:Yes
- Living area:1,870 sq. ft.
Heating and cooling
- Heating:Forced Air, Propane, Radiant Floor
- Central air:Yes
Structure and exterior
- Year built:2000
- Building area:1,870 sq. ft.
- Lot area:0.03 Acres
- Architectural Style:Arts and Crafts, Contemporary
- Construction Materials:Hardboard, Stone
- Exterior Features:Lawn Maintenance, Storage
- Foundation Description:Basement
Schools
- High school:Mountain Heritage
- Elementary school:Blue Ridge
Utilities
- Water:Community Well
- Sewer:Public Sewer
Finances and disclosures
- Price:$995,000
- Price per sq. ft.:$532.09
Features and amenities
- Laundry features:Main Level
- Amenities:Breakfast Bar, Open Floorplan, Walk-In Closet(s), Wet Bar, Whirlpool
Parking
- Parking description:Golf Cart Garage
- Garage:Yes
- Carport spaces:1
 Listings courtesy of Canopy MLS as distributed by MLS GRID. Copyright 2021 Canopy MLS. All rights reserved. Canopy MLS, provides content displayed here (“provided content”) on an “as is” basis and makes no representations or warranties regarding the provided content, including, but not limited to those of non-infringement, timeliness, accuracy, or completeness. Individuals and companies using information presented are responsible for verification and validation of information they utilize and present to their customers and clients. Canopy MLS will not be liable for any damage or loss resulting from use of the provided content or the products available through Portals, IDX, VOW, and/or Syndication. Recipients of this information shall not resell, redistribute, reproduce, modify, or otherwise copy any portion thereof without the expressed written consent of Canopy MLS.
New listings near 530 Andrew Banks Road #B2
- New
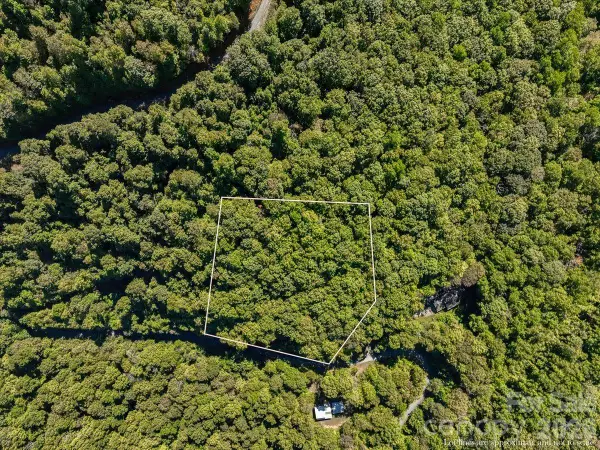 $39,000Active2.34 Acres
001 Natures Trail, Burnsville, NC 28714
MLS# 4430111Listed by: DREAM MOUNTAIN REALTY - New
 $385,000Active3 beds 2 baths1,427 sq. ft.
2554 Winter Star Road, Burnsville, NC 28714
MLS# 4430056Listed by: DREAM MOUNTAIN REALTY - New
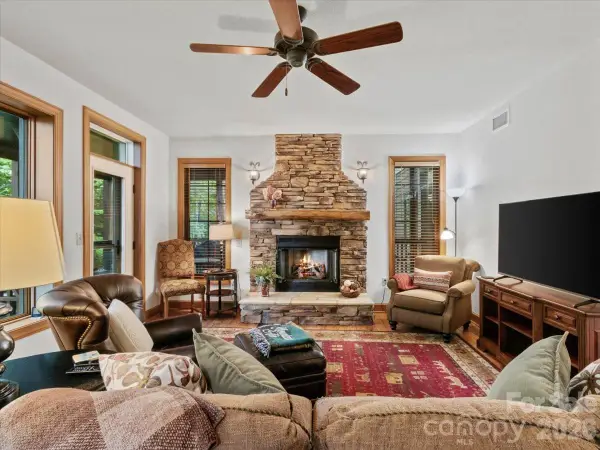 $269,500Active2 beds 2 baths1,189 sq. ft.
81 Creekside Way #F202, Burnsville, NC 28714
MLS# 4415853Listed by: WNC MOUNTAIN REALTY GROUP LLC - New
 $691,818Active3 beds 3 baths2,232 sq. ft.
357 Rosewood Lane, Burnsville, NC 28714
MLS# 4427212Listed by: RE/MAX RESULTS - New
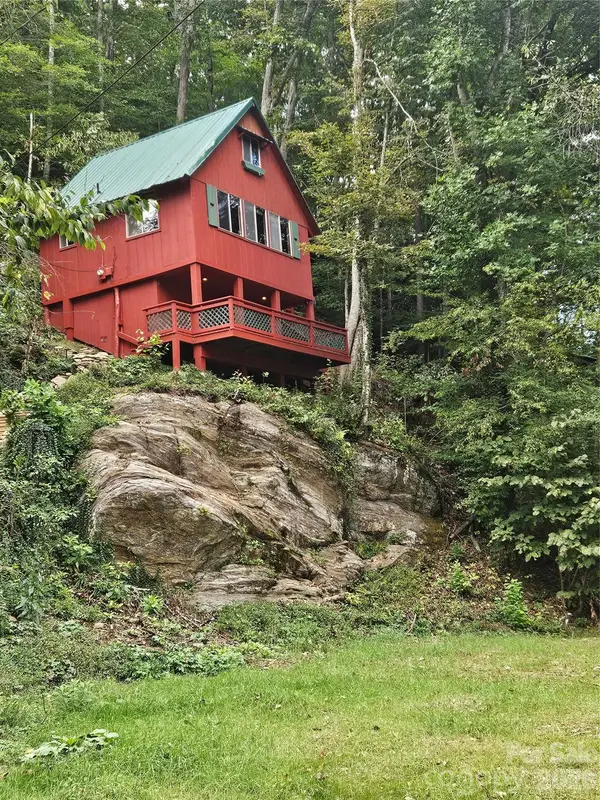 $169,000Active1 beds 1 baths510 sq. ft.
42 Mountain Farm Road, Burnsville, NC 28714
MLS# 4429463Listed by: COLDWELL BANKER ADVANTAGE - New
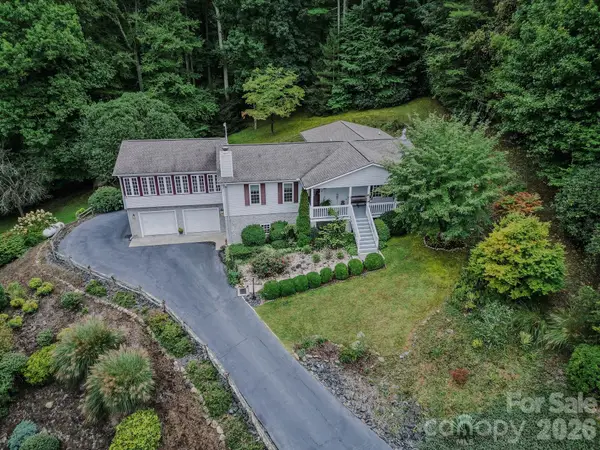 $598,000Active3 beds 4 baths3,079 sq. ft.
71 Reserve Drive, Burnsville, NC 28714
MLS# 4416631Listed by: COLDWELL BANKER ADVANTAGE - New
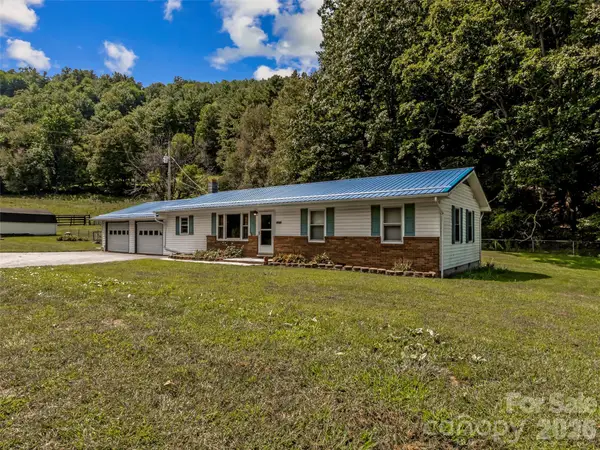 $339,000Active3 beds 1 baths1,259 sq. ft.
1878 Bolens Creek Road, Burnsville, NC 28714
MLS# 4429138Listed by: HOWARD HANNA BEVERLY-HANKS BURNVILLE 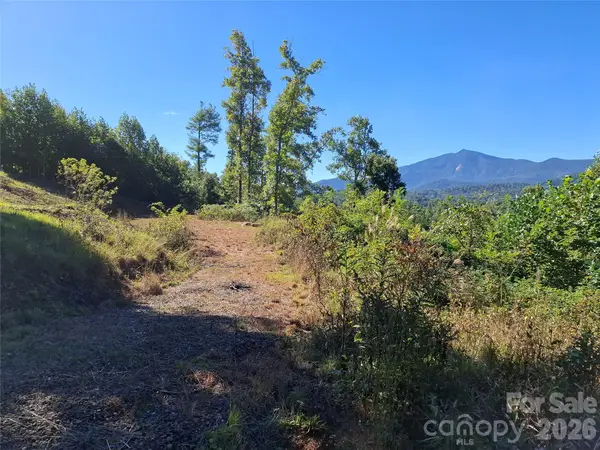 $100,000Active3.61 Acres
1 River Crest #1, Burnsville, NC 28714
MLS# 4423630Listed by: REAL BROKER, LLC- New
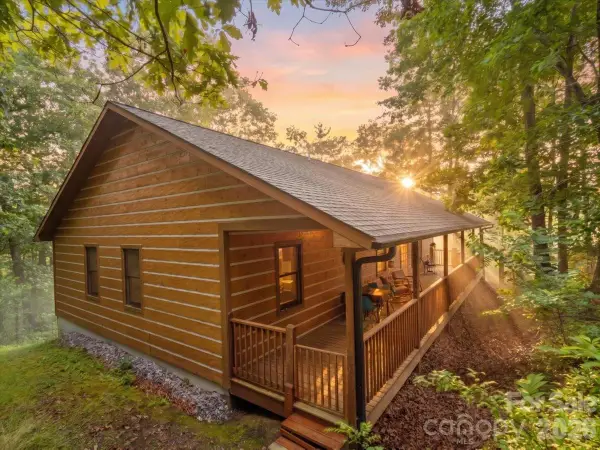 $430,000Active3 beds 2 baths1,538 sq. ft.
67 Hawks Landing, Burnsville, NC 28714
MLS# 4405535Listed by: RE/MAX RESULTS - New
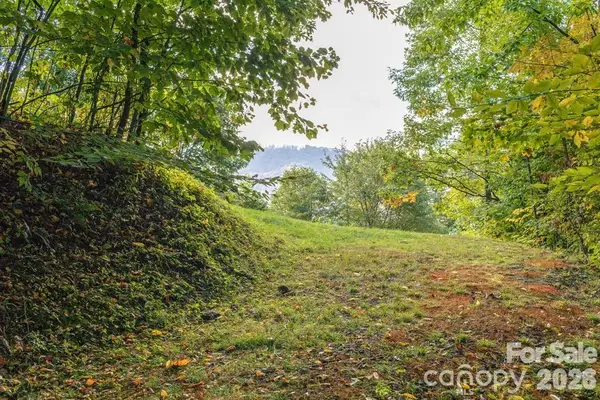 $125,000Active1.31 Acres
Lot 2 Ball Hooter Road #2/6, Burnsville, NC 28714
MLS# 4428435Listed by: MOUNTAIN AIR REALTY


Protect your home and budget from life's surprises with an Assurant Home Warranty, backed by a partner that supports you through every step of homeownership. Explore Plans.
© 2023 - 2026 ERA Franchise Systems LLC. All rights reserved. ERA Franchise Systems LLC fully supports the principles of the Fair Housing Act and the Equal Opportunity Act. ERA, ERA Real Estate powered, and their respective logos are registered service marks of ERA Franchise Systems LLC. Each office is independently owned and operated.