
59 Higher Ground Lane, Burnsville, NC 28714
Local realty services provided by:ERA Sunburst Realty
Listed by: mary blevins
Office: dream mountain realty
MLS#:4433574
Source:CH
59 Higher Ground Lane,Burnsville, NC 28714
$399,000
- 3 Beds
- 2 Baths
- 1,932 sq. ft.
- Single family
- Active
Price summary
- Price:$399,000
- Price per sq. ft.:$206.52
About this home
NOT FOR RENT. A private estate in Burnsville’s Clearmont community, this newly listed three-bedroom, two-bathroom home pairs wide open breathing room with convenient access to town. With 1,923 square feet on one level, it offers generously sized rooms, abundant natural light, and an easygoing layout suited to everyday living.
Both the front and back decks invite life outdoors. Fire up the grill, settle in with a cool drink, or enjoy the good views from the home’s elevated setting. The front and back lawns provide useful space for games, gardening, gatherings, or simply giving everyone a little more room to roam. The lot is private, creating a welcome retreat without putting daily errands out of reach.
A huge detached outbuilding adds exciting possibilities and could make an excellent artist studio, workshop, hobby room, or storage hub. Two detached carports provide covered parking, so vehicles and outdoor gear can stay protected and driveway logistics do not have to become the day’s main event.
The nearby river makes fishing outings easy to imagine, while Ingles Markets and downtown Burnsville are only minutes away for groceries, dining, and everyday needs. Central cooling adds comfort when warmer weather arrives.
Here is a great opportunity to own a home with indoor space, flexible extras, ample parking, and decks made for mountain afternoons. Schedule your private tour, step outside, and picture your next cookout....
Contact an agent
Home facts
- Year built:2000
- Subdivision & Development:None
- Listing ID #:4433574
- Updated:October 12, 2026 at 08:13 PM
Rooms and interior
- Bedrooms:3
- Total bathrooms:2
- Full bathrooms:2
- Kitchen Description:Dishwasher, Electric Cooktop, Refrigerator, Wall Oven
- Living area:1,932 sq. ft.
Heating and cooling
- Heating:Propane
- Central air:Yes
Structure and exterior
- Year built:2000
- Building area:1,932 sq. ft.
- Lot area:1.06 Acres
- Construction Materials:Vinyl
- Foundation Description:Crawl Space
Schools
- High school:Unspecified
- Elementary school:Unspecified
Utilities
- Water:Well
- Sewer:Septic (At Site)
Finances and disclosures
- Price:$399,000
- Price per sq. ft.:$206.52
Features and amenities
- Laundry features:Dryer, Laundry Room, Washer
Parking
- Carport spaces:4
 Listings courtesy of Canopy MLS as distributed by MLS GRID. Copyright 2021 Canopy MLS. All rights reserved. Canopy MLS, provides content displayed here (“provided content”) on an “as is” basis and makes no representations or warranties regarding the provided content, including, but not limited to those of non-infringement, timeliness, accuracy, or completeness. Individuals and companies using information presented are responsible for verification and validation of information they utilize and present to their customers and clients. Canopy MLS will not be liable for any damage or loss resulting from use of the provided content or the products available through Portals, IDX, VOW, and/or Syndication. Recipients of this information shall not resell, redistribute, reproduce, modify, or otherwise copy any portion thereof without the expressed written consent of Canopy MLS.
New listings near 59 Higher Ground Lane
- New
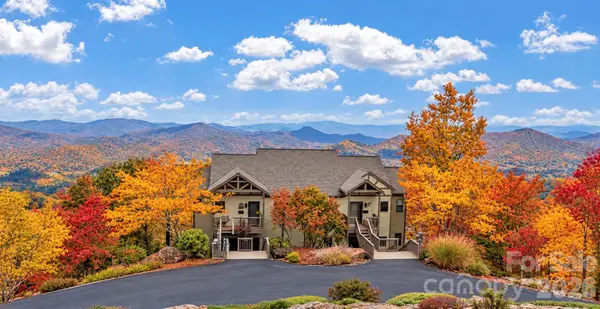 $475,000Active2 beds 2 baths1,028 sq. ft.
80 Slickrock Road #A1, Burnsville, NC 28714
MLS# 4432148Listed by: MOUNTAIN AIR REALTY - New
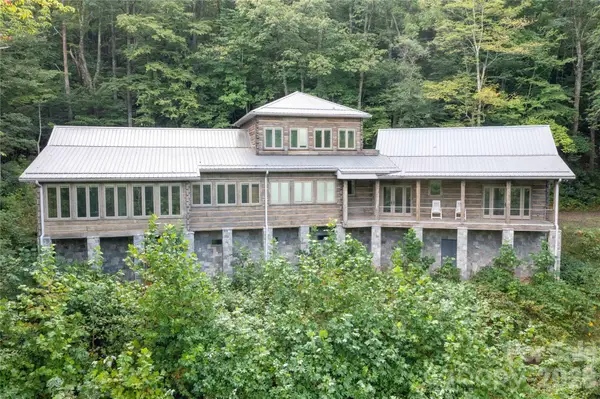 $1,285,000Active3 beds 3 baths3,448 sq. ft.
2099 South Toe River Road, Burnsville, NC 28714
MLS# 4431688Listed by: JUNE JEROME REALTY - New
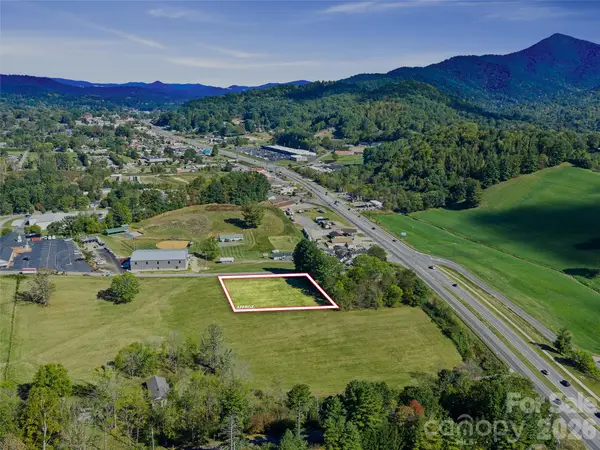 $139,900Active1 Acres
00 W Burnsville Church Road, Burnsville, NC 28714
MLS# 4433541Listed by: TERESA B BROWN - New
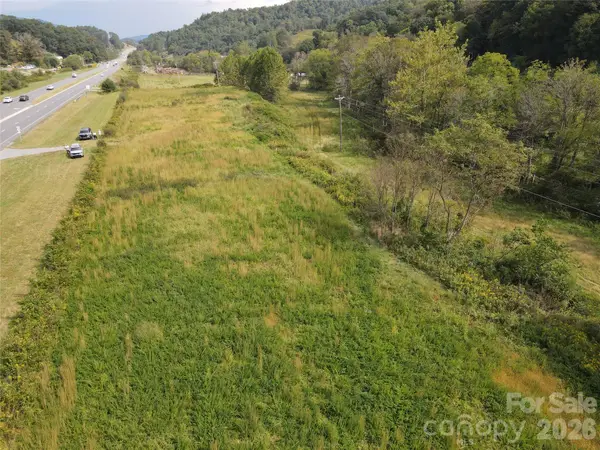 $799,000Active5.14 Acres
TBD Us 19 Highway, Burnsville, NC 28714
MLS# 4433488Listed by: REALTY ONE GROUP RESULTS - New
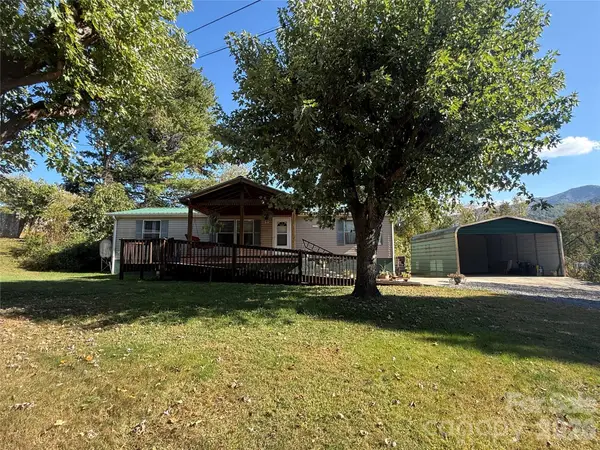 $229,000Active2 beds 2 baths1,286 sq. ft.
97 Fair Haven Drive, Burnsville, NC 28714
MLS# 4433104Listed by: PATTON ALLEN REAL ESTATE LLC - New
 $524,900Active46.99 Acres
000 Double Island Road, Burnsville, NC 28714
MLS# 4432810Listed by: TERESA B BROWN - New
 $180,000Active1 beds 1 baths512 sq. ft.
75 Eula Ray Road, Burnsville, NC 28714
MLS# 4431716Listed by: DREAM MOUNTAIN REALTY - New
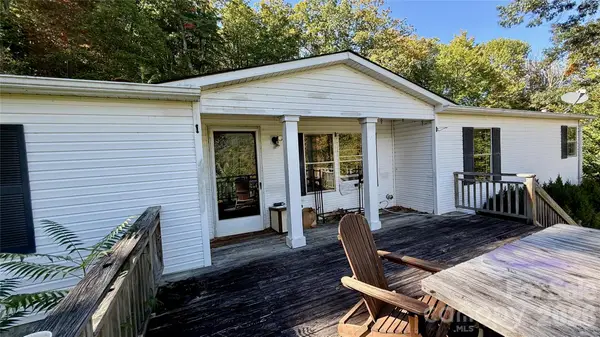 $265,000Active3 beds 2 baths1,596 sq. ft.
898 Rock Creek Road, Burnsville, NC 28714
MLS# 4432985Listed by: WNC REAL ESTATE STORE INC - New
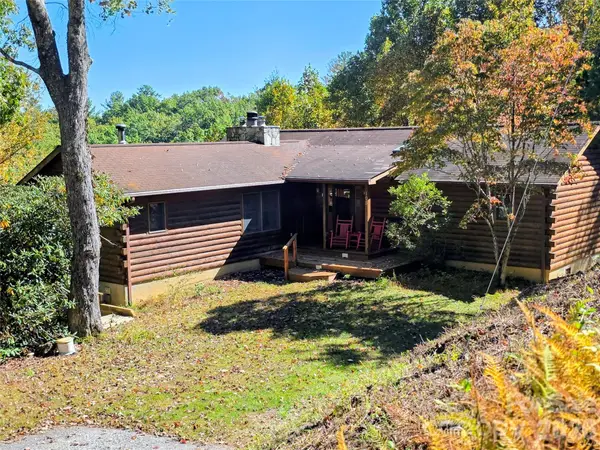 $529,000Active2 beds 2 baths2,256 sq. ft.
105 Poplar Ridge Lane #59 and 60, Burnsville, NC 28714
MLS# 4431002Listed by: CAROLINA MOUNTAIN REALTY, INC.


Protect your home and budget from life's surprises with an Assurant Home Warranty, backed by a partner that supports you through every step of homeownership. Explore Plans.
© 2023 - 2026 ERA Franchise Systems LLC. All rights reserved. ERA Franchise Systems LLC fully supports the principles of the Fair Housing Act and the Equal Opportunity Act. ERA, ERA Real Estate powered, and their respective logos are registered service marks of ERA Franchise Systems LLC. Each office is independently owned and operated.