
97 Fair Haven Drive, Burnsville, NC 28714
Local realty services provided by:ERA Sunburst Realty
Listed by: shannon taylor
Office: patton allen real estate llc.
MLS#:4433104
Source:CH
97 Fair Haven Drive,Burnsville, NC 28714
$229,000
- 2 Beds
- 2 Baths
- 1,286 sq. ft.
- Single family
- Active
Price summary
- Price:$229,000
- Price per sq. ft.:$178.07
About this home
This cozy 2-bedroom, 2-bathroom home sits on 0.316 acres and features an additional flex room with a window and closet, ideal for a third bedroom, office, or bonus room.
Interior Highlights:
- Living Room: Features soaring cathedral ceilings, large windows for abundant natural light, and a propane wall heater for extra warmth.
- Kitchen & Dining: The kitchen includes oak cabinets, granite countertops, and matching appliances. It opens to a bright dining area surrounded by windows, with a conveniently located adjacent laundry space.
- Primary Bath: Recently updated with a new vanity and a glass walk-in shower.
Exterior & Additional Features:
- Outdoor Spaces: Enjoy mountain views from the front porch, accessible via both steps and a handicap-accessible ramp. The gently sloping yard features mature trees and nice landscaping.
- Storage & Parking: Includes a 2-car carport and a storage shed with two large doors for easy equipment access.
Updates & Equipment:
- Water heater (2 years old)
- Washer and dryer (4 years old)
- Carpet (4 years old)
- Above-ground oil tank and small propane tank are both owned and convey with the property.
Please let me know if you have any questions or would like to schedule a viewing....
Contact an agent
Home facts
- Year built:1998
- Subdivision & Development:None
- Listing ID #:4433104
- Updated:October 12, 2026 at 01:25 PM
Rooms and interior
- Bedrooms:2
- Total bathrooms:2
- Full bathrooms:2
- Flooring:Carpet, Laminate
- Kitchen Description:Dishwasher, Electric Cooktop, Electric Oven, Microwave, Refrigerator
- Living area:1,286 sq. ft.
Heating and cooling
- Cooling:Heat Pump
- Heating:Heat Pump, Oil, Propane
- Central air:Yes
Structure and exterior
- Year built:1998
- Building area:1,286 sq. ft.
- Lot area:0.31 Acres
- Construction Materials:Aluminium
- Exterior Features:Storage
- Foundation Description:Crawl Space
Schools
- High school:Mountain Heritage
- Elementary school:Unspecified
Utilities
- Sewer:Septic (At Site)
Finances and disclosures
- Price:$229,000
- Price per sq. ft.:$178.07
Features and amenities
- Laundry features:Dryer, Laundry Room, Main Level, Washer
Parking
- Parking description:Driveway
- Carport spaces:2
 Listings courtesy of Canopy MLS as distributed by MLS GRID. Copyright 2021 Canopy MLS. All rights reserved. Canopy MLS, provides content displayed here (“provided content”) on an “as is” basis and makes no representations or warranties regarding the provided content, including, but not limited to those of non-infringement, timeliness, accuracy, or completeness. Individuals and companies using information presented are responsible for verification and validation of information they utilize and present to their customers and clients. Canopy MLS will not be liable for any damage or loss resulting from use of the provided content or the products available through Portals, IDX, VOW, and/or Syndication. Recipients of this information shall not resell, redistribute, reproduce, modify, or otherwise copy any portion thereof without the expressed written consent of Canopy MLS.
New listings near 97 Fair Haven Drive
- New
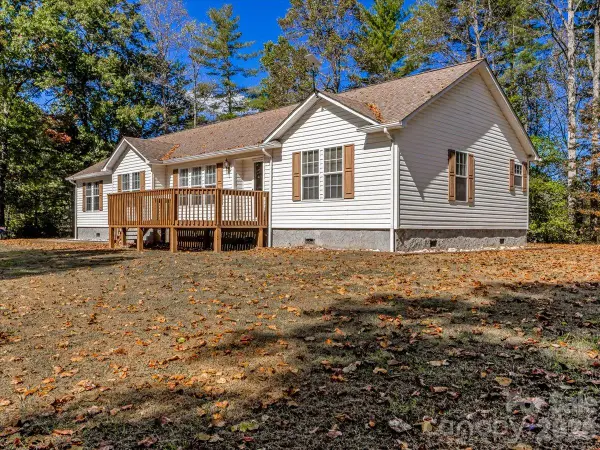 $399,000Active3 beds 2 baths1,932 sq. ft.
59 Higher Ground Lane, Burnsville, NC 28714
MLS# 4433574Listed by: DREAM MOUNTAIN REALTY - New
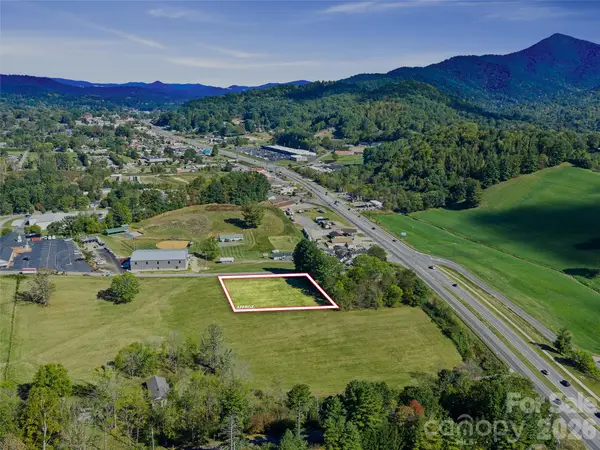 $139,900Active1 Acres
00 W Burnsville Church Road, Burnsville, NC 28714
MLS# 4433541Listed by: TERESA B BROWN - New
 $799,000Active5.14 Acres
TBD Us Hwy 19 Highway, Burnsville, NC 28714
MLS# 264804Listed by: REALTY ONE GROUP RESULTS-BANNE - New
 $524,900Active46.99 Acres
000 Double Island Road, Burnsville, NC 28714
MLS# 4432810Listed by: TERESA B BROWN - New
 $180,000Active1 beds 1 baths512 sq. ft.
75 Eula Ray Road, Burnsville, NC 28714
MLS# 4431716Listed by: DREAM MOUNTAIN REALTY - New
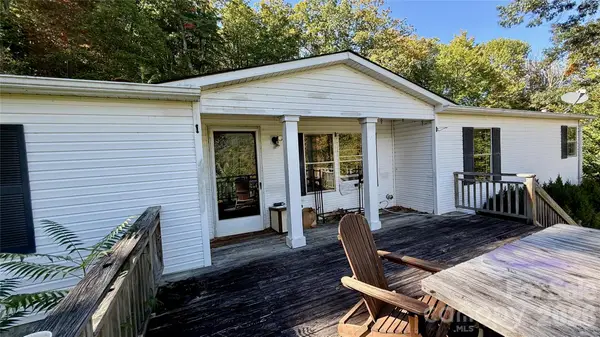 $265,000Active3 beds 2 baths1,596 sq. ft.
898 Rock Creek Road, Burnsville, NC 28714
MLS# 4432985Listed by: WNC REAL ESTATE STORE INC - New
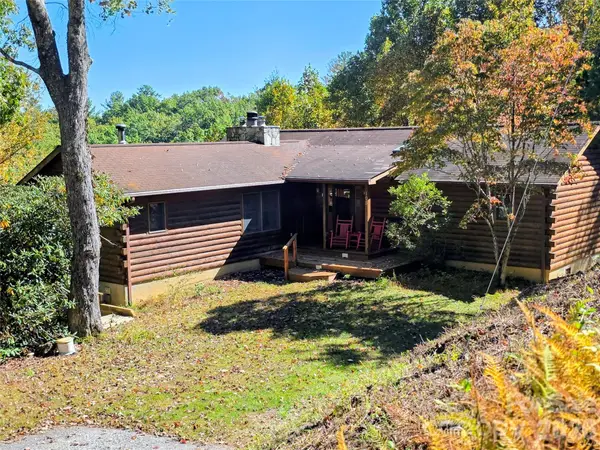 $529,000Active2 beds 2 baths2,256 sq. ft.
105 Poplar Ridge Lane #59 and 60, Burnsville, NC 28714
MLS# 4431002Listed by: CAROLINA MOUNTAIN REALTY, INC. - New
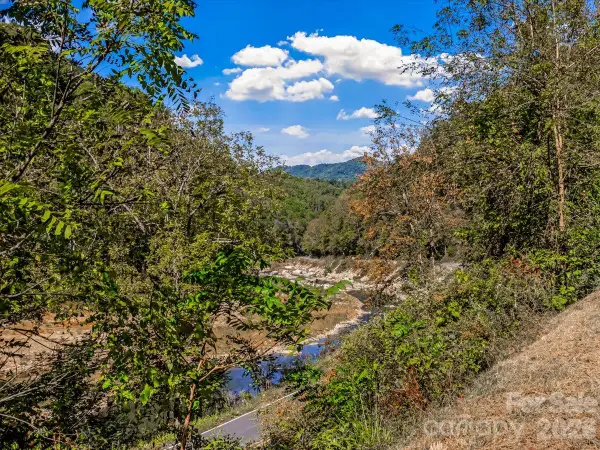 $599,000Active3 beds 1 baths1,100 sq. ft.
10730 Us 19w Highway, Burnsville, NC 28714
MLS# 4429496Listed by: DREAM MOUNTAIN REALTY - New
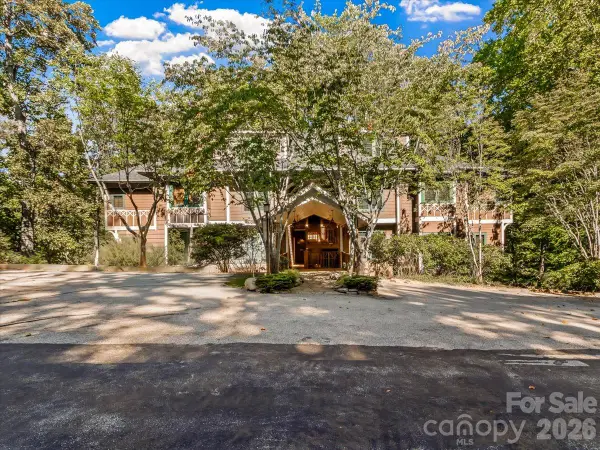 $375,000Active3 beds 3 baths1,488 sq. ft.
81 Creekside Way #F-301, Burnsville, NC 28714
MLS# 4427302Listed by: WNC MOUNTAIN REALTY GROUP LLC


Protect your home and budget from life's surprises with an Assurant Home Warranty, backed by a partner that supports you through every step of homeownership. Explore Plans.
© 2023 - 2026 ERA Franchise Systems LLC. All rights reserved. ERA Franchise Systems LLC fully supports the principles of the Fair Housing Act and the Equal Opportunity Act. ERA, ERA Real Estate powered, and their respective logos are registered service marks of ERA Franchise Systems LLC. Each office is independently owned and operated.