
71 Reserve Drive, Burnsville, NC 28714
Local realty services provided by:ERA Sunburst Realty
Listed by: caroline ericksen
Office: coldwell banker advantage
MLS#:4416631
Source:CH
71 Reserve Drive,Burnsville, NC 28714
$598,000
- 3 Beds
- 4 Baths
- 3,079 sq. ft.
- Single family
- Active
Price summary
- Price:$598,000
- Price per sq. ft.:$194.22
- Monthly HOA dues:$79.33
About this home
Rare opportunity to own a beautifully maintained private homestead on 6.4 acres in Western North Carolina. Set within the lovely community of The Reserve in Burnsville, this special property offers a peaceful blend of mountain views, established gardens, usable outdoor space, and a thoughtfully maintained home.
Enjoy your morning coffee from the welcoming front porch while taking in the views, or step onto the back deck overlooking the vegetable garden and surrounding forest. The grounds are a gardener’s delight, with established perennials including butterfly bush, hydrangeas, and wildflowers, along with a level area ideal for a vegetable garden. A fenced portion of the yard provides additional outdoor space for pets.
Inside, the home is sunny and bright, with a comfortable layout designed for both everyday living and entertaining. The main level features a primary bedroom with full bath and walk-in closet, two additional bedrooms, and an office. The updated kitchen, featuring granite countertops and appliances, opens to a lovely sunroom, while the formal dining room provides an inviting space for gatherings. A main-level laundry room, front porch, and rear deck add to the home’s convenience and enjoyment.
The lower level expands the possibilities with a spacious two-car garage, another one car garage, two large workshops, storage room, utility room, and a heated family room with a full bathroom. Whether you need space for projects, hobbies, equipment, or additional recreation space, this level offers exceptional flexibility with over 1400 square ft of additional unheated space.
A generously sized approximately 300-square-foot shed provides dedicated storage for a lawn tractor and garden equipment, keeping tools and outdoor necessities organized.
The extensive list of updates adds to the appeal and includes a 2018 roof, 2019 Bosch heat pump, 2019 on-demand water heater, remodeled bathrooms in 2018 and 2020, new back deck in 2021, remodeled kitchen with granite and appliances in 2021, replaced gas logs in 2021, 2023 radon mitigation system, 2026 septic pumping, and a spring-fed well with UV light treatment system added in 2026. Fencing was added in 2017. Please see the full list of repairs and renovations in the listing documents.
With acreage becoming increasingly sought after, properties offering this combination of privacy, views, established gardens, usable land, workshops, extensive updates, and a well-maintained home are truly special. This is more than a place to live—it is an opportunity to create your own Western North Carolina homestead and enjoy the land, gardens, views, and peaceful surroundings for years to come....
Contact an agent
Home facts
- Year built:1988
- Subdivision & Development:The Reserve
- Listing ID #:4416631
- Updated:October 01, 2026 at 01:57 PM
Rooms and interior
- Bedrooms:3
- Total bathrooms:4
- Full bathrooms:4
- Flooring:Carpet, Slate, Tile, Vinyl, Wood
- Kitchen Description:Dishwasher, Electric Oven, Electric Range, Refrigerator
- Basement:Yes
- Living area:3,079 sq. ft.
Heating and cooling
- Cooling:Heat Pump
- Heating:Heat Pump, Propane
Structure and exterior
- Year built:1988
- Building area:3,079 sq. ft.
- Lot area:6.14 Acres
- Lot Features:Corner Lot, Sloped, Wooded
- Construction Materials:Fiber Cement
- Foundation Description:Basement
Schools
- High school:Mountain Heritage
- Elementary school:Micaville
Utilities
- Water:Spring
- Sewer:Septic (At Site)
Finances and disclosures
- Price:$598,000
- Price per sq. ft.:$194.22
Features and amenities
- Laundry features:Laundry Room, Main Level
Parking
- Parking description:Attached Garage, Basement
- Garage:Yes
- Garage spaces:2
 Listings courtesy of Canopy MLS as distributed by MLS GRID. Copyright 2021 Canopy MLS. All rights reserved. Canopy MLS, provides content displayed here (“provided content”) on an “as is” basis and makes no representations or warranties regarding the provided content, including, but not limited to those of non-infringement, timeliness, accuracy, or completeness. Individuals and companies using information presented are responsible for verification and validation of information they utilize and present to their customers and clients. Canopy MLS will not be liable for any damage or loss resulting from use of the provided content or the products available through Portals, IDX, VOW, and/or Syndication. Recipients of this information shall not resell, redistribute, reproduce, modify, or otherwise copy any portion thereof without the expressed written consent of Canopy MLS.
New listings near 71 Reserve Drive
- New
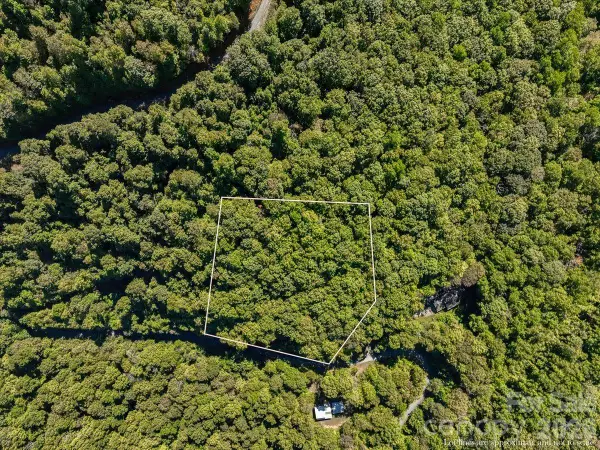 $39,000Active2.34 Acres
001 Natures Trail, Burnsville, NC 28714
MLS# 4430111Listed by: DREAM MOUNTAIN REALTY - New
 $385,000Active3 beds 2 baths1,427 sq. ft.
2554 Winter Star Road, Burnsville, NC 28714
MLS# 4430056Listed by: DREAM MOUNTAIN REALTY - New
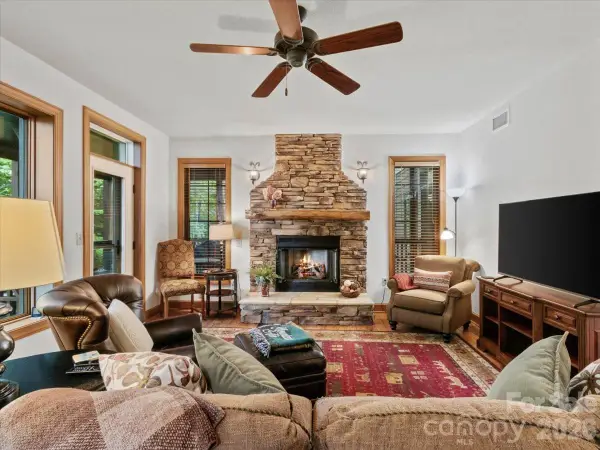 $269,500Active2 beds 2 baths1,189 sq. ft.
81 Creekside Way #F202, Burnsville, NC 28714
MLS# 4415853Listed by: WNC MOUNTAIN REALTY GROUP LLC - New
 $691,818Active3 beds 3 baths2,232 sq. ft.
357 Rosewood Lane, Burnsville, NC 28714
MLS# 4427212Listed by: RE/MAX RESULTS - New
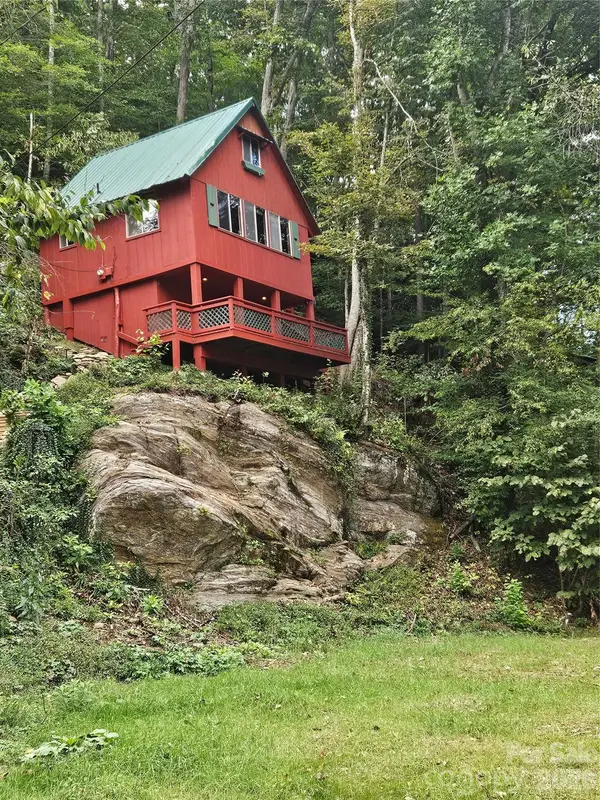 $169,000Active1 beds 1 baths510 sq. ft.
42 Mountain Farm Road, Burnsville, NC 28714
MLS# 4429463Listed by: COLDWELL BANKER ADVANTAGE - New
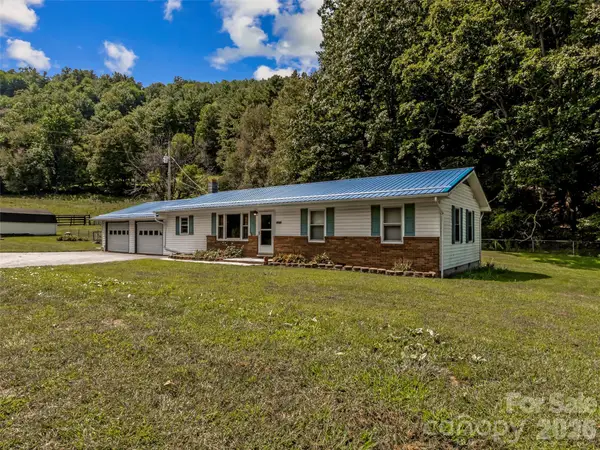 $339,000Active3 beds 1 baths1,259 sq. ft.
1878 Bolens Creek Road, Burnsville, NC 28714
MLS# 4429138Listed by: HOWARD HANNA BEVERLY-HANKS BURNVILLE 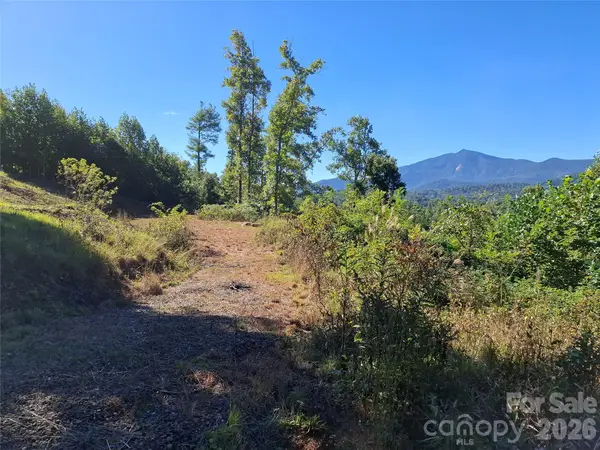 $100,000Active3.61 Acres
1 River Crest #1, Burnsville, NC 28714
MLS# 4423630Listed by: REAL BROKER, LLC- New
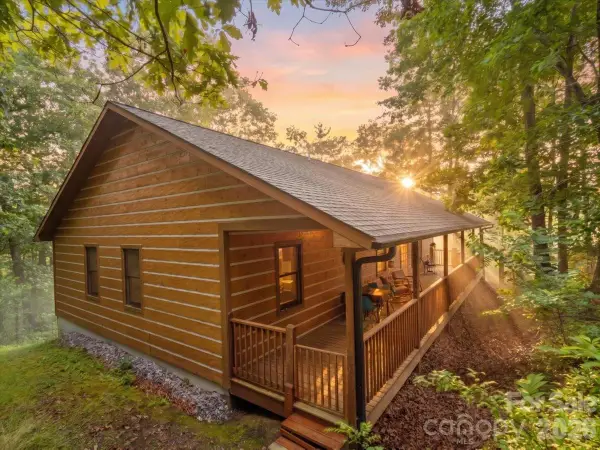 $430,000Active3 beds 2 baths1,538 sq. ft.
67 Hawks Landing, Burnsville, NC 28714
MLS# 4405535Listed by: RE/MAX RESULTS - New
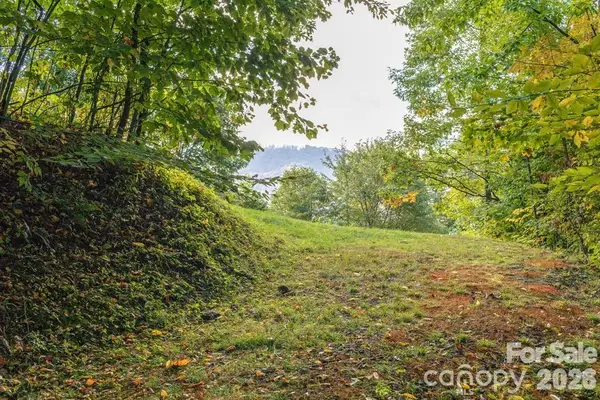 $125,000Active1.31 Acres
Lot 2 Ball Hooter Road #2/6, Burnsville, NC 28714
MLS# 4428435Listed by: MOUNTAIN AIR REALTY


Protect your home and budget from life's surprises with an Assurant Home Warranty, backed by a partner that supports you through every step of homeownership. Explore Plans.
© 2023 - 2026 ERA Franchise Systems LLC. All rights reserved. ERA Franchise Systems LLC fully supports the principles of the Fair Housing Act and the Equal Opportunity Act. ERA, ERA Real Estate powered, and their respective logos are registered service marks of ERA Franchise Systems LLC. Each office is independently owned and operated.