
307 22nd Street, Butner, NC 27509
Local realty services provided by:ERA Parrish Realty Legacy Group
Listed by: rob partin
Office: long & foster real estate inc/raleigh
MLS#:10203413
Source:RD
Price summary
- Price:$239,900
- Price per sq. ft.:$230.23
About this home
Remodeled One-Level Ranch Bungalow with 9' ceilings on a Spacious 0.34-Acre Lot in Peaceful Butner! Move-in ready and beautifully updated, this charming one-level Ranch-style bungalow offers modern upgrades, classic character, and plenty of outdoor space in a peaceful Butner setting. Inside, enjoy refinished hardwood floors throughout, new light fixtures, and an updated kitchen featuring new soft-close cabinetry, under-cabinet lighting, stylish backsplash, and stainless steel appliances. The updated bathroom features a walk-in shower. Outdoor living is a highlight with a freshly stained deck featuring low-voltage post lighting, plus a backyard patio with electrical outlets—perfect for relaxing or entertaining. The spacious 0.34-acre lot also includes two storage sheds, one with electrical service and gutters, a drip irrigation system for the front shrubs, and gutters with leaf guards. Numerous important improvements add value and peace of mind, including a new 200-amp electrical panel, new PEX plumbing, a 2021 electric water heater, and a 2015 gas pack HVAC system. Architectural roof shingles are less than 10 years old. Low-maintenance vinyl siding adds to the home's easy-care appeal. Refrigerator, washer, and dryer convey. Additional features include a security system and thoughtful upgrades throughout. If you're searching for an updated, move-in-ready one-level home with hardwood floors, modern kitchen finishes, outdoor living space, storage, and a generous yard, this Butner bungalow is a must-see!...
Contact an agent
Home facts
- Year built:1942
- Subdivision & Development:Not in a Subdivision
- Listing ID #:10203413
- Added:6 day(s) ago
- Updated:November 20, 2026 at 03:11 PM
Rooms and interior
- Bedrooms:2
- Total bathrooms:1
- Full bathrooms:1
- Rooms Total:7
- Flooring:Hardwood, Luxury Vinyl
- Kitchen Description:Dishwasher, Dryer, Electric Range, Electric Water Heater, Microwave, Stainless Steel Appliance(s), Washer
- Living area:1,042 sq. ft.
Heating and cooling
- Cooling:Ceiling Fan(s), Central Air
- Heating:Forced Air, Natural Gas
- Central air:Yes
Structure and exterior
- Roof:Asphalt, Shingle
- Year built:1942
- Building area:1,042 sq. ft.
- Lot area:0.34 Acres
- Lot Features:Gentle Sloping, Sloped
- Architectural Style:Bungalow, Ranch
- Construction Materials:Vinyl Siding
- Exterior Features:Deck, Enclosed, Front Porch, Porch, Rain Gutters, Screened, Storage
- Foundation Description:Block, Concrete Perimeter, Raised
- Levels:One
Schools
- High school:Granville - South Granville High
- Middle school:Granville - Granville Central Middle School
- Elementary school:Granville - Butner Stem Elementary
Utilities
- Water:Public
- Sewer:Public Sewer
Finances and disclosures
- Price:$239,900
- Price per sq. ft.:$230.23
- Tax amount:$1,519
Features and amenities
- Laundry features:Inside, Laundry Room
Parking
- Total parking spaces:4
- Parking description:Driveway, Gravel, Parking Pad
 Listings marked with a Doorify MLS icon are provided courtesy of the Doorify MLS, of North Carolina, Internet Data Exchange Database. Brokers make an effort to deliver accurate information, but buyers should independently verify any information on which they will rely in a transaction. The listing broker shall not be responsible for any typographical errors, misinformation, or misprints, and they shall be held totally harmless from any damages arising from reliance upon this data. This data is provided exclusively for consumers’ personal, non-commercial use. Copyright 2026 Doorify MLS of North Carolina. All rights reserved.
New listings near 307 22nd Street
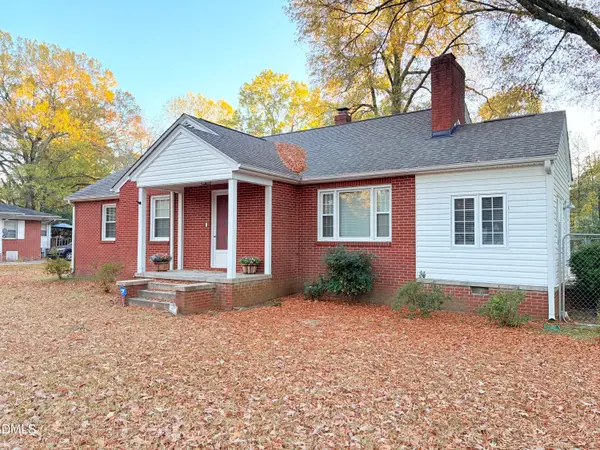 $339,000Pending3 beds 2 baths1,600 sq. ft.
607 18th Street, Butner, NC 27509
MLS# 10203928Listed by: CAROLINA HOMELAND PARTNERS LLC- Open Sun, 1 to 3pmNew
 $399,999Active4 beds 3 baths2,313 sq. ft.
1173 Ridgeland Drive, Creedmoor, NC 27522
MLS# 10202929Listed by: PRICE RESIDENTIAL GROUP INC.  $335,000Active4 beds 3 baths1,760 sq. ft.
1590 Rogers Pointe Lane, Creedmoor, NC 27522
MLS# 10200235Listed by: LOGOS FAMILY REALTY LLC $309,000Pending3 beds 2 baths1,365 sq. ft.
1736 Cobblestone Drive, Creedmoor, NC 27522
MLS# 10196266Listed by: JORDAN LEE REAL ESTATE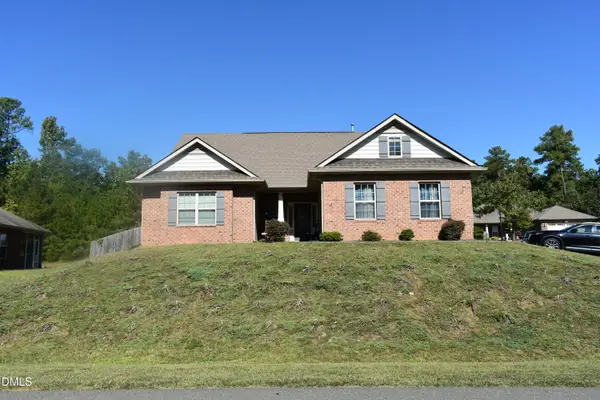 $389,500Active4 beds 2 baths2,222 sq. ft.
1164 Phelps Court, Creedmoor, NC 27522
MLS# 10195565Listed by: AIMEE ANDERSON & ASSOCIATES- Open Sat, 1 to 4pm
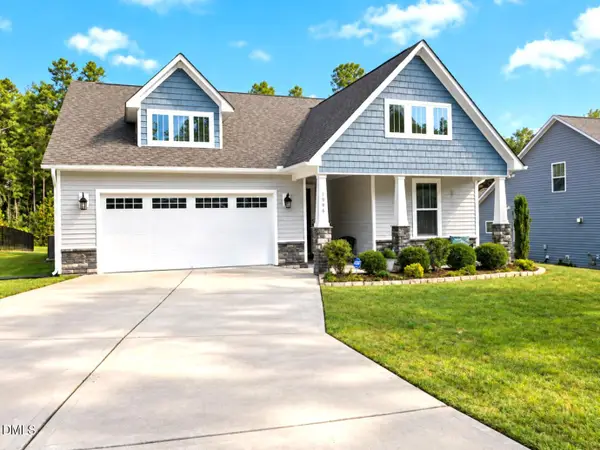 $372,000Active3 beds 2 baths1,835 sq. ft.
1986 Sugar Hill Drive, Creedmoor, NC 27522
MLS# 10195312Listed by: PREMIER ADVANTAGE REALTY INC 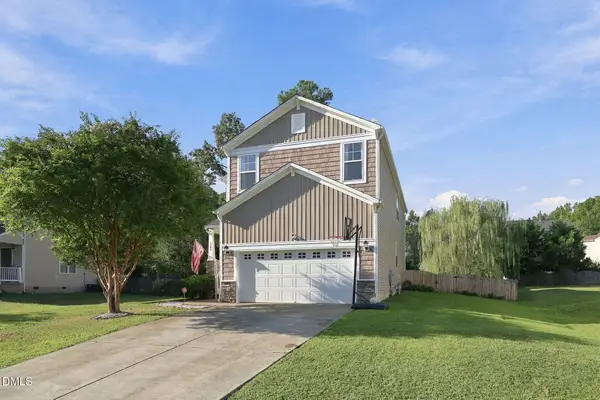 $349,900Active4 beds 3 baths2,542 sq. ft.
1202 Summerfield Lane, Creedmoor, NC 27522
MLS# 10192316Listed by: EXP REALTY, LLC - C $260,000Active3 beds 3 baths1,432 sq. ft.
1567 Quail Circle, Creedmoor, NC 27522
MLS# 10184560Listed by: ADORN REALTY $249,900Active3 beds 2 baths1,271 sq. ft.
319 22nd Street, Butner, NC 27509
MLS# 10182655Listed by: HOWARD HANNA ALLEN TATE WAKE FOREST/ROLESVILLE


Protect your home and budget from life's surprises with an Assurant Home Warranty, backed by a partner that supports you through every step of homeownership. Explore Plans.
© 2023 - 2026 ERA Franchise Systems LLC. All rights reserved. ERA Franchise Systems LLC fully supports the principles of the Fair Housing Act and the Equal Opportunity Act. ERA, ERA Real Estate powered, and their respective logos are registered service marks of ERA Franchise Systems LLC. Each office is independently owned and operated.