
1014 Florence Street Nw #1240, Calabash, NC 28467
Local realty services provided by:ERA Strother Real Estate
1014 Florence Street Nw #1240,Calabash, NC 28467
$395,405
- 4 Beds
- 3 Baths
- 2,425 sq. ft.
- Single family
- Pending
Listed by: ethan m martin, earle e steele
Office: lennar sales corp.
MLS#:100577266
Source:NC_CCAR
Price summary
- Price:$395,405
- Price per sq. ft.:$163.05
About this home
July Completion! The Litchfield with a bonus room! This home features a formal dining room/flex room and an open-concept family room, kitchen and breakfast room with access to the patio for outdoor entertaining. There is a total of three bedrooms, including the owner's suite and the study with French doors on the first floor. The second floor adds a fourth bedroom, full bathroom, and bonus room. Not to mention other convenient features such as; tankless hot water heater, gas range, irrigation, and a gas fire place! This home is located in the Hampton's Section of Brunswick Plantation and have access to a first class amenity areas w/ pools, workout room, meeting area, kitchen and pickleball/tennis courts.
Images shown are artist's rendering and may contain options that are not standard on all models or not included in the purchase price. Prices, dimensions and features may vary and are subject to change. Photos are for illustrative purposes only. Buyer to confirm lot dimensions.
Contact an agent
Home facts
- Year built:2026
- Listing ID #:100577266
- Added:53 day(s) ago
- Updated:July 21, 2026 at 08:27 AM
Rooms and interior
- Bedrooms:4
- Total bathrooms:3
- Full bathrooms:3
- Rooms Total:7
- Kitchen Description:Dishwasher, Disposal, Kitchen Island, Pantry
- Bedroom Description:Master Downstairs, Walk-In Closet(s)
- Living area:2,425 sq. ft.
Heating and cooling
- Cooling:Central Air
- Heating:Electric, Heat Pump, Heating
- Central air:Yes
Structure and exterior
- Roof:Architectural Shingle
- Year built:2026
- Building area:2,425 sq. ft.
- Lot area:0.17 Acres
- Construction Materials:Vinyl Siding, Wood Frame
- Exterior Features:Covered, Irrigation System, Patio
- Foundation Description:Slab
- Levels:2 Story
Schools
- High school:West Brunswick
- Middle school:Shallotte Middle
- Elementary school:Jessie Mae Monroe Elementary
Utilities
- Water:Water Connected
- Sewer:Sewer Connected
Finances and disclosures
- Price:$395,405
- Price per sq. ft.:$163.05
Features and amenities
- Appliances:Dishwasher, Disposal
- Laundry features:Laundry Room, Washer Hookup
- Amenities:Clubhouse, Community Pool, Fitness Center, Gated, Golf Course, Management, Meeting Room, Pickleball, Restaurant, Solid Surface, Spa/Hot Tub, Tennis Court(s), Tray Ceiling(s), Walk-In Closet(s)
- Pool features:Community Pool
Parking
- Total parking spaces:2
- Parking description:Attached, Attached Garage, Garage, Paved
- Garage:Yes
- Garage spaces:2

New listings near 1014 Florence Street Nw #1240
- New
 $749,000Active4 beds 3 baths2,470 sq. ft.
9345 S River Terrace Sw, Calabash, NC 28467
MLS# 100590334Listed by: COASTLINE HOMES REALTY - New
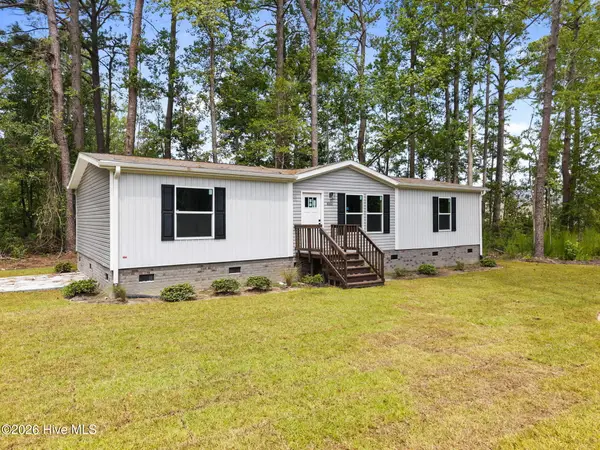 $249,900Active3 beds 2 baths1,475 sq. ft.
9262 Katharine Court, Calabash, NC 28467
MLS# 100590244Listed by: BRUNSWICK COUNTY HOLMES REAL ESTATE  $410,410Pending3 beds 2 baths1,772 sq. ft.
8719 Nashville Drive #Lot 1209- St. Phillips, Calabash, NC 28467
MLS# 100590172Listed by: LENNAR SALES CORP. $454,845Pending5 beds 4 baths2,449 sq. ft.
8696 Nashville Drive Nw #1229, Calabash, NC 28467
MLS# 100590182Listed by: LENNAR SALES CORP.- Open Sat, 10am to 2pmNew
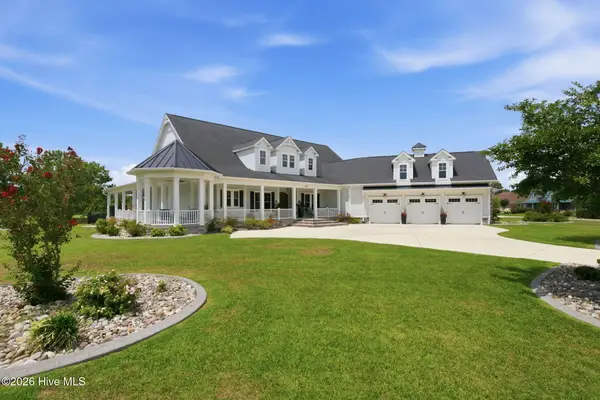 $1,380,000Active4 beds 4 baths3,977 sq. ft.
9207 Oldfield Road Nw, Calabash, NC 28467
MLS# 100589160Listed by: REALTY ONE GROUP DOCKSIDE NORTH - New
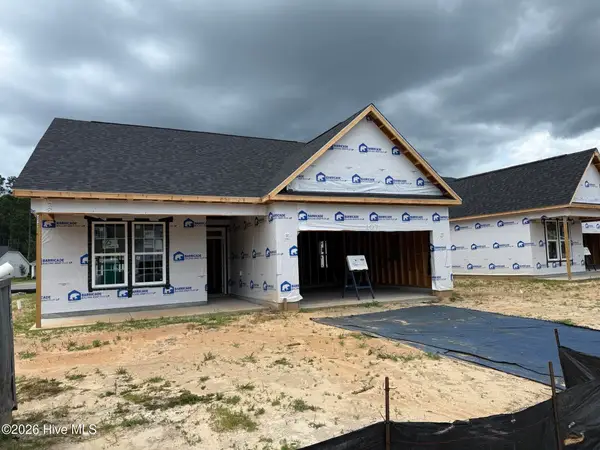 $337,990Active3 beds 2 baths1,654 sq. ft.
1125 Forest Bend Drive Nw, Calabash, NC 28467
MLS# 100589986Listed by: DREAM FINDERS REALTY LLC  $284,235Pending3 beds 2 baths1,151 sq. ft.
3127 Tasso Drive Sw, Sunset Beach, NC 28468
MLS# 100589973Listed by: D R HORTON, INC.- New
 $259,990Active3 beds 3 baths1,992 sq. ft.
842 NW Palm Frond Way #32, Calabash, NC 28467
MLS# 2617953Listed by: DFH REALTY GEORGIA, LLC - New
 $254,990Active3 beds 3 baths1,992 sq. ft.
844 Palm Frond Way #31, Calabash, NC 28467
MLS# 2617954Listed by: DFH REALTY GEORGIA, LLC - New
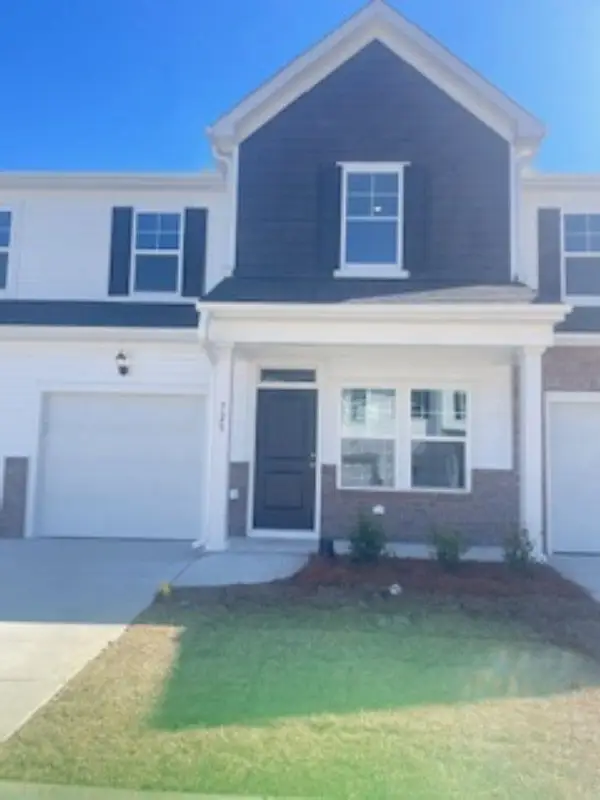 $254,990Active3 beds 3 baths1,992 sq. ft.
846 Palm Frond Way #30, Calabash, NC 28467
MLS# 2617956Listed by: DFH REALTY GEORGIA, LLC


Protect your home and budget from life's surprises with an Assurant Home Warranty, backed by a partner that supports you through every step of homeownership. Explore Plans.
© 2023 - 2026 ERA Franchise Systems LLC. All rights reserved. ERA Franchise Systems LLC fully supports the principles of the Fair Housing Act and the Equal Opportunity Act. ERA, ERA Real Estate powered, and their respective logos are registered service marks of ERA Franchise Systems LLC. Each office is independently owned and operated.