
1107 Treyburn Court Nw, Calabash, NC 28467
Local realty services provided by:ERA Wilder Realty
1107 Treyburn Court Nw,Calabash, NC 28467
$509,000
- 4 Beds
- 4 Baths
- 2,894 sq. ft.
- Single family
- Active
Listed by: surf & turf properties, jenette l pavlak mcghee
Office: keller williams innovate-oib mainland
MLS#:100601749
Source:NC_CCAR
Price summary
- Price:$509,000
- Price per sq. ft.:$175.88
About this home
Only 3 years young and offering over 2,800 square feet of thoughtfully designed living space! This spacious 4-bedroom, 4-bath home with flex rooms in gated Brunswick Plantation provides plenty of room for everyday living, guests, and working from home. Step inside through the welcoming foyer, where French doors open to a versatile flex/office space that could also be used as an additional bedroom if desired. The open living area flows into a spacious kitchen featuring quartz countertops, a large island with seating, abundant cabinet and counter space, a generous pantry, and an adjoining dining area. Ceiling fans throughout the home add comfort, while plenty of natural light creates a bright and inviting feel. The first-floor primary suite is filled with natural light and features a walk-in closet with and a private en-suite bath with a tiled shower and double-sink vanity. Two additional bedrooms and full bathrooms are also located on the main level, offering comfortable accommodations for family and guests. Upstairs, a large bonus room/den creates an additional living space perfect for a media room, game room, or guest retreat and leads to the fourth bedroom and bath, creating a private upstairs area with plenty of possibilities. Outside, relax on the covered and screened back patio overlooking a tree buffer with the golf course beyond. The sellers have added pavers and an irrigation system, while the 3-car garage features an epoxy-coated floor and provides plenty of space for vehicles, a golf cart, storage, or hobbies. A separate laundry room adds even more everyday convenience. Located in Brunswick Plantation, residents enjoy a gated golf community known for its active social calendar and resort-style amenities. All of this is just minutes from the restaurants and shops of the Calabash waterfront, a short drive to Sunset Beach, and convenient to the entertainment, shopping, dining, and attractions of the Myrtle Beach area, with Wilmington also within easy reach. With over 2,800 square feet, a flexible floorplan, three first-floor bedrooms, multiple living spaces, and a 3-car garage, this nearly new home offers the space and versatility that can be hard to find. *note some photos may be virtually enhanced....
Contact an agent
Home facts
- Year built:2023
- Subdivision & Development:Brunswick Plantation
- Listing ID #:100601749
- Added:1 day(s) ago
- Updated:September 07, 2026 at 08:59 PM
Rooms and interior
- Bedrooms:4
- Total bathrooms:4
- Full bathrooms:4
- Rooms Total:9
- Flooring:Carpet, Laminate, Tile
- Bathrooms Description:Walk-in Shower
- Kitchen Description:Dishwasher, Disposal, Kitchen Island, Pantry
- Bedroom Description:Master Downstairs, Walk-In Closet(s)
- Living area:2,894 sq. ft.
Heating and cooling
- Cooling:Central Air
- Heating:Electric, Heat Pump, Heating
- Central air:Yes
Structure and exterior
- Roof:Shingle
- Year built:2023
- Building area:2,894 sq. ft.
- Lot area:0.27 Acres
- Lot Features:On Golf Course
- Construction Materials:Brick Veneer, Vinyl Siding, Wood Frame
- Exterior Features:Covered, Irrigation System
- Foundation Description:Slab
- Levels:2 Story
Schools
- High school:West Brunswick
- Middle school:Shallotte Middle
- Elementary school:Jessie Mae Monroe Elementary
Utilities
- Water:County Water, Water Connected
- Sewer:Sewer Connected
Finances and disclosures
- Price:$509,000
- Price per sq. ft.:$175.88
Features and amenities
- Appliances:Dishwasher, Disposal
- Laundry features:Laundry Room
- Amenities:Blinds/Shades, Ceiling Fan(s), Clubhouse, Community Pool, Fitness Center, Gated, Golf Course, Indoor Pool, Management, Meeting Room, Party Room, Pickleball, Picnic Area, Restaurant, Solid Surface, Street Lights, Tennis Court(s), Tray Ceiling(s), Walk-In Closet(s)
- Pool features:Community Pool, Indoor Pool
Parking
- Total parking spaces:3
- Parking description:Attached, Attached Garage, Garage, Garage Door Opener, Off Street
- Garage:Yes
- Garage spaces:3

New listings near 1107 Treyburn Court Nw
- New
 $395,000Active3 beds 2 baths2,259 sq. ft.
605 Blackthorne Circle Nw, Calabash, NC 28467
MLS# 100601898Listed by: RE/MAX SOUTHERN SHORES - New
 $255,500Active3 beds 2 baths1,422 sq. ft.
247 Ocean Forest Drive Nw, Calabash, NC 28467
MLS# 100601840Listed by: CENTURY 21 COLLECTIVE - New
 $495,000Active5 beds 4 baths3,531 sq. ft.
2148 Stonecrest Drive Nw, Calabash, NC 28467
MLS# 100601826Listed by: INTRACOASTAL REALTY CORPORATION - New
 $359,000Active3 beds 2 baths1,726 sq. ft.
455 Cornflower Street, Calabash, NC 28467
MLS# 100601808Listed by: FRED THORNE REALTY - Open Tue, 11am to 1pmNew
 $350,000Active3 beds 2 baths1,901 sq. ft.
265 Carolina Farms Boulevard, Calabash, NC 28467
MLS# 100601787Listed by: INTRACOASTAL REALTY CORPORATION - New
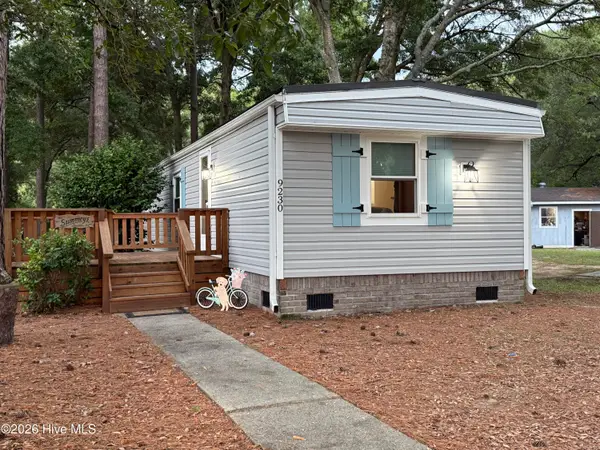 $225,000Active2 beds 2 baths960 sq. ft.
9230 Bonaparte Drive Sw, Calabash, NC 28467
MLS# 100601768Listed by: CENTURY 21 SUNSET REALTY - New
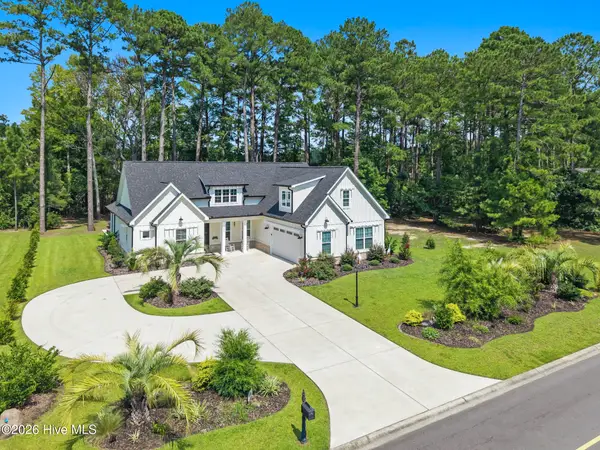 $699,000Active4 beds 4 baths2,650 sq. ft.
1220 N Middleton Drive Nw, Calabash, NC 28467
MLS# 100601625Listed by: CENTURY 21 SUNSET REALTY 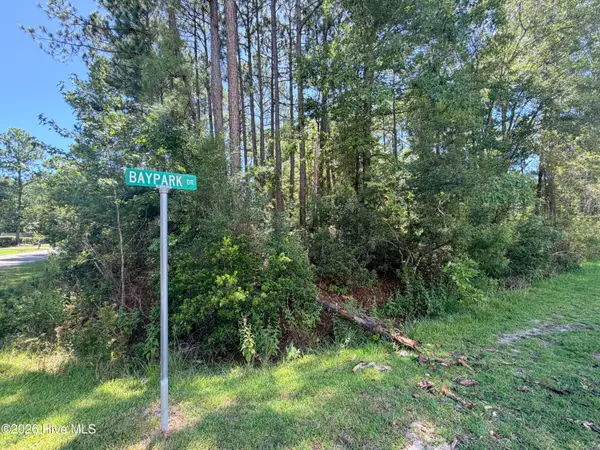 $85,000Pending0.48 Acres
392 Baypark Drive Nw, Calabash, NC 28467
MLS# 100601551Listed by: ASAP REALTY- New
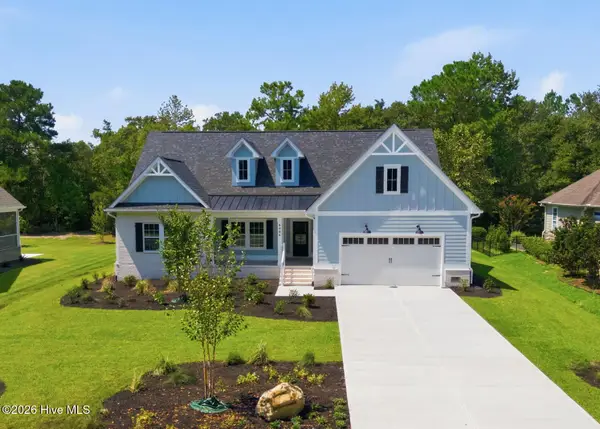 $599,900Active3 beds 3 baths2,231 sq. ft.
9406 Old Salem Way Nw, Calabash, NC 28467
MLS# 100601450Listed by: KELLER WILLIAMS INNOVATE-OIB MAINLAND


Protect your home and budget from life's surprises with an Assurant Home Warranty, backed by a partner that supports you through every step of homeownership. Explore Plans.
© 2023 - 2026 ERA Franchise Systems LLC. All rights reserved. ERA Franchise Systems LLC fully supports the principles of the Fair Housing Act and the Equal Opportunity Act. ERA, ERA Real Estate powered, and their respective logos are registered service marks of ERA Franchise Systems LLC. Each office is independently owned and operated.