
1610 Myrica Trail Nw, Calabash, NC 28467
Local realty services provided by:ERA Wilder Realty
1610 Myrica Trail Nw,Calabash, NC 28467
$584,900
- 4 Beds
- 4 Baths
- 3,343 sq. ft.
- Single family
- Active
Listed by: christopher connelly, lori lowrie
Office: today homes realty nc, llc.
MLS#:100609818
Source:NC_CCAR
Price summary
- Price:$584,900
- Price per sq. ft.:$174.96
About this home
Discover coastal living in the beautiful Coastal Club of the Carolinas! This impressive Surfrider floor plan by Chesapeake Homes offers 3,343 square feet of thoughtfully designed living space, combining comfort, versatility, and modern style. With 4 bedrooms and 4 bathrooms, this two-story home provides plenty of room for everyday living, entertaining, and welcoming guests. Enjoy an inviting layout designed for both gathering and relaxing, with the flexibility today's buyers appreciate. Located in charming Calabash, North Carolina, Coastal Club offers a wonderful setting near area beaches, golf courses, shopping, dining, and the famous Calabash waterfront. Whether you're looking for a primary residence or a coastal retreat, this new construction home offers the space and lifestyle you've been searching for. Schedule your private tour today and discover the possibilities of the Surfrider!
Contact an agent
Home facts
- Year built:2026
- Subdivision & Development:Coastal Club of the Carolinas
- Listing ID #:100609818
- Added:1 day(s) ago
- Updated:October 13, 2026 at 04:55 AM
Rooms and interior
- Bedrooms:4
- Total bathrooms:4
- Full bathrooms:4
- Rooms Total:9
- Flooring:Carpet
- Bathrooms Description:Walk-in Shower
- Kitchen Description:Dishwasher, Disposal, Kitchen Island, Pantry, Range
- Bedroom Description:Master Downstairs, Walk-In Closet(s)
- Living area:3,343 sq. ft.
Heating and cooling
- Cooling:Heat Pump
- Heating:Electric, Heat Pump, Heating, Zoned
Structure and exterior
- Roof:Architectural Shingle
- Year built:2026
- Building area:3,343 sq. ft.
- Lot area:0.17 Acres
- Lot Features:Interior Lot, Level
- Construction Materials:Vinyl Siding, Wood Frame
- Exterior Features:Covered, Porch
- Foundation Description:Slab
- Levels:2 Story
Schools
- High school:West Brunswick
- Middle school:Shallotte Middle
- Elementary school:Jessie Mae Monroe Elementary
Utilities
- Water:Water Connected
- Sewer:Sewer Connected
Finances and disclosures
- Price:$584,900
- Price per sq. ft.:$174.96
Features and amenities
- Appliances:Dishwasher, Disposal, Range
- Laundry features:Washer Hookup
- Amenities:Clubhouse, Comm Garden, Community Pool, Dog Park, Fitness Center, Pickleball, Picnic Area, Trail(s), Walk-In Closet(s)
- Pool features:Community Pool
Parking
- Total parking spaces:2
- Parking description:Attached, Attached Garage, Concrete, Garage, Garage Door Opener
- Garage:Yes
- Garage spaces:2

New listings near 1610 Myrica Trail Nw
- New
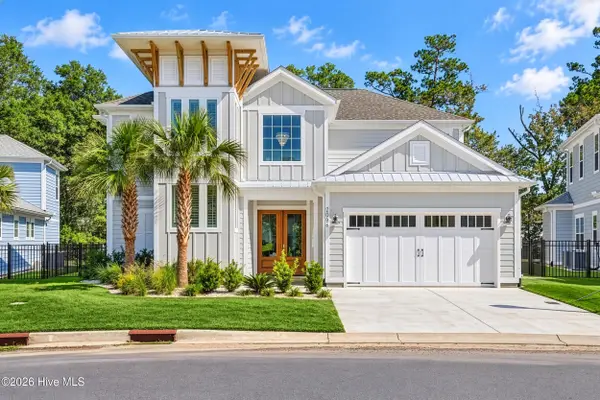 $1,030,980Active4 beds 5 baths3,285 sq. ft.
2096 Manor Parc Drive, Calabash, NC 28467
MLS# 100609811Listed by: RE/MAX SOUTHERN SHORES - New
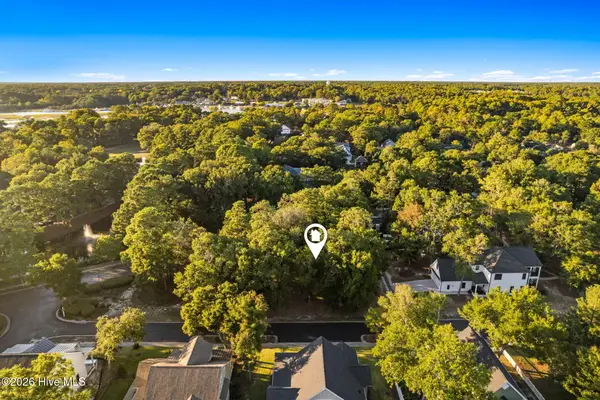 $75,000Active0.18 Acres
9290 Cargill Drive, Calabash, NC 28467
MLS# 100609696Listed by: COLDWELL BANKER SEA COAST ADVANTAGE - New
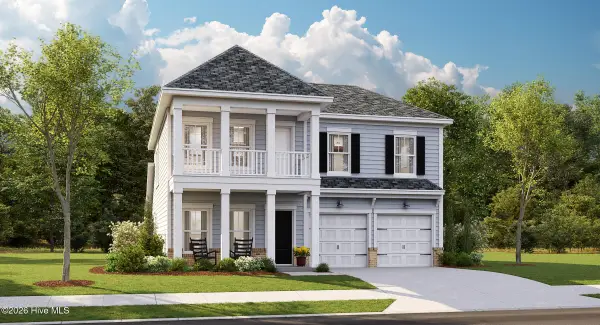 $464,845Active5 beds 4 baths2,449 sq. ft.
8744 NW Nashville Drive Nw #Lot 1217 - Kensington, Calabash, NC 28467
MLS# 100609647Listed by: LENNAR SALES CORP. - New
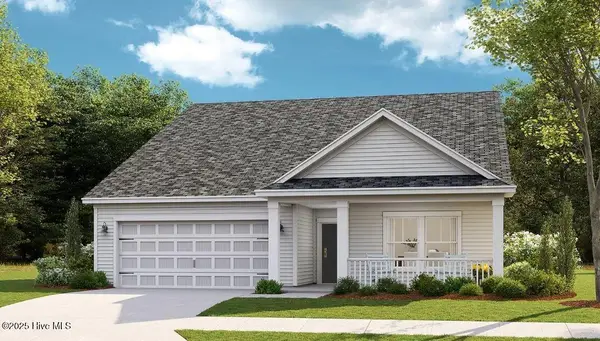 $410,410Active3 beds 2 baths1,772 sq. ft.
8751 Nashville Drive Nw #Lot 1215- St. Phillips, Calabash, NC 28467
MLS# 100609648Listed by: LENNAR SALES CORP. - New
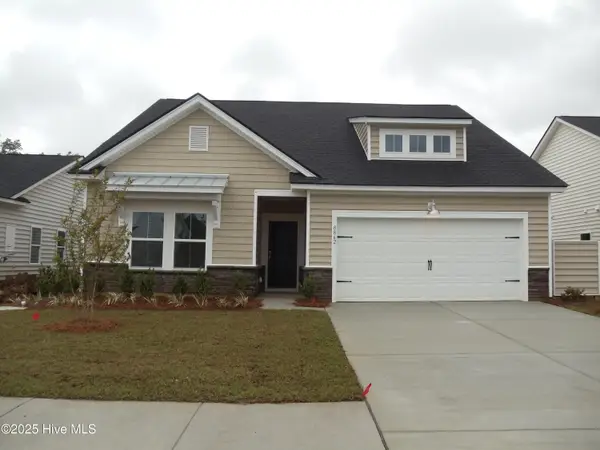 $401,775Active3 beds 2 baths1,748 sq. ft.
8747 NW Nashville Drive Nw #Litchfiled Il Lot 1214, Calabash, NC 28467
MLS# 100609653Listed by: LENNAR SALES CORP. - New
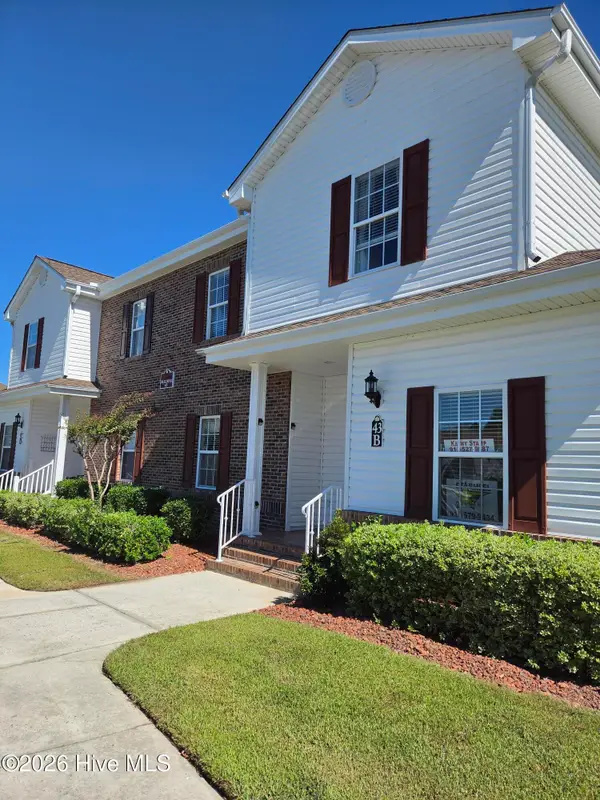 $256,000Active3 beds 2 baths1,550 sq. ft.
8855 Radcliff Drive Nw #Unit 43d, Calabash, NC 28467
MLS# 100609616Listed by: ASAP REALTY - New
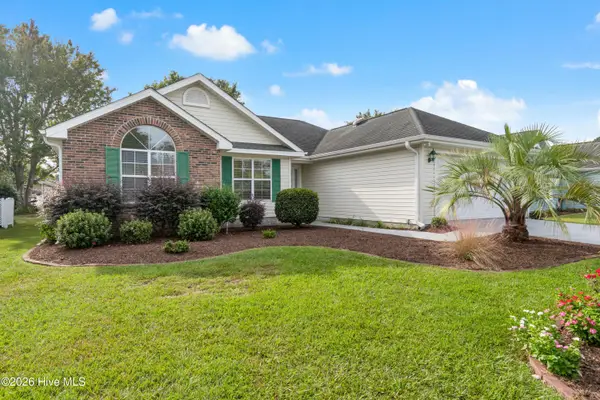 $279,999Active3 beds 2 baths1,360 sq. ft.
427 Seneca Street Nw, Calabash, NC 28467
MLS# 100609516Listed by: BEACH LIFE REALTY - New
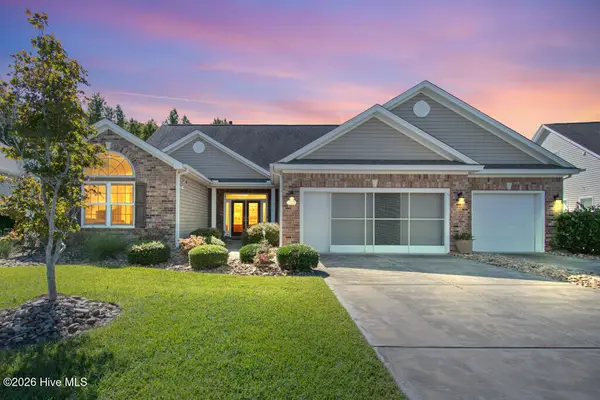 $459,000Active5 beds 4 baths3,047 sq. ft.
283 Carolina Farms Boulevard, Calabash, NC 28467
MLS# 100609444Listed by: SILVER COAST PROPERTIES - New
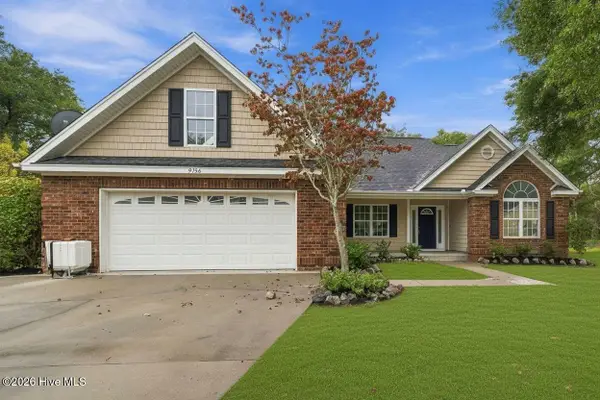 $430,000Active3 beds 2 baths2,247 sq. ft.
9156 Oak Ridge Plantation Drive Sw, Calabash, NC 28467
MLS# 100609471Listed by: CLIFTON PROPERTY INVESTMENT


Protect your home and budget from life's surprises with an Assurant Home Warranty, backed by a partner that supports you through every step of homeownership. Explore Plans.
© 2023 - 2026 ERA Franchise Systems LLC. All rights reserved. ERA Franchise Systems LLC fully supports the principles of the Fair Housing Act and the Equal Opportunity Act. ERA, ERA Real Estate powered, and their respective logos are registered service marks of ERA Franchise Systems LLC. Each office is independently owned and operated.