
2061 Parow Lane Nw, Calabash, NC 28467
Local realty services provided by:ERA Wilder Realty
2061 Parow Lane Nw,Calabash, NC 28467
$279,000
- 3 Beds
- 3 Baths
- 1,634 sq. ft.
- Townhouse
- Active
Listed by: sabena t dayton
Office: century 21 palms realty
MLS#:100597307
Source:NC_CCAR
Price summary
- Price:$279,000
- Price per sq. ft.:$170.75
About this home
Better Than New -- End-Unit Living with Extra Green Space!
Welcome to this beautifully maintained 3-bedroom, 2.5-bath end-unit townhome built in 2025 and used only as a second home--offering the feel of nearly new construction without the wait! From the moment you step inside, you'll appreciate the bright, inviting atmosphere, abundant natural light, neutral coastal-inspired finishes, and open-concept design that make this home feel fresh and welcoming.
One of the standout features is its desirable end-unit location with permanent green space beside the home, providing additional privacy, open views, and extra breathing room from neighboring properties.
The spacious kitchen is the heart of the home, featuring crisp white cabinetry, stainless steel appliances, generous counter space, and an oversized island with seating, all flowing seamlessly into the dining and living areas--perfect for everyday living or entertaining.
Even better, the primary bedroom is conveniently located on the first floor, allowing for easy main-level living with no stairs required for your everyday routine. Step outside to the private screened porch, an ideal spot to enjoy your morning coffee, unwind with an evening beverage, or simply take in the peaceful surroundings.
Upstairs, you'll find two additional bedrooms and a full bathroom, providing plenty of space for guests, family, a home office, or hobby room.
With its nearly new condition, first-floor primary suite, end-unit privacy, permanent neighboring green space, screened porch, and light-filled interior, this townhome offers a combination that can be hard to find. Whether you're searching for a primary residence, second home, or an easy-maintenance coastal retreat, this one deserves a closer look!...
Contact an agent
Home facts
- Year built:2025
- Subdivision & Development:Anderson Farms
- Listing ID #:100597307
- Added:46 day(s) ago
- Updated:October 06, 2026 at 10:37 AM
Rooms and interior
- Bedrooms:3
- Total bathrooms:3
- Full bathrooms:2
- Half bathrooms:1
- Rooms Total:8
- Flooring:Carpet, Tile
- Bathrooms Description:Walk-in Shower
- Kitchen Description:Dishwasher, Disposal, Kitchen Island, Pantry, Refrigerator, Self Cleaning Oven
- Bedroom Description:Master Downstairs
- Living area:1,634 sq. ft.
Heating and cooling
- Cooling:Central Air, Heat Pump
- Heating:Electric, Heat Pump, Heating
- Central air:Yes
Structure and exterior
- Roof:Architectural Shingle
- Year built:2025
- Building area:1,634 sq. ft.
- Lot area:0.04 Acres
- Lot Features:Corner Lot
- Construction Materials:Vinyl Siding, Wood Frame
- Exterior Features:Covered, Screened
- Foundation Description:Slab
- Levels:2 Story
Schools
- High school:West Brunswick
- Middle school:Shallotte Middle
- Elementary school:Jessie Mae Monroe Elementary
Utilities
- Water:Water Connected
- Sewer:Sewer Connected
Finances and disclosures
- Price:$279,000
- Price per sq. ft.:$170.75
Features and amenities
- Appliances:Dishwasher, Disposal, Dryer, Refrigerator, Self Cleaning Oven, Washer
- Laundry features:Dryer, Laundry Room, Washer
- Amenities:Blinds/Shades, Ceiling Fan(s), Community Pool, Management, Termite Bond, Trash
- Pool features:Community Pool
Parking
- Total parking spaces:3
- Parking description:Attached, Attached Garage, Concrete, Garage, Garage Door Opener
- Garage:Yes
- Garage spaces:1

New listings near 2061 Parow Lane Nw
- New
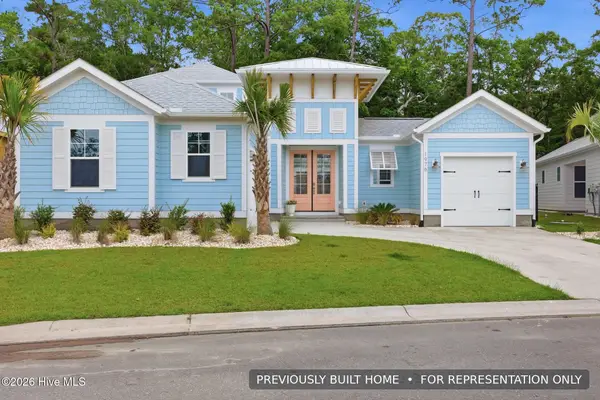 $1,112,015Active4 beds 3 baths2,741 sq. ft.
1502 Coastal Cove Lane, Calabash, NC 28467
MLS# 100608259Listed by: RE/MAX SOUTHERN SHORES 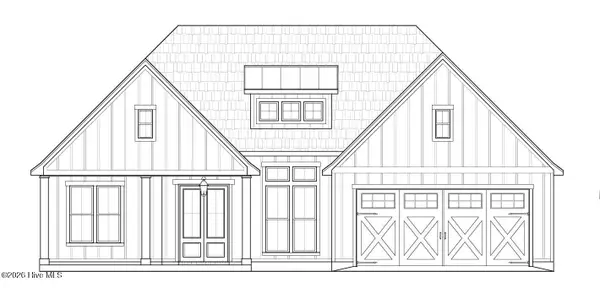 $459,900Pending3 beds 2 baths1,941 sq. ft.
330 Shore Court Nw, Calabash, NC 28467
MLS# 100608179Listed by: COLDWELL BANKER SEA COAST ADVANTAGE- Open Wed, 1:30 to 3:30pmNew
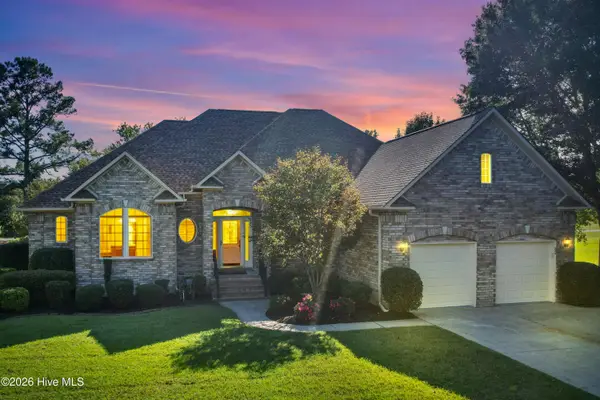 $705,000Active3 beds 3 baths2,238 sq. ft.
233 S Middleton Drive Nw, Calabash, NC 28467
MLS# 100608174Listed by: REALTY ONE GROUP DOCKSIDE NORTH - New
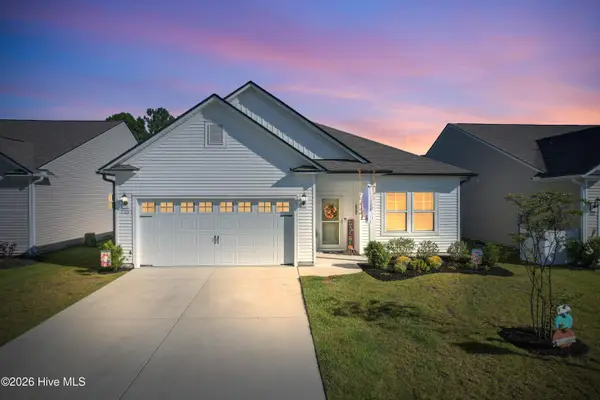 $345,000Active3 beds 2 baths1,702 sq. ft.
225 Eagle Claw Drive, Calabash, NC 28467
MLS# 100608164Listed by: REALTY ONE GROUP DOCKSIDE NORTH 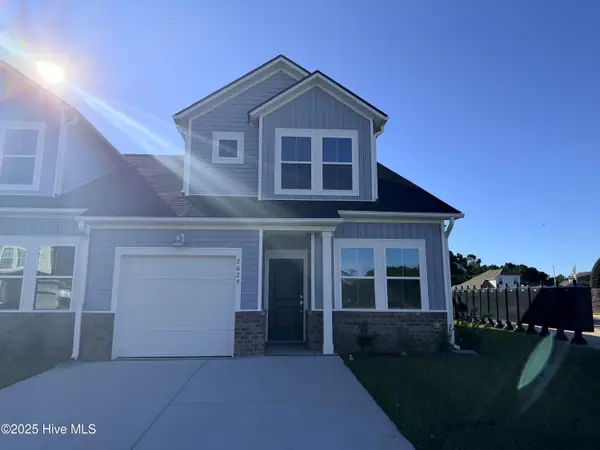 $214,500Pending3 beds 3 baths1,457 sq. ft.
2187 NW Wild Indigo Circle W #67, Calabash, NC 28467
MLS# 100608050Listed by: LENNAR SALES CORP.- New
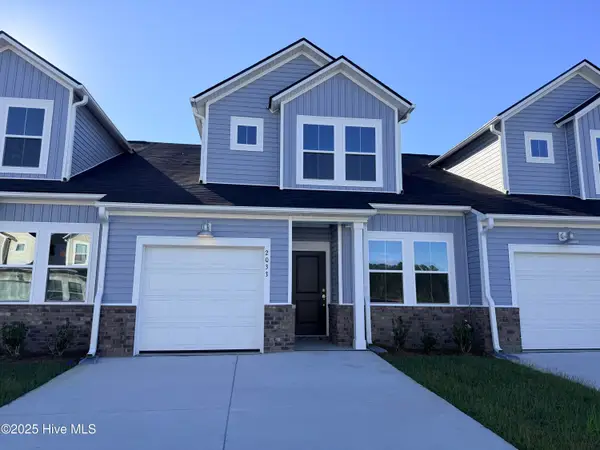 $214,500Active3 beds 3 baths1,457 sq. ft.
2183 Wild Indigo Circle Nw #Lot 68, Calabash, NC 28467
MLS# 100608054Listed by: LENNAR SALES CORP. - New
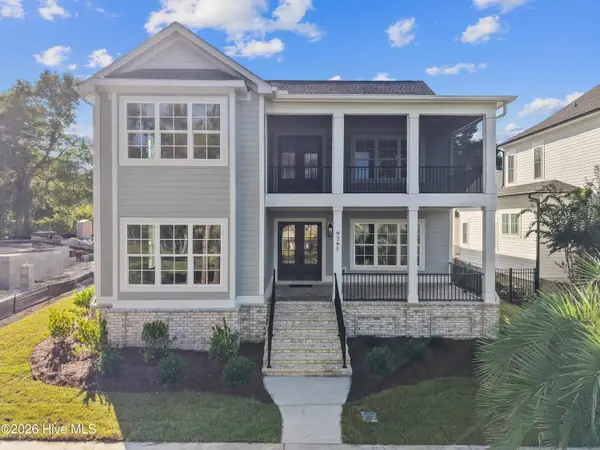 $1,399,900Active4 beds 5 baths4,108 sq. ft.
9295 River Terrace Sw, Calabash, NC 28467
MLS# 100608043Listed by: SILVER COAST PROPERTIES 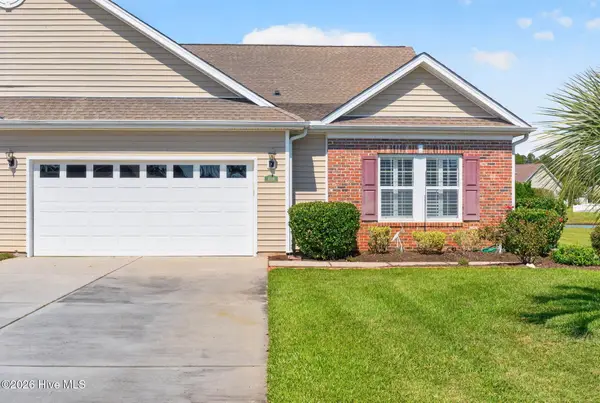 $389,000Pending3 beds 3 baths2,900 sq. ft.
1008 Cypress Springs Court, Calabash, NC 28467
MLS# 100607891Listed by: COLDWELL BANKER SLOANE- New
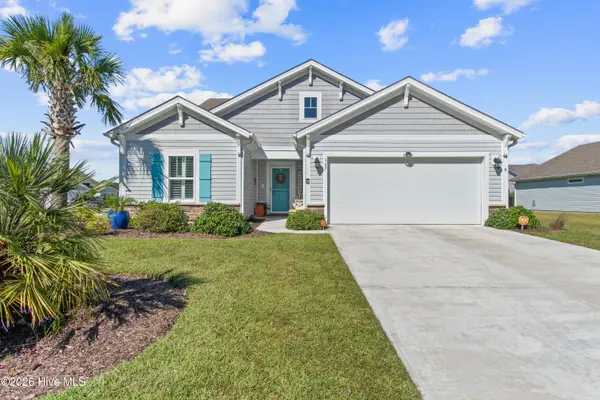 $479,900Active4 beds 4 baths2,551 sq. ft.
567 Dellcastle Court Nw, Calabash, NC 28467
MLS# 100607899Listed by: COLDWELL BANKER SLOANE REALTY OIB - New
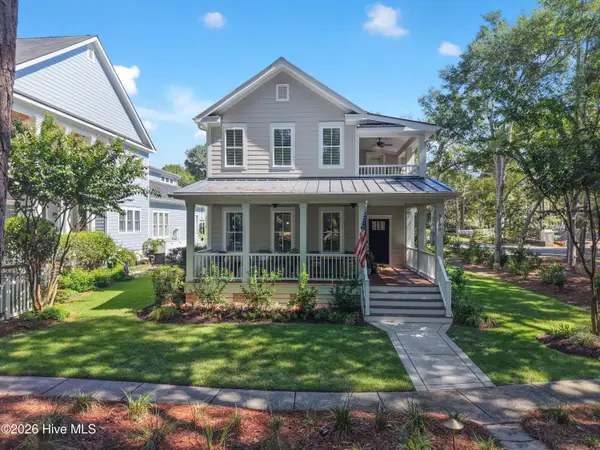 $689,900Active3 beds 3 baths2,454 sq. ft.
9196 Horseshoe Lake Road Sw, Calabash, NC 28467
MLS# 100607904Listed by: COLDWELL BANKER SLOANE REALTY OIB


Protect your home and budget from life's surprises with an Assurant Home Warranty, backed by a partner that supports you through every step of homeownership. Explore Plans.
© 2023 - 2026 ERA Franchise Systems LLC. All rights reserved. ERA Franchise Systems LLC fully supports the principles of the Fair Housing Act and the Equal Opportunity Act. ERA, ERA Real Estate powered, and their respective logos are registered service marks of ERA Franchise Systems LLC. Each office is independently owned and operated.