
2152 Wild Indigo Circle Nw #Lot 78, Calabash, NC 28467
Local realty services provided by:ERA Wilder Realty
2152 Wild Indigo Circle Nw #Lot 78,Calabash, NC 28467
$243,500
- 3 Beds
- 3 Baths
- 1,457 sq. ft.
- Townhouse
- Active
Listed by: earle e steele, pamela j albach
Office: lennar sales corp.
MLS#:100587044
Source:NC_CCAR
Price summary
- Price:$243,500
- Price per sq. ft.:$167.12
About this home
Please call Earle Steele 704 728-7815 or Pam Albach 845 802-4914 for all appointment settings
Contact an agent
Home facts
- Year built:2026
- Listing ID #:100587044
- Added:1 day(s) ago
- Updated:July 08, 2026 at 03:17 AM
Rooms and interior
- Bedrooms:3
- Total bathrooms:3
- Full bathrooms:3
- Rooms Total:5
- Flooring:Carpet, Laminate, Tile
- Kitchen Description:Dishwasher, Disposal, Pantry, Range, Self Cleaning Oven
- Bedroom Description:Master Downstairs, Walk-In Closet(s)
- Living area:1,457 sq. ft.
Heating and cooling
- Cooling:Central Air, Heat Pump, Zoned
- Heating:Electric, Forced Air, Heat Pump, Heating
- Central air:Yes
Structure and exterior
- Roof:Composition, Shingle
- Year built:2026
- Building area:1,457 sq. ft.
- Lot area:0.05 Acres
- Construction Materials:Brick Veneer, Glass, Vinyl Siding, Wood Frame
- Exterior Features:Irrigation System, Patio
- Foundation Description:Slab
- Levels:2 Story
Schools
- High school:West Brunswick
- Middle school:Shallotte Middle
- Elementary school:Jessie Mae Monroe Elementary
Utilities
- Water:Water Connected
- Sewer:Sewer Connected, Sewer Tap Available
Finances and disclosures
- Price:$243,500
- Price per sq. ft.:$167.12
Features and amenities
- Appliances:Dishwasher, Disposal, Range, Self Cleaning Oven
- Amenities:Clubhouse, Exercise Course, Fitness Center, Game Room, Gated, Golf Course, Indoor Pool, Jogging Path, Maintenance Structure, Pickleball, Picnic Area, Playground, Restaurant, Sewer, Solid Surface, Street Lights, Tennis Court(s), Trail(s), Trash, Walk-In Closet(s)
- Pool features:Indoor Pool
Parking
- Total parking spaces:1
- Parking description:Attached Garage, Concrete, Paved
- Garage:Yes
- Garage spaces:1

New listings near 2152 Wild Indigo Circle Nw #Lot 78
- New
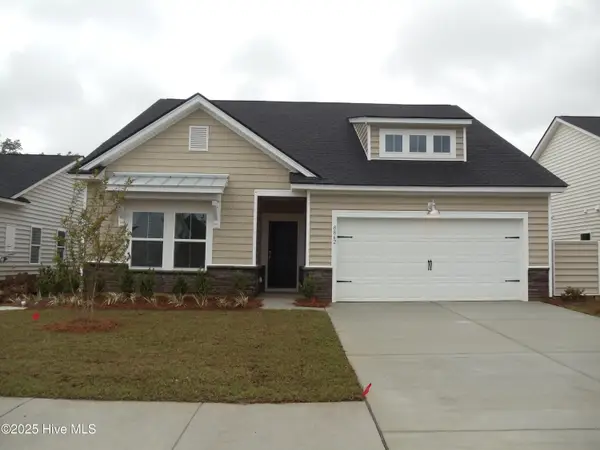 $363,025Active3 beds 2 baths1,748 sq. ft.
8701 Nashville Drive Nw #Litchfiled Il Lot 1205, Calabash, NC 28467
MLS# 100587017Listed by: LENNAR SALES CORP. - New
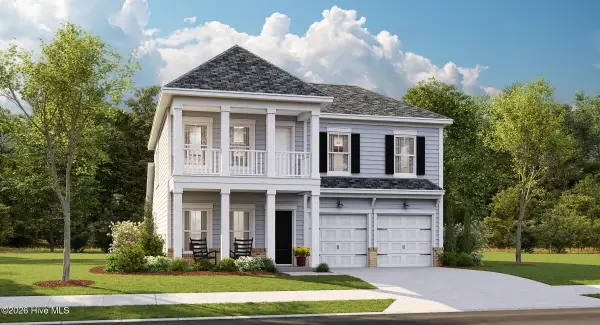 $409,095Active5 beds 4 baths2,449 sq. ft.
8697 NW Nashville Drive Nw #1204, Calabash, NC 28467
MLS# 100587018Listed by: LENNAR SALES CORP. - New
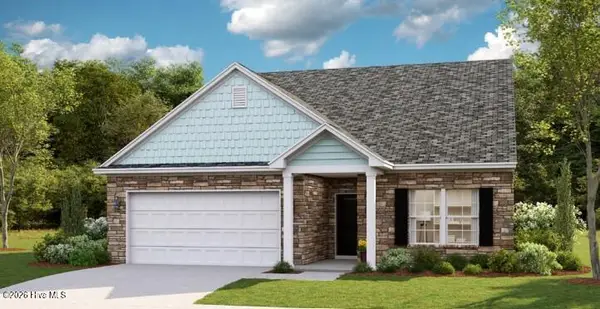 $365,525Active4 beds 3 baths2,425 sq. ft.
8700 Nashville Drive Street Nw #Lot 1228, Calabash, NC 28467
MLS# 100587035Listed by: LENNAR SALES CORP. - New
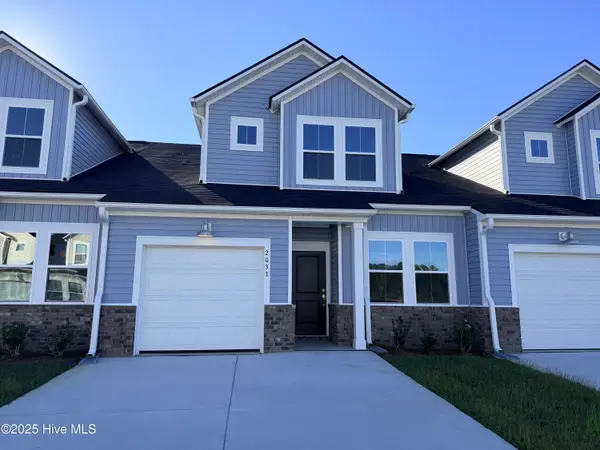 $244,000Active3 beds 3 baths1,457 sq. ft.
2156 Wild Indigo Circle Nw #Lot 187, Calabash, NC 28467
MLS# 100587048Listed by: LENNAR SALES CORP. - New
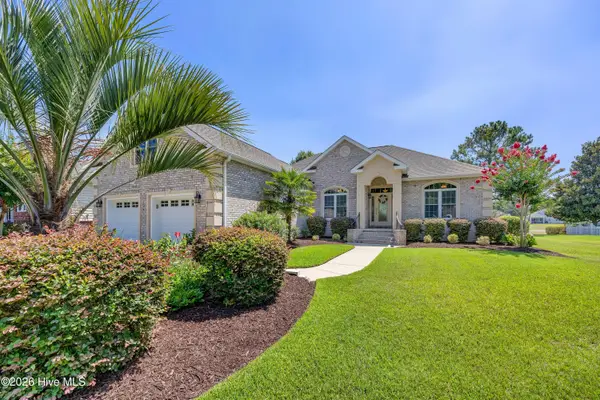 $599,900Active3 beds 3 baths2,480 sq. ft.
638 Covington Drive Nw, Calabash, NC 28467
MLS# 100586861Listed by: INTRACOASTAL REALTY CORPORATION - New
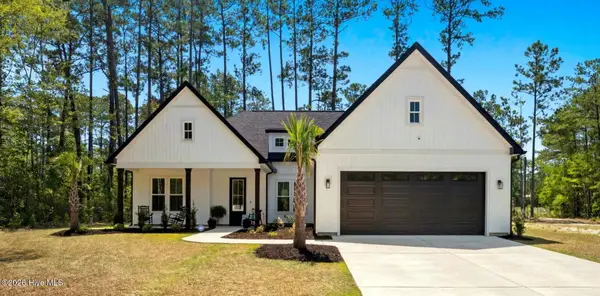 $479,000Active3 beds 2 baths1,941 sq. ft.
499 Oakwood Drive Nw, Calabash, NC 28467
MLS# 100586825Listed by: KINSTLE & COMPANY LLC. - New
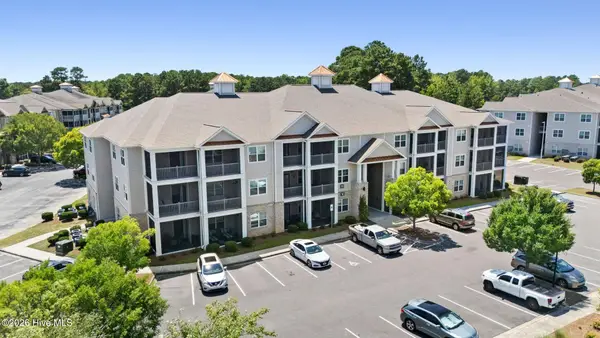 $250,000Active2 beds 2 baths1,149 sq. ft.
395 S Crow Creek Drive #1624, Calabash, NC 28467
MLS# 100586677Listed by: COLDWELL BANKER SEA COAST ADVANTAGE - New
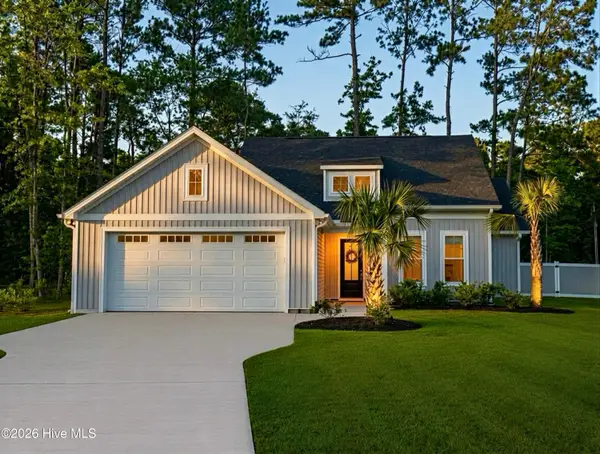 $445,000Active3 beds 2 baths1,591 sq. ft.
442 Sandlewood Drive Nw, Calabash, NC 28467
MLS# 100586663Listed by: KELLER WILLIAMS INNOVATE-OIB MAINLAND - New
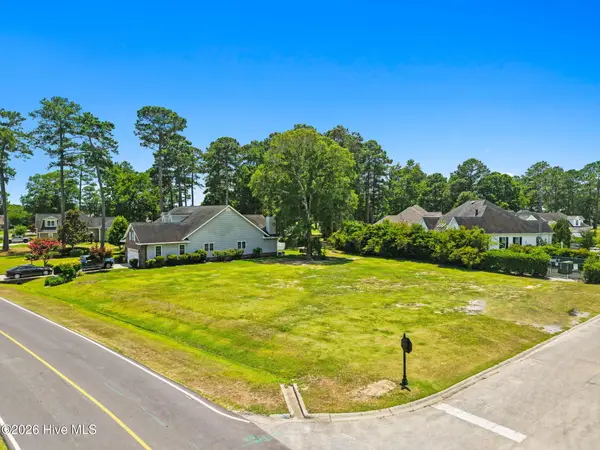 $75,000Active0.42 Acres
8905 Rosewood Court Nw, Calabash, NC 28467
MLS# 100586580Listed by: RE/MAX AT THE BEACH / CALABASH


Protect your home and budget from life's surprises with an Assurant Home Warranty, backed by a partner that supports you through every step of homeownership. Explore Plans.
© 2023 - 2026 ERA Franchise Systems LLC. All rights reserved. ERA Franchise Systems LLC fully supports the principles of the Fair Housing Act and the Equal Opportunity Act. ERA, ERA Real Estate powered, and their respective logos are registered service marks of ERA Franchise Systems LLC. Each office is independently owned and operated.