
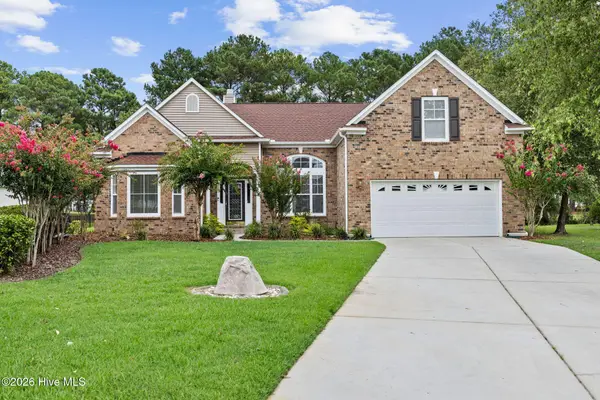
8700 Nashville Drive Street Nw #Lot 1228, Calabash, NC 28467
Local realty services provided by:ERA Strother Real Estate
8700 Nashville Drive Street Nw #Lot 1228,Calabash, NC 28467
$324,475
- 3 Beds
- 3 Baths
- - sq. ft.
- Single family
- Sold
Listed by: earle e steele, pamela j albach
Office: lennar sales corp.
MLS#:100587035
Source:NC_CCAR
Sorry, we are unable to map this address
Price summary
- Price:$324,475
About this home
New Construction
Contact an agent
Home facts
- Year built:2026
- Subdivision & Development:Brunswick Plantation
- Listing ID #:100587035
- Added:45 day(s) ago
- Updated:August 22, 2026 at 03:57 AM
Rooms and interior
- Bedrooms:3
- Total bathrooms:3
- Full bathrooms:3
- Rooms Total:6
- Dining Description:Eat-in Kitchen
- Bathrooms Description:Walk-in Shower
- Kitchen Description:Eat-in Kitchen, Pantry
- Bedroom Description:Master Downstairs, Walk-In Closet(s)
Heating and cooling
- Cooling:Central Air, Heat Pump
- Heating:Electric, Heat Pump, Heating
- Central air:Yes
Structure and exterior
- Roof:Architectural Shingle
- Year built:2026
- Construction Materials:Vinyl Siding, Wood Frame
- Exterior Features:Covered, Patio
- Foundation Description:Slab
- Levels:2 Story
Schools
- High school:West Brunswick
- Middle school:Shallotte Middle
- Elementary school:Jessie Mae Monroe Elementary
Utilities
- Water:Water Connected
- Sewer:Sewer Connected
Finances and disclosures
- Price:$324,475
Features and amenities
- Amenities:Clubhouse, Fitness Center, Game Room, Indoor Pool, Meeting Room, Party Room, Pickleball, Spa/Hot Tub, Tennis Court(s), Walk-In Closet(s)
- Pool features:Indoor Pool
Parking
- Total parking spaces:2
- Parking description:Attached Garage, Garage
- Garage:Yes
- Garage spaces:2

New listings near 8700 Nashville Drive Street Nw #Lot 1228
- New
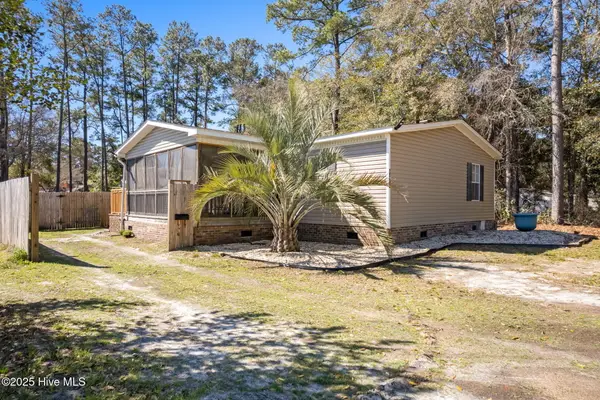 $240,000Active3 beds 2 baths1,352 sq. ft.
9101 Shady Forest Drive Sw, Calabash, NC 28467
MLS# 100598184Listed by: COLDWELL BANKER SEA COAST ADVANTAGE  $242,000Pending3 beds 3 baths1,457 sq. ft.
2168 Wild Indigo Circle Nw #Lot 184, Calabash, NC 28467
MLS# 100598153Listed by: LENNAR SALES CORP.- New
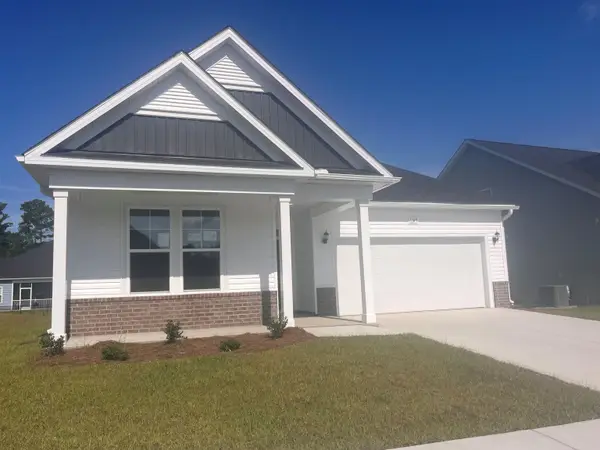 $367,990Active3 beds 2 baths2,535 sq. ft.
1100 NW Rosefield Way, Calabash, NC 28467
MLS# 2620737Listed by: DFH REALTY GEORGIA, LLC - New
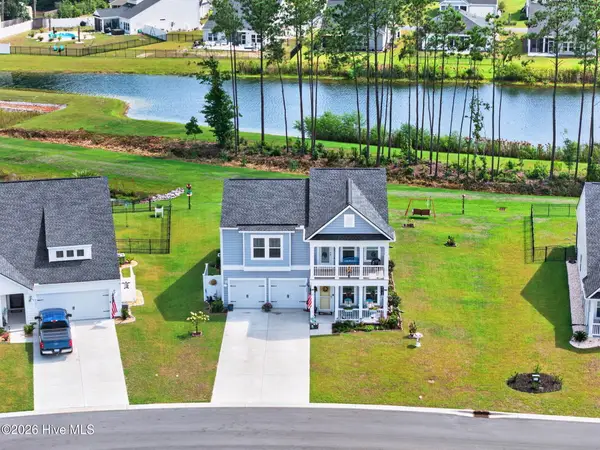 $476,000Active5 beds 4 baths2,443 sq. ft.
9305 Little Osprey Drive, Calabash, NC 28467
MLS# 100598000Listed by: METRO TO COAST LLC - New
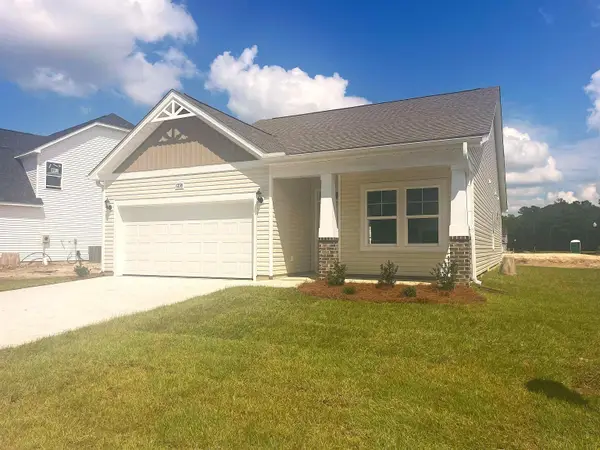 $339,990Active3 beds 2 baths2,200 sq. ft.
1104 NW Rosefield Way, Calabash, NC 28467
MLS# 2620730Listed by: DFH REALTY GEORGIA, LLC - New
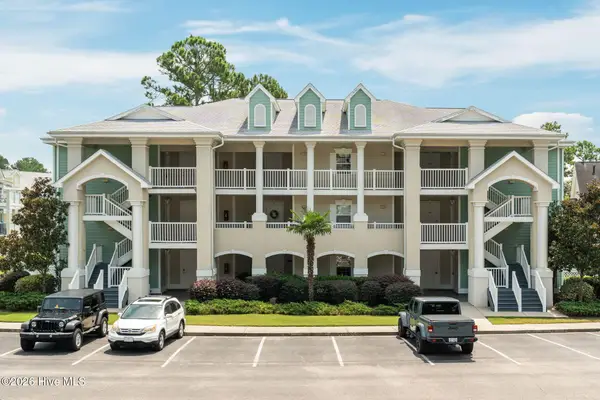 $232,500Active2 beds 2 baths1,226 sq. ft.
330 S Middleton Drive Nw #Unit 1502, Calabash, NC 28467
MLS# 100597304Listed by: COLDWELL BANKER SEA COAST ADVANTAGE - New
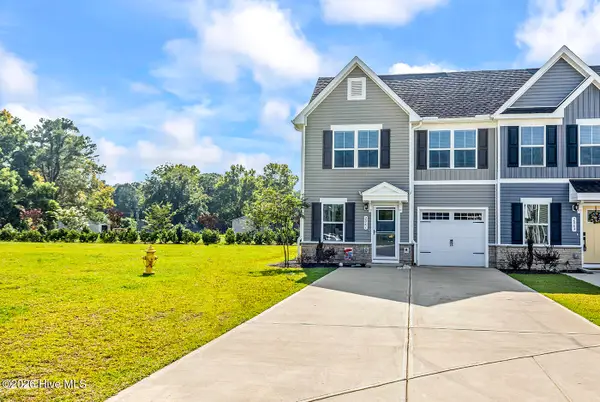 $279,000Active3 beds 3 baths1,634 sq. ft.
2061 Parow Lane Nw, Calabash, NC 28467
MLS# 100597307Listed by: CENTURY 21 PALMS REALTY - New
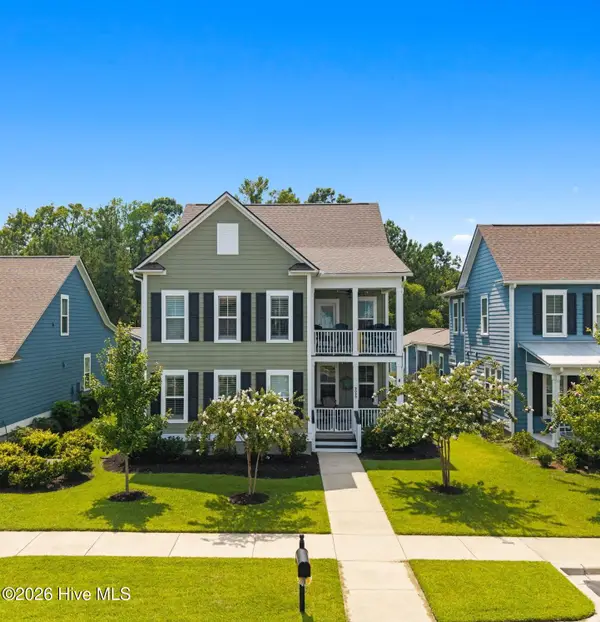 $659,000Active4 beds 4 baths2,926 sq. ft.
9099 Village Lake Drive Sw, Calabash, NC 28467
MLS# 100597357Listed by: INTRACOASTAL REALTY CORPORATION - Open Sat, 11am to 2pmNew
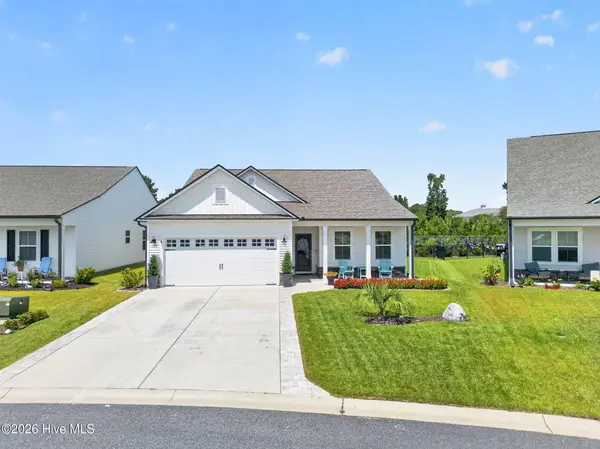 $364,900Active3 beds 2 baths1,919 sq. ft.
197 Eagle Claw Drive, Calabash, NC 28467
MLS# 100597674Listed by: THE CHEEK TEAM - New
 $475,000Active4 beds 4 baths3,592 sq. ft.
696 Donmovin Court Nw, Calabash, NC 28467
MLS# 100597247Listed by: COLDWELL BANKER SEA COAST ADVANTAGE


Protect your home and budget from life's surprises with an Assurant Home Warranty, backed by a partner that supports you through every step of homeownership. Explore Plans.
© 2023 - 2026 ERA Franchise Systems LLC. All rights reserved. ERA Franchise Systems LLC fully supports the principles of the Fair Housing Act and the Equal Opportunity Act. ERA, ERA Real Estate powered, and their respective logos are registered service marks of ERA Franchise Systems LLC. Each office is independently owned and operated.