
280 Hickman Road Nw, Calabash, NC 28467
Local realty services provided by:ERA Wilder Realty
280 Hickman Road Nw,Calabash, NC 28467
$635,000
- 3 Beds
- 3 Baths
- 3,120 sq. ft.
- Single family
- Active
Listed by: tim w pittman
Office: re/max revolution
MLS#:100532897
Source:NC_CCAR
Price summary
- Price:$635,000
- Price per sq. ft.:$203.53
About this home
- PRICE REDUCED!!! - The owners have reduced the price on this COMPLETELY renovated family home in Calabash, NC! The owners had it stripped down to the wall studs and enlarged to over 3000 sq ft, making it a mecca for comfort and entertaining! One of the most appealing opportunities is that there is a garden area that covers almost 1/4 acre in full sunshine, with an adjoining pond (also available for purchase) for irrigation if you would like the option to grow LOTS of your own vegetables. If you want the usual retirement home surrounded by too many neighbors, with a community HOA telling you what you can and can't do, such as how to landscape your yard, where not to park your boat and trailer, that you have to buy your eggs at the grocery store because you can't have chickens, then this is probably not the one for you because it's not in a subdivision and no one will be in your business. Since it came on the market, the most consistent comment from potential buyers has been, ''I had no idea it was this expansive! It doesn't look this big from the outside''. Come and see for yourself what a unique coastal property this is. Improvements include LVP flooring throughout, double-hung windows for better air flow and ease of cleaning, a tankless water heater for endless hot baths, and a huge kitchen with a gas range, kitchen island, and soft-close drawers/cabinets, all leading out through the adjacent dining area to a huge covered screened porch with a recessed hot tub and a southern view of the night sky. A large patio off the porch was added, designed for oyster roasts and grilling, perfect for taking full advantage of life here at the coast. If you're looking for a beautiful home in the country that's close enough to everything you could ever want to do at the beach without sacrificing peace and tranquility, then you owe it to yourself to see this property before you buy!...
Contact an agent
Home facts
- Year built:1940
- Listing ID #:100532897
- Added:297 day(s) ago
- Updated:July 21, 2026 at 10:27 AM
Rooms and interior
- Bedrooms:3
- Total bathrooms:3
- Full bathrooms:3
- Rooms Total:7
- Kitchen Description:Dishwasher, Disposal, Range, Refrigerator
- Bedroom Description:Master Downstairs, Walk-In Closet(s)
- Living area:3,120 sq. ft.
Heating and cooling
- Cooling:Central Air, Heat Pump
- Heating:Electric, Heat Pump, Heating
- Central air:Yes
Structure and exterior
- Roof:Metal
- Year built:1940
- Building area:3,120 sq. ft.
- Lot area:1.35 Acres
- Construction Materials:Vinyl Siding, Wood Frame, Wood Siding
- Exterior Features:Covered, Deck, Enclosed, Patio, Porch, Screened
- Foundation Description:Crawl Space
- Levels:1 Story
Schools
- High school:West Brunswick
- Middle school:Shallotte Middle
- Elementary school:Jessie Mae Monroe Elementary
Utilities
- Water:County Water
Finances and disclosures
- Price:$635,000
- Price per sq. ft.:$203.53
Features and amenities
- Appliances:Dishwasher, Disposal, Range, Refrigerator
- Amenities:Blinds/Shades, Ceiling Fan(s), Tray Ceiling(s), Walk-In Closet(s)
Parking
- Total parking spaces:2
- Parking description:Asphalt, Attached Garage, Shared Driveway
- Garage:Yes
- Garage spaces:2

New listings near 280 Hickman Road Nw
- New
 $749,000Active4 beds 3 baths2,470 sq. ft.
9345 S River Terrace Sw, Calabash, NC 28467
MLS# 100590334Listed by: COASTLINE HOMES REALTY - New
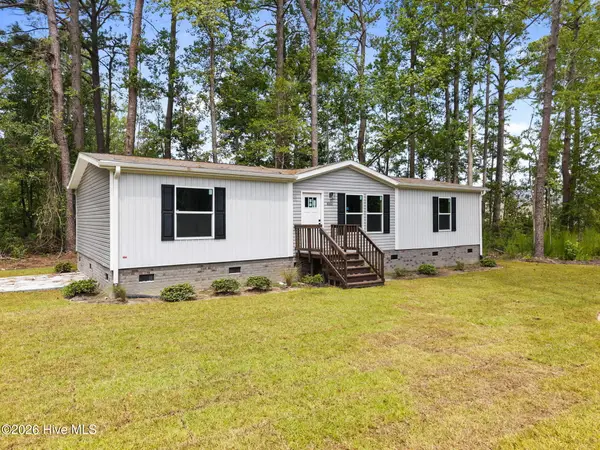 $249,900Active3 beds 2 baths1,475 sq. ft.
9262 Katharine Court, Calabash, NC 28467
MLS# 100590244Listed by: BRUNSWICK COUNTY HOLMES REAL ESTATE  $410,410Pending3 beds 2 baths1,772 sq. ft.
8719 Nashville Drive #Lot 1209- St. Phillips, Calabash, NC 28467
MLS# 100590172Listed by: LENNAR SALES CORP. $454,845Pending5 beds 4 baths2,449 sq. ft.
8696 Nashville Drive Nw #1229, Calabash, NC 28467
MLS# 100590182Listed by: LENNAR SALES CORP.- Open Sat, 10am to 2pmNew
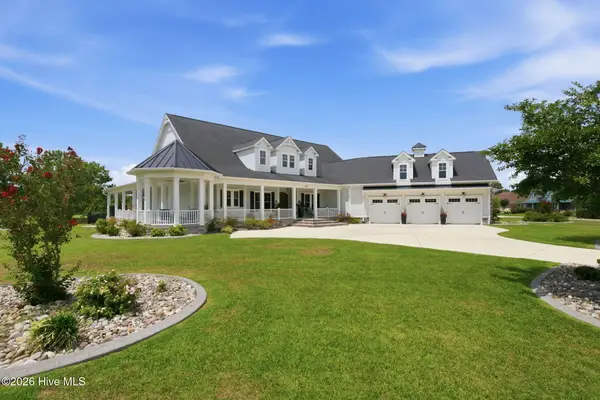 $1,380,000Active4 beds 4 baths3,977 sq. ft.
9207 Oldfield Road Nw, Calabash, NC 28467
MLS# 100589160Listed by: REALTY ONE GROUP DOCKSIDE NORTH - New
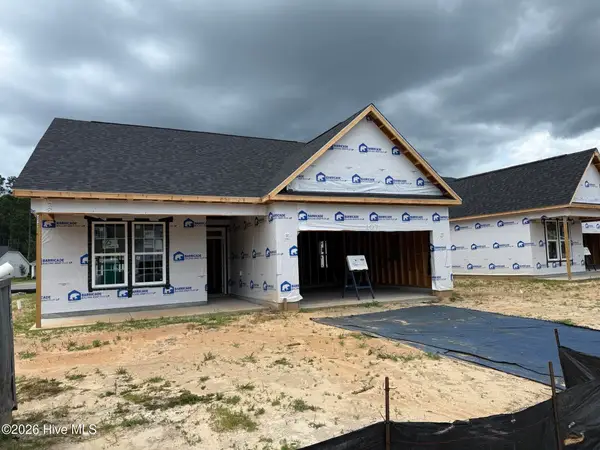 $337,990Active3 beds 2 baths1,654 sq. ft.
1125 Forest Bend Drive Nw, Calabash, NC 28467
MLS# 100589986Listed by: DREAM FINDERS REALTY LLC  $284,235Pending3 beds 2 baths1,151 sq. ft.
3127 Tasso Drive Sw, Sunset Beach, NC 28468
MLS# 100589973Listed by: D R HORTON, INC.- New
 $259,990Active3 beds 3 baths1,992 sq. ft.
842 NW Palm Frond Way #32, Calabash, NC 28467
MLS# 2617953Listed by: DFH REALTY GEORGIA, LLC - New
 $254,990Active3 beds 3 baths1,992 sq. ft.
844 Palm Frond Way #31, Calabash, NC 28467
MLS# 2617954Listed by: DFH REALTY GEORGIA, LLC - New
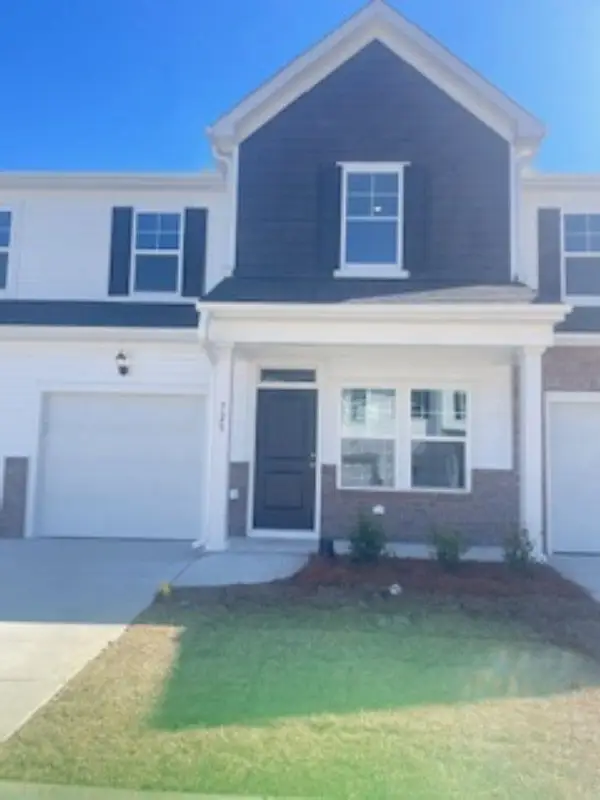 $254,990Active3 beds 3 baths1,992 sq. ft.
846 Palm Frond Way #30, Calabash, NC 28467
MLS# 2617956Listed by: DFH REALTY GEORGIA, LLC


Protect your home and budget from life's surprises with an Assurant Home Warranty, backed by a partner that supports you through every step of homeownership. Explore Plans.
© 2023 - 2026 ERA Franchise Systems LLC. All rights reserved. ERA Franchise Systems LLC fully supports the principles of the Fair Housing Act and the Equal Opportunity Act. ERA, ERA Real Estate powered, and their respective logos are registered service marks of ERA Franchise Systems LLC. Each office is independently owned and operated.