
330 S Middleton Drive Nw #Unit 312, Calabash, NC 28467
Local realty services provided by:ERA Strother Real Estate
330 S Middleton Drive Nw #Unit 312,Calabash, NC 28467
$195,000
- 2 Beds
- 2 Baths
- 1,140 sq. ft.
- Condominium
- Active
Listed by: colleen teifer
Office: silver coast properties
MLS#:100595382
Source:NC_CCAR
Price summary
- Price:$195,000
- Price per sq. ft.:$171.05
About this home
If you have been waiting for an updated, neat and clean condo that is move-in ready, then you are in luck! This third-floor unit has been overhauled by its conscientious owner. With new oak hardwood flooring throughout, new tile in bathrooms, fresh paint, and other updates, this attractive condo will certainly catch your eye. This is a lockout unit, with two separate sides. The main side boasts an open and airy floor plan with plenty of natural light flowing in. There are two sets of sliders leading to the exterior deck. The kitchen cabinetry has been painted, and new hardware, granite counters, sink and faucet installed. The primary bedroom is quite spacious and will easily fit traditional bedroom furniture. The design is clever, with the bathroom having access both from the primary bedroom and the hallway. The mini-suite is generously sized also, easily fitting two beds and additional furniture. There is also additional space since the formerly existing garden tub has been removed in favor of space for storage and a new vanity area. Both bathrooms have been updated with new tile, vanities, faucets and toilets also. The lighting and fans in the entire unit have also been replaced with more stylish fixtures. Ductwork from the main side has been run to the mini-suite so the window-unit air conditioner is no longer necessary. There is plenty of storage in this unit as well with multiple closets. These units do allow short-term rentals. Owners get access to all amenities in Brunswick Plantation in addition to the Commons I pool. Other amenities include the Brunswick House amenity center with multiple activity/meeting rooms, indoor pool, outdoor pool, fitness room, kitchen and tennis/pickleball courts. This is a beautiful and well maintained community with a very convenient location near multiple golf courses and beaches. Brunswick Plantation itself contains three 9-hole golf courses right on site along with a restaurant. What are you waiting for? Schedule your showing today as this gem will not last!...
Contact an agent
Home facts
- Year built:1996
- Subdivision & Development:Brunswick Plantation
- Listing ID #:100595382
- Added:1 day(s) ago
- Updated:August 12, 2026 at 10:35 AM
Rooms and interior
- Bedrooms:2
- Total bathrooms:2
- Full bathrooms:2
- Rooms Total:7
- Flooring:Tile
- Kitchen Description:Kitchen Island, Refrigerator
- Living area:1,140 sq. ft.
Heating and cooling
- Cooling:Central Air, Heat Pump
- Heating:Electric, Forced Air, Heat Pump, Heating
- Central air:Yes
Structure and exterior
- Roof:Architectural Shingle
- Year built:1996
- Building area:1,140 sq. ft.
- Construction Materials:Stucco, Wood Frame, Wood Siding
- Exterior Features:Deck
- Foundation Description:Slab
- Levels:Three Or More
Schools
- High school:West Brunswick
- Middle school:Shallotte Middle
- Elementary school:Jessie Mae Monroe Elementary
Utilities
- Water:County Water, Water Connected
- Sewer:Sewer Connected
Finances and disclosures
- Price:$195,000
- Price per sq. ft.:$171.05
Features and amenities
- Appliances:Dryer, Refrigerator, Washer
- Laundry features:Dryer, Laundry Closet, Washer
- Amenities:Blinds/Shades, Ceiling Fan(s), Clubhouse, Community Pool, Fitness Center, Gated, Golf Course, Indoor Pool, Maintenance Structure, Management, Master Insure, Meeting Room, Party Room, Pest Control, Pickleball, Restaurant, Security, Sewer, Street Lights, Taxes, Tennis Court(s), Termite Bond, Trash, Water
- Pool features:Community Pool, Indoor Pool
Parking
- Parking description:Parking Lot, Paved

New listings near 330 S Middleton Drive Nw #Unit 312
- New
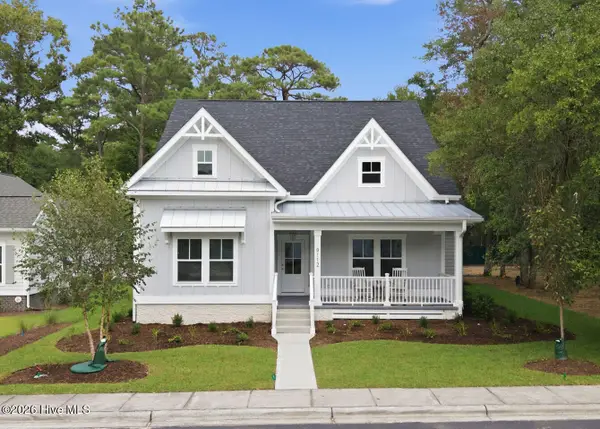 $649,900Active4 beds 3 baths2,329 sq. ft.
9112 E Lake Road, Calabash, NC 28467
MLS# 100595693Listed by: KELLER WILLIAMS INNOVATE-OIB MAINLAND - New
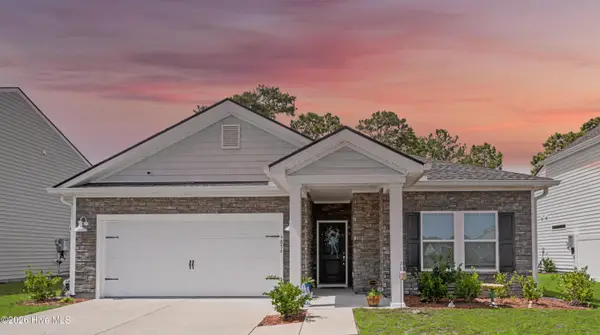 $365,000Active3 beds 2 baths1,750 sq. ft.
9056 Island Shore Avenue, Calabash, NC 28467
MLS# 100595575Listed by: ASAP REALTY - Open Sat, 11am to 1pmNew
 $514,900Active2 beds 2 baths1,316 sq. ft.
2113 Manor Parc Drive, Calabash, NC 28467
MLS# 100595552Listed by: COLDWELL BANKER SEA COAST ADVANTAGE - New
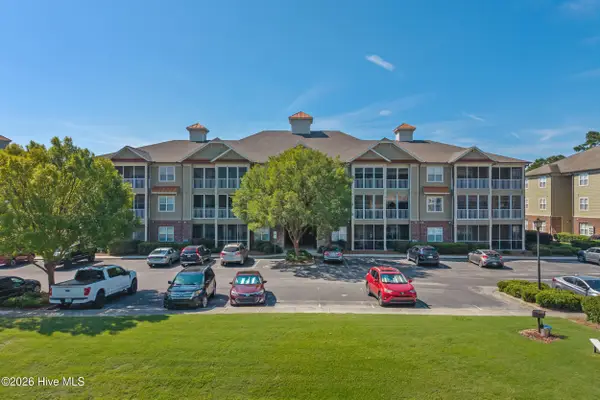 $224,900Active2 beds 2 baths1,211 sq. ft.
395 S Crow Creek Drive Nw #Unit 1324, Calabash, NC 28467
MLS# 100595540Listed by: STARHEEL PROPERTIES, INC. - New
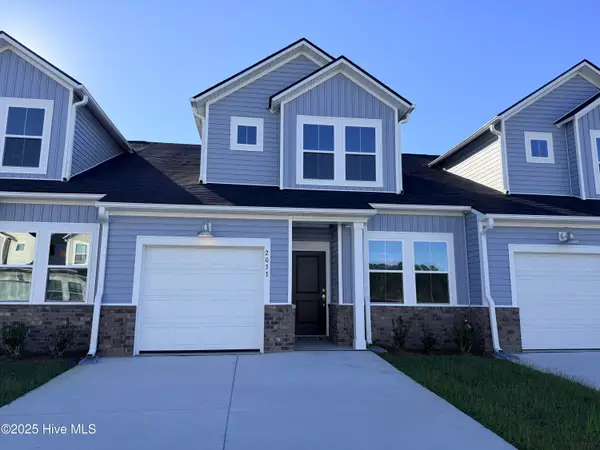 $231,500Active3 beds 3 baths1,457 sq. ft.
2163 Wild Indigo Circle Nw #Lot 73, Calabash, NC 28467
MLS# 100595393Listed by: LENNAR SALES CORP. - New
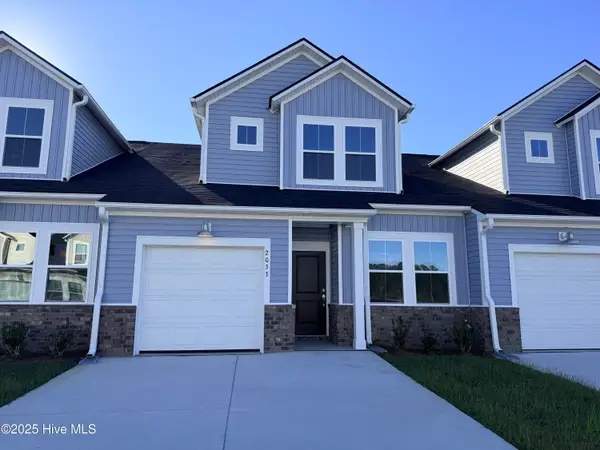 $231,500Active3 beds 3 baths1,457 sq. ft.
2159 Wild Indigo Circle Nw #Lot 74, Calabash, NC 28467
MLS# 100595404Listed by: LENNAR SALES CORP. - New
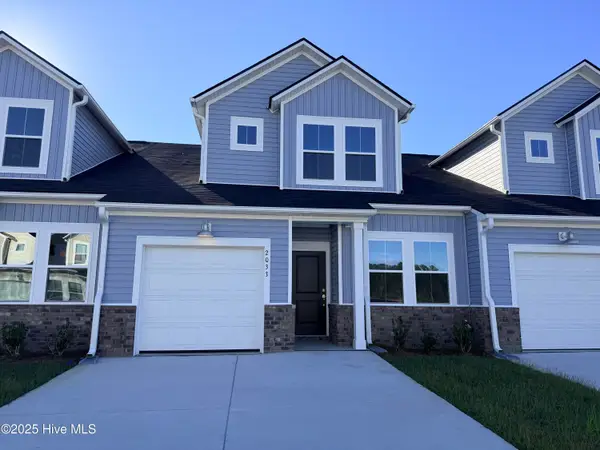 $236,500Active3 beds 3 baths1,457 sq. ft.
2167 Wild Indigo Circle Nw #Lot 72, Calabash, NC 28467
MLS# 100595411Listed by: LENNAR SALES CORP. - New
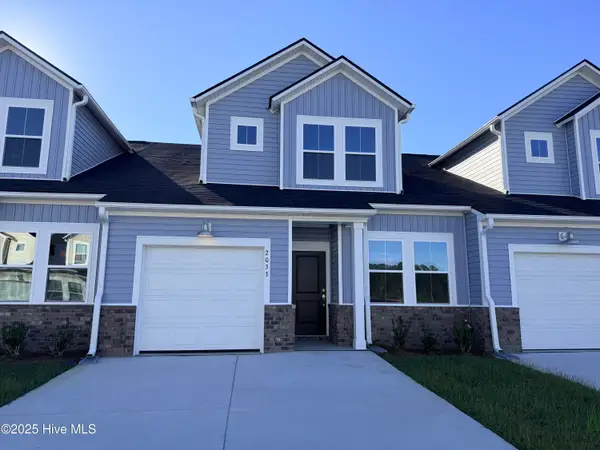 $236,500Active3 beds 3 baths1,457 sq. ft.
2155 Wild Indigo Circle Nw #Lot 75, Calabash, NC 28467
MLS# 100595413Listed by: LENNAR SALES CORP. 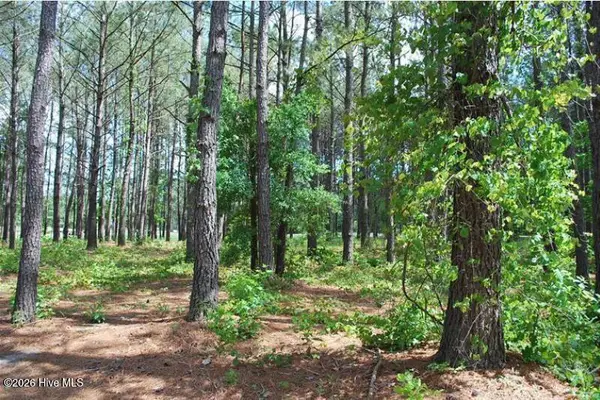 $55,000Pending0.45 Acres
795 Wild Oak Lane Nw, Calabash, NC 28467
MLS# 100595370Listed by: CHICORA ADVANTAGE, LLC DBA COLDWELL BANKER SEA COAST ADVANTAGE


Protect your home and budget from life's surprises with an Assurant Home Warranty, backed by a partner that supports you through every step of homeownership. Explore Plans.
© 2023 - 2026 ERA Franchise Systems LLC. All rights reserved. ERA Franchise Systems LLC fully supports the principles of the Fair Housing Act and the Equal Opportunity Act. ERA, ERA Real Estate powered, and their respective logos are registered service marks of ERA Franchise Systems LLC. Each office is independently owned and operated.