
8948 Chesterfield Drive Nw, Calabash, NC 28467
Local realty services provided by:ERA Strother Real Estate
8948 Chesterfield Drive Nw,Calabash, NC 28467
$849,900
- 5 Beds
- 4 Baths
- 3,139 sq. ft.
- Single family
- Active
Listed by: michael brisson
Office: blue strand real estate group
MLS#:100592994
Source:NC_CCAR
Price summary
- Price:$849,900
- Price per sq. ft.:$270.76
About this home
If the DETAILS MATTER, look no further than this New Construction CRAFTSMAN style home located in The Hamptons section of BRUNSWICK PLANTATION! This Pond Front home features 3139 heated square feet, 5 Bedrooms, 4 Bathrooms, & a 3 Car Garage! Designed & constructed by Infinity Custom Built Homes, this home stands out above all of the rest when it comes to finishings. The exterior of the home is clad with the perfect combination of Stacked Stone Accents, James Hardie Board siding, and Architectural shingles. Interior features include: Open floor plan, Luxury vinyl plank flooring throughout living areas and all bedrooms, Coffered ceilings in the Great Room, 10 ft ceilings on the first floor, Tray ceiling in Dining Room, heavy Crown moulding and window trim throughout, Custom wainscoting and wall trim, and much more. The Master Suite includes a double Tray ceiling, Accent wall custom trim work, Ceiling fan, dual Vanities in bathroom with Quartz counter tops, Custom tile shower with multiple spray heads, soaking Tub and a large Walk-in Closet. Kitchen features Custom cabinetry, Quartz counter tops, Farmhouse sink, custom Backsplash, Pot filler faucet, Large Island with Breakfast bar, separate Breakfast nook, and Range hood. LP Gas supplies the tankless water heater and kitchen range. Other Home features include: Huge 3 Car Garage, a large rear porch, and mesmerizing pond views! A 1-year Builder warranty is included for additional peace of mind. Brunswick Plantation is one of the premier communities in the area, offering world class amenities & 27 holes of championship level golf. The world renowned Seafood Capital of the world, Calabash, is just a couple of miles away. All the shopping & attractions North Myrtle Beach has to offer is just across the SC State Line. Contact an Agent immediately to see this home before it gets gone!...
Contact an agent
Home facts
- Year built:2026
- Subdivision & Development:Brunswick Plantation
- Listing ID #:100592994
- Added:102 day(s) ago
- Updated:November 11, 2026 at 05:01 AM
Rooms and interior
- Bedrooms:5
- Total bathrooms:4
- Full bathrooms:4
- Rooms Total:9
- Flooring:Tile
- Bathrooms Description:Walk-in Shower
- Kitchen Description:Kitchen Island
- Bedroom Description:Walk-In Closet(s)
- Living area:3,139 sq. ft.
Heating and cooling
- Cooling:Central Air, Heat Pump
- Heating:Electric, Heat Pump, Heating
- Central air:Yes
Structure and exterior
- Roof:Architectural Shingle
- Year built:2026
- Building area:3,139 sq. ft.
- Lot area:0.39 Acres
- Construction Materials:Fiber Cement, Wood Frame
- Exterior Features:Covered
- Foundation Description:Slab
- Levels:1.5 Story
Schools
- High school:West Brunswick
- Middle school:Shallotte Middle
- Elementary school:Jessie Mae Monroe Elementary
Utilities
- Water:County Water, Water Connected
- Sewer:Sewer Connected
Finances and disclosures
- Price:$849,900
- Price per sq. ft.:$270.76
Features and amenities
- Laundry features:Washer Hookup
- Amenities:Ceiling Fan(s), Clubhouse, Community Pool, Fitness Center, Gated, Management, Pickleball, Solid Surface, Tray Ceiling(s), Walk-In Closet(s)
- Pool features:Community Pool
Parking
- Total parking spaces:3
- Parking description:Attached Garage, Garage, Garage Door Opener
- Garage:Yes
- Garage spaces:3

New listings near 8948 Chesterfield Drive Nw
- New
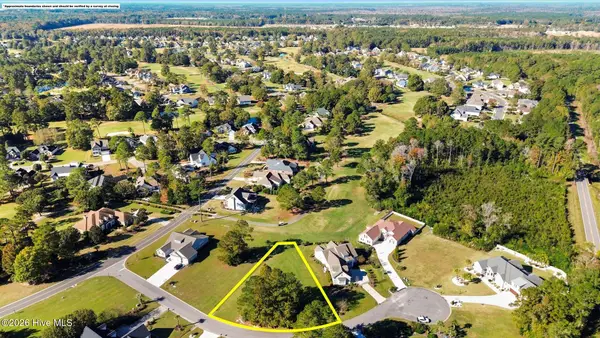 $60,000Active0.38 Acres
613 Ashton Court Nw, Calabash, NC 28467
MLS# 100615661Listed by: COLDWELL BANKER SEA COAST ADVANTAGE - New
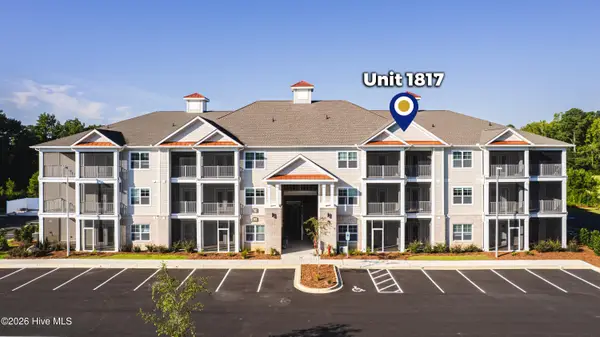 $310,000Active2 beds 2 baths1,157 sq. ft.
395 S Crow Creek Drive Nw #1817, Calabash, NC 28467
MLS# 100615639Listed by: INTRACOASTAL REALTY CORPORATION - New
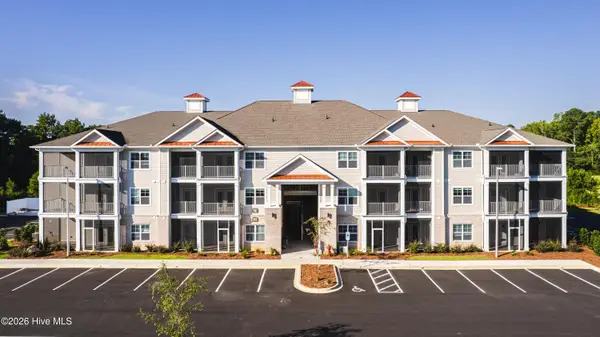 $340,000Active3 beds 2 baths1,328 sq. ft.
395 S Crow Creek Drive Nw #1823, Calabash, NC 28467
MLS# 100615641Listed by: INTRACOASTAL REALTY CORPORATION - New
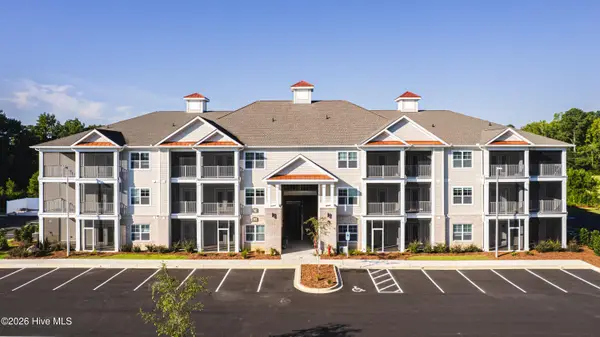 $355,000Active2 beds 2 baths1,477 sq. ft.
395 S Crow Creek Drive #1820, Calabash, NC 28467
MLS# 100615646Listed by: INTRACOASTAL REALTY CORPORATION - New
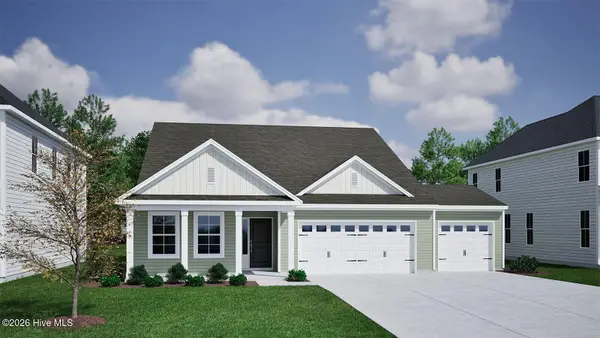 $369,900Active3 beds 2 baths1,643 sq. ft.
172 Mayflower Drive Nw #Lot 26, Calabash, NC 28467
MLS# 100615570Listed by: MUNGO HOMES - New
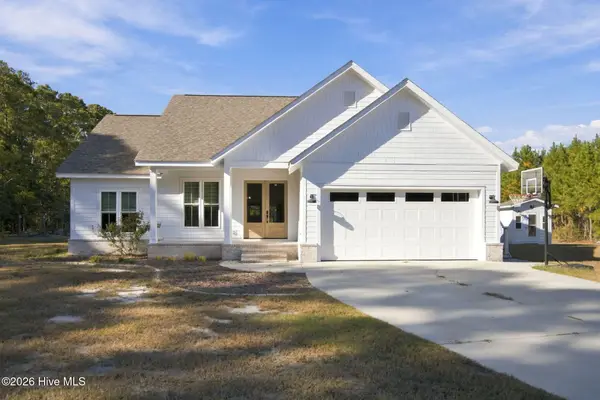 $524,900Active4 beds 3 baths2,360 sq. ft.
1042 Mable Drive, Calabash, NC 28467
MLS# 100615574Listed by: MOSSY OAK PROPERTIES LAND AND FARMS - New
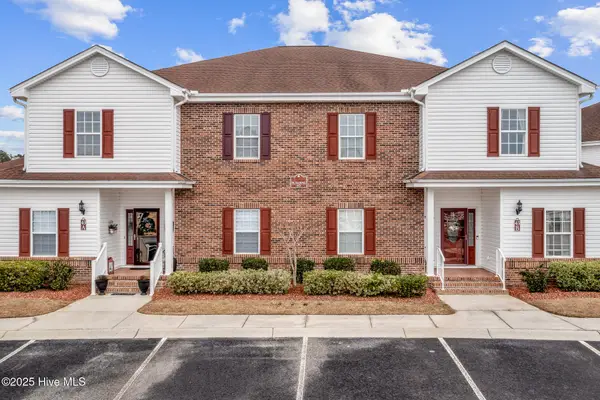 $220,000Active3 beds 2 baths1,374 sq. ft.
8855 Radcliff Drive Nw #Unit 43c, Calabash, NC 28467
MLS# 100615521Listed by: MARY ESPOSITO REALTY, LLC  $424,327Pending4 beds 3 baths2,155 sq. ft.
8743 Nashville Drive Nw #Lot 1213- St. Phillips, Calabash, NC 28467
MLS# 100615355Listed by: LENNAR SALES CORP.- New
 $275,000Active3 beds 2 baths1,698 sq. ft.
533 Leeward Way, Calabash, NC 28467
MLS# 100615277Listed by: COLDWELL BANKER SEA COAST ADVANTAGE 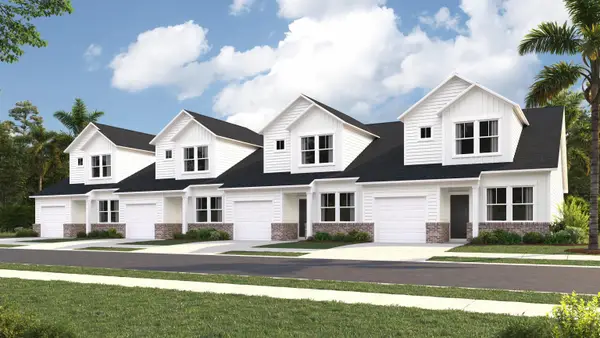 $219,900Pending3 beds 3 baths1,627 sq. ft.
2176 Wild Indigo Circle Nw #182, Calabash, NC 28467
MLS# 2627061Listed by: LENNAR CAROLINAS LLC


Protect your home and budget from life's surprises with an Assurant Home Warranty, backed by a partner that supports you through every step of homeownership. Explore Plans.
© 2023 - 2026 ERA Franchise Systems LLC. All rights reserved. ERA Franchise Systems LLC fully supports the principles of the Fair Housing Act and the Equal Opportunity Act. ERA, ERA Real Estate powered, and their respective logos are registered service marks of ERA Franchise Systems LLC. Each office is independently owned and operated.