
9185 SW Little Osprey Drive #341, Calabash, NC 28467
Local realty services provided by:ERA Strother Real Estate
9185 SW Little Osprey Drive #341,Calabash, NC 28467
$440,000
- 5 Beds
- 4 Baths
- 2,573 sq. ft.
- Single family
- Active
Listed by: joseph opera
Office: century 21 sunset realty
MLS#:100617613
Source:NC_CCAR
Price summary
- Price:$440,000
- Price per sq. ft.:$171.01
About this home
Discover coastal living in the desirable Beach Walk community! This spacious 5-bedroom, 3.5-bath home offers plenty of room for family, guests, and entertaining. Enjoy relaxing on the screened-in porch overlooking the fenced backyard, perfect for outdoor activities, pets, and gatherings with family and friends. Located just 3 miles from the beautiful shores of Sunset Beach, you'll enjoy convenient access to shopping, dining, and local attractions. The community pool offers another wonderful place to relax and enjoy the coastal lifestyle. Whether you're looking for a primary residence or a coastal getaway, this home offers an exceptional combination of space, comfort, and location!
Contact an agent
Home facts
- Year built:2024
- Subdivision & Development:Beach Walk
- Listing ID #:100617613
- Added:1 day(s) ago
- Updated:November 21, 2026 at 11:45 AM
Rooms and interior
- Bedrooms:5
- Total bathrooms:4
- Full bathrooms:3
- Half bathrooms:1
- Rooms Total:10
- Flooring:Carpet, Laminate, Tile
- Kitchen Description:Dishwasher, Disposal, Refrigerator
- Bedroom Description:Master Downstairs
- Living area:2,573 sq. ft.
Heating and cooling
- Cooling:Central Air
- Heating:Heat Pump, Heating, Propane
- Central air:Yes
Structure and exterior
- Roof:Architectural Shingle
- Year built:2024
- Building area:2,573 sq. ft.
- Lot area:0.2 Acres
- Lot Features:Level
- Construction Materials:Vinyl Siding, Wood Frame
- Exterior Features:Screened
- Foundation Description:Slab
- Levels:2 Story
Schools
- High school:West Brunswick
- Middle school:Shallotte Middle
- Elementary school:Jessie Mae Monroe Elementary
Utilities
- Water:Community Water Available, Water Connected
- Sewer:Sewer Connected
Finances and disclosures
- Price:$440,000
- Price per sq. ft.:$171.01
Features and amenities
- Appliances:Dishwasher, Disposal, Dryer, Refrigerator, Washer
- Laundry features:Dryer, Laundry Room, Washer, Washer Hookup
- Amenities:Community Pool, Management
- Pool features:Community Pool
Parking
- Total parking spaces:6
- Parking description:Attached Garage, Concrete, Garage, Garage Door Opener
- Garage:Yes
- Garage spaces:2

New listings near 9185 SW Little Osprey Drive #341
- Open Mon, 11am to 4pmNew
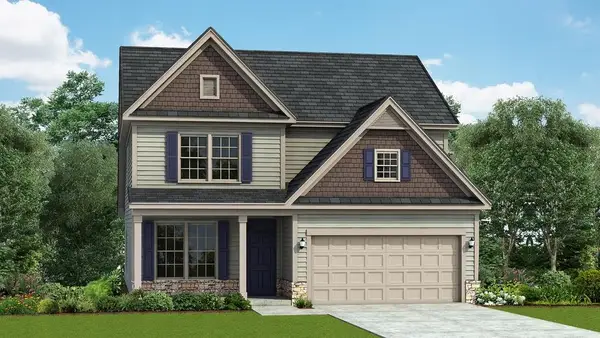 $394,990Active4 beds 3 baths3,077 sq. ft.
1118 NW Rosefield Way, Calabash, NC 28467
MLS# 2627981Listed by: DFH REALTY GEORGIA, LLC - Open Mon, 11am to 4pmNew
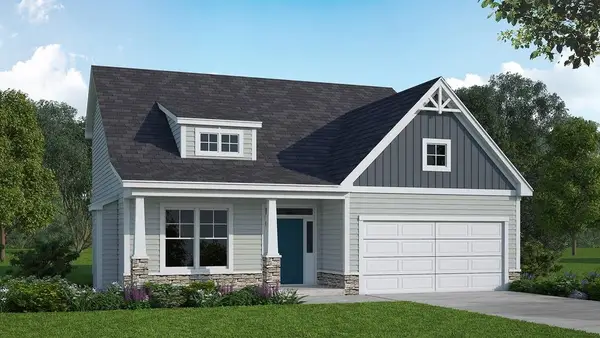 $379,990Active4 beds 3 baths2,015 sq. ft.
1119 NW Rosefield Way, Calabash, NC 28467
MLS# 2627982Listed by: DFH REALTY GEORGIA, LLC - Open Mon, 11am to 4pmNew
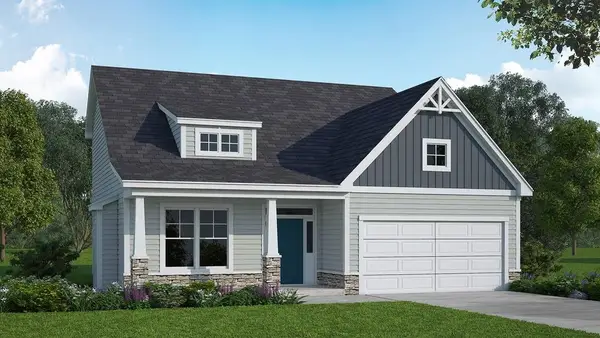 $373,990Active4 beds 3 baths2,015 sq. ft.
1130 NW Rosefield Way, Calabash, NC 28467
MLS# 2627983Listed by: DFH REALTY GEORGIA, LLC - New
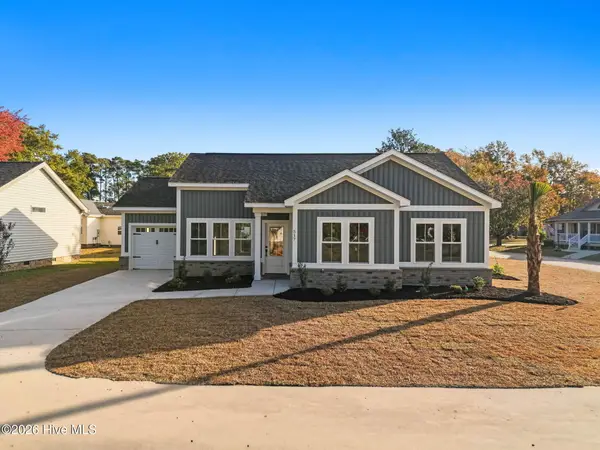 $269,900Active3 beds 2 baths1,341 sq. ft.
517 Crooked Pine Place Sw, Calabash, NC 28467
MLS# 100617714Listed by: COLDWELL BANKER SEA COAST ADVANTAGE - New
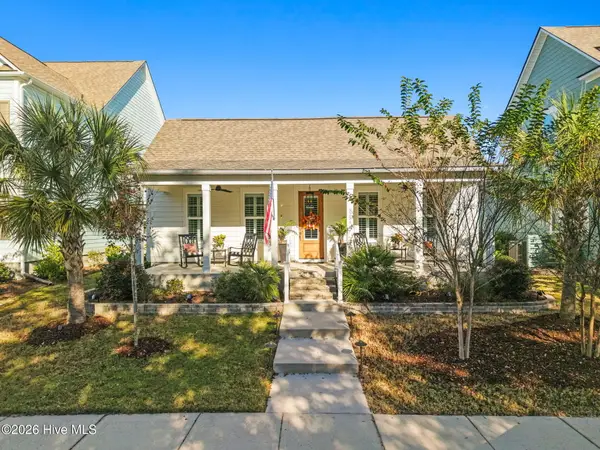 $649,000Active2 beds 2 baths2,062 sq. ft.
9294 Murphy Way Sw, Calabash, NC 28467
MLS# 100617508Listed by: THE SALTWATER AGENCY - New
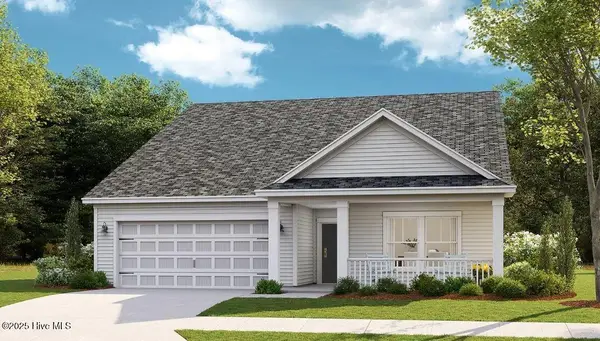 $344,000Active3 beds 2 baths1,772 sq. ft.
8731 Nashville Drive Nw #Lot 1211 St. Phillips, Calabash, NC 28467
MLS# 100617482Listed by: LENNAR SALES CORP. - New
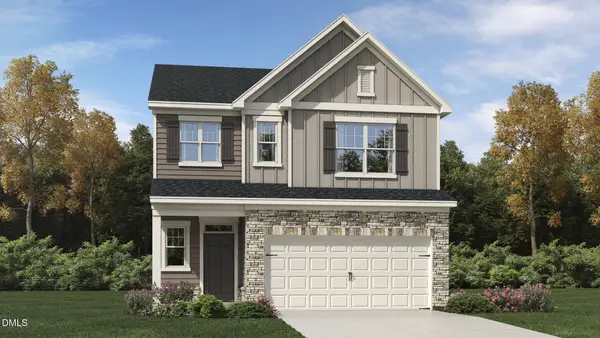 $394,990Active4 beds 3 baths2,132 sq. ft.
1025 Hidden Beach Drive, Wendell, NC 27591
MLS# 10204191Listed by: LENNAR CAROLINAS LLC - New
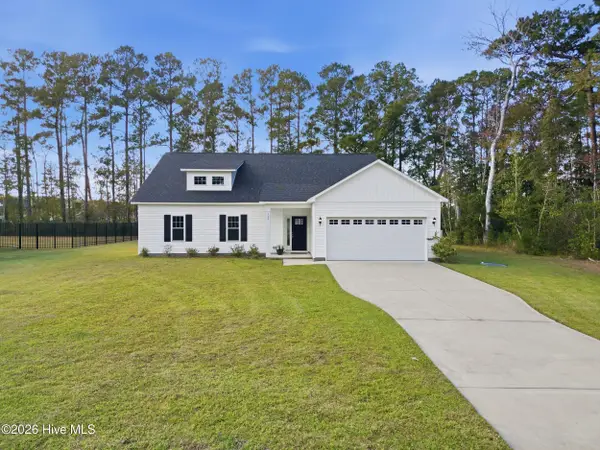 $375,000Active3 beds 2 baths1,574 sq. ft.
755 Boundaryline Drive Nw, Calabash, NC 28467
MLS# 100617062Listed by: CAPITAL TO COAST REALTY COMPANY - New
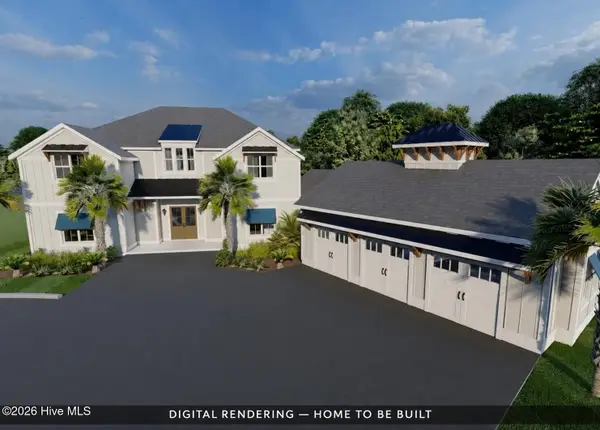 $2,588,900Active4 beds 5 baths4,242 sq. ft.
1909 Indigo Cove Way, Calabash, NC 28467
MLS# 100616923Listed by: REMAX SOUTHERN SHORES


Protect your home and budget from life's surprises with an Assurant Home Warranty, backed by a partner that supports you through every step of homeownership. Explore Plans.
© 2023 - 2026 ERA Franchise Systems LLC. All rights reserved. ERA Franchise Systems LLC fully supports the principles of the Fair Housing Act and the Equal Opportunity Act. ERA, ERA Real Estate powered, and their respective logos are registered service marks of ERA Franchise Systems LLC. Each office is independently owned and operated.