
105 Pinch Gut Road, Camden, NC 27921
Local realty services provided by:ERA Strother Real Estate
105 Pinch Gut Road,Camden, NC 27921
$515,000
- 4 Beds
- 3 Baths
- 2,215 sq. ft.
- Single family
- Active
Listed by: sue hicks
Office: inner banks real estate group, inc.
MLS#:100590150
Source:NC_CCAR
Price summary
- Price:$515,000
- Price per sq. ft.:$232.51
About this home
Step into luxury with this stunning 4-bedroom, 3-bath home featuring an open-concept floor plan designed for both comfort and entertaining. The gourmet kitchen is a chef's dream, complete with stainless steel appliances, quartz countertops, a stylish tile backsplash, a spacious pantry, and abundant workspace.
The expansive primary suite offers a private retreat with a spa-like ensuite featuring a large walk-in shower, a deep soaking tub, and generous closet space. Three additional bedrooms are all generously sized and share a beautifully appointed hall bath.
On the main level, cozy up by the fireplace in the inviting living room or make use of the versatile bonus room with elegant tray ceilings--perfect as a home office, formal dining room, playroom, or flex space to fit your lifestyle. A full bath downstairs adds extra convenience for guests.
Step outside and enjoy peaceful mornings on the large covered front porch or unwind in the screened back porch overlooking the spacious 1.75-acre lot, complete with a vinyl privacy fence.
This home has been thoughtfully upgraded with high-end luxury vinyl plank flooring, designer light fixtures, a beautiful stone fireplace surround, a custom kitchen backsplash, and many additional improvements.
Experience the best of country living while remaining just minutes from schools, shopping, and everyday conveniences, with the beautiful Outer Banks only a short drive away. This exceptional home is truly a must-see!...
Contact an agent
Home facts
- Year built:2022
- Subdivision & Development:Martins Ridge
- Listing ID #:100590150
- Added:48 day(s) ago
- Updated:September 07, 2026 at 10:26 AM
Rooms and interior
- Bedrooms:4
- Total bathrooms:3
- Full bathrooms:3
- Rooms Total:8
- Flooring:Carpet
- Dining Description:Eat-in Kitchen
- Bathrooms Description:Walk-in Shower
- Kitchen Description:Dishwasher, Eat-in Kitchen, Kitchen Island, Pantry, Refrigerator
- Bedroom Description:Walk-In Closet(s)
- Living area:2,215 sq. ft.
Heating and cooling
- Cooling:Central Air, Heat Pump
- Heating:Electric, Heat Pump, Heating
- Central air:Yes
Structure and exterior
- Roof:Architectural Shingle
- Year built:2022
- Building area:2,215 sq. ft.
- Lot area:1.75 Acres
- Construction Materials:Vinyl Siding, Wood Frame
- Exterior Features:Covered, Enclosed, Patio, Porch
- Foundation Description:Slab
- Levels:2 Story
Schools
- High school:Camden County High
- Middle school:Camden Middle
- Elementary school:Grandy Primary/Camden Intermediate
Utilities
- Water:County Water
Finances and disclosures
- Price:$515,000
- Price per sq. ft.:$232.51
Features and amenities
- Appliances:Dishwasher, Refrigerator
- Laundry features:Washer Hookup
- Amenities:Ceiling Fan(s), Solid Surface, Walk-In Closet(s)
Parking
- Total parking spaces:2
- Parking description:Attached Garage, Concrete, Garage Door Opener
- Garage:Yes
- Garage spaces:2

New listings near 105 Pinch Gut Road
- New
 $344,900Active3 beds 2 baths1,465 sq. ft.
115 Taylors Lane, Camden, NC 27921
MLS# 100601846Listed by: HALL & NIXON REAL ESTATE, INC - New
 $505,000Active4 beds 3 baths1,800 sq. ft.
501 N Trotman Road, Camden, NC 27921
MLS# 100601257Listed by: SUN REALTY OF NAGS HEAD/HARBIN  $289,900Pending3 beds 2 baths1,512 sq. ft.
114 Crestwood Drive, Camden, NC 27921
MLS# 100600026Listed by: HALL & NIXON REAL ESTATE, INC- New
 $499,000Active5 beds 3 baths2,323 sq. ft.
131 Magnolia Drive, Camden, NC 27921
MLS# 10651114Listed by: Atlantic Sothebys Int'l Realty  $439,000Active3 beds 3 baths2,212 sq. ft.
102 Smith Drive, Camden, NC 27921
MLS# 100598988Listed by: HOWARD HANNA WEW/EC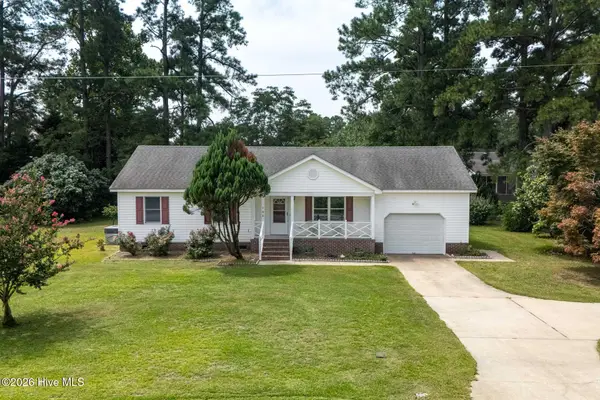 $325,000Pending3 beds 2 baths1,425 sq. ft.
368 Country Club Road, Camden, NC 27921
MLS# 100596552Listed by: COLDWELL BANKER SEASIDE/EC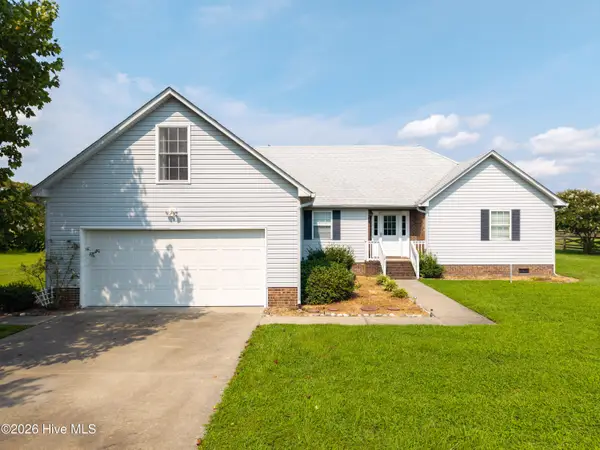 $369,900Active3 beds 2 baths1,920 sq. ft.
211 Smith Drive, Camden, NC 27921
MLS# 100595907Listed by: INNER BANKS REAL ESTATE GROUP, INC.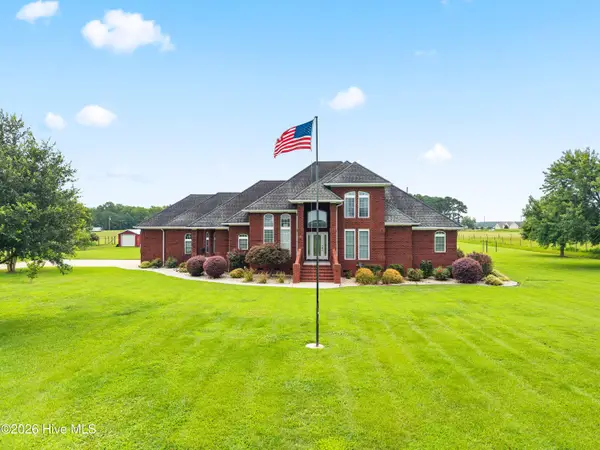 $860,000Pending4 beds 4 baths3,263 sq. ft.
111 Ivy Neck Road, Camden, NC 27921
MLS# 100593968Listed by: CALL IT CLOSED INTERNATIONAL REALTY $695,000Active4 beds 4 baths2,624 sq. ft.
226 Bartlett Road, Camden, NC 27921
MLS# 100592524Listed by: WATER STREET REAL ESTATE GROUP


Protect your home and budget from life's surprises with an Assurant Home Warranty, backed by a partner that supports you through every step of homeownership. Explore Plans.
© 2023 - 2026 ERA Franchise Systems LLC. All rights reserved. ERA Franchise Systems LLC fully supports the principles of the Fair Housing Act and the Equal Opportunity Act. ERA, ERA Real Estate powered, and their respective logos are registered service marks of ERA Franchise Systems LLC. Each office is independently owned and operated.