
226 Bartlett Road, Camden, NC 27921
Local realty services provided by:ERA Wilder Realty
226 Bartlett Road,Camden, NC 27921
$685,000
- 4 Beds
- 4 Baths
- 2,624 sq. ft.
- Single family
- Active
Listed by: sarah wood
Office: water street real estate group
MLS#:100592524
Source:NC_CCAR
Price summary
- Price:$685,000
- Price per sq. ft.:$261.05
About this home
Custom built home on 10 acres with no HOA or restrictions? Yes, please! This spacious four bedroom, three and a half bath home is ready to welcome its new owners.
Inside, you'll find a spacious floor plan featuring a downstairs primary suite with an attached office. Storage is abundant, with every bedroom offering at least one walk-in closet, and the upstairs layout provides the option for a second primary suite. The semi-open main living area boasts tall ceilings, abundant natural light, and plenty of space for entertaining family and friends.
Trusted lender Pat Miller (NMLS #698968) from Southern Trust Mortgage (NMLS #2921) will provide a 1% lender paid buydown, OR 0.5% in lender paid closing costs, on this listing.
Load up the chickens, the horses, and your dreams--this property is ready for you to make it your own!
Contact an agent
Home facts
- Year built:2021
- Subdivision & Development:N/A
- Listing ID #:100592524
- Added:62 day(s) ago
- Updated:October 01, 2026 at 10:57 AM
Rooms and interior
- Bedrooms:4
- Total bathrooms:4
- Full bathrooms:3
- Half bathrooms:1
- Rooms Total:9
- Flooring:Concrete, Vinyl, Wood
- Dining Description:Eat-in Kitchen
- Bathrooms Description:Walk-in Shower
- Kitchen Description:Dishwasher, Eat-in Kitchen, Kitchen Island, Pantry, Range, Refrigerator
- Bedroom Description:Master Downstairs, Walk-In Closet(s)
- Living area:2,624 sq. ft.
Heating and cooling
- Cooling:Central Air
- Heating:Electric, Heat Pump, Heating
- Central air:Yes
Structure and exterior
- Roof:Architectural Shingle
- Year built:2021
- Building area:2,624 sq. ft.
- Lot area:10.01 Acres
- Construction Materials:Brick Veneer, Vinyl Siding, Wood Frame
- Foundation Description:Slab
- Levels:2 Story
Schools
- High school:Camden County High
- Middle school:Camden Middle School
- Elementary school:Grandy Primary/Camden Intermediate
Utilities
- Water:Well
Finances and disclosures
- Price:$685,000
- Price per sq. ft.:$261.05
Features and amenities
- Appliances:Dishwasher, Range, Refrigerator
- Laundry features:Laundry Room
- Amenities:Ceiling Fan(s), Solid Surface, Tray Ceiling(s), Walk-In Closet(s)
Parking
- Total parking spaces:2
- Parking description:Attached Garage, Gravel
- Garage:Yes
- Garage spaces:2

New listings near 226 Bartlett Road
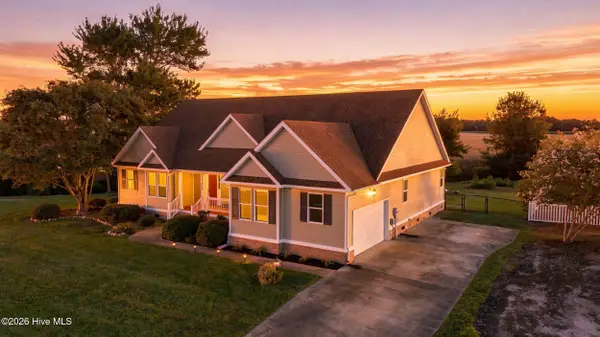 $444,900Active3 beds 2 baths2,090 sq. ft.
124 Camden Avenue, Camden, NC 27921
MLS# 100604484Listed by: HOWARD HANNA WEW/EC $415,000Active3 beds 3 baths1,777 sq. ft.
126 Boxcar Way, Camden, NC 27921
MLS# 100600478Listed by: HALL & NIXON REAL ESTATE, INC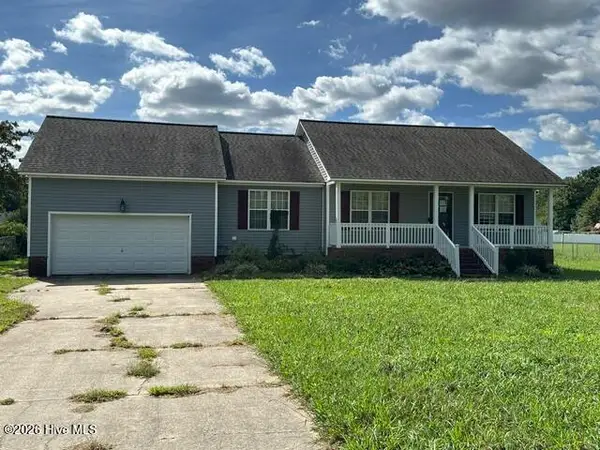 $310,250Active3 beds 2 baths1,569 sq. ft.
113 Taylors Lane, Camden, NC 27921
MLS# 100603672Listed by: TAYLOR MUELLER REALTY, INC. $469,900Active3 beds 2 baths2,511 sq. ft.
153 S Mill Dam Road, Camden, NC 27921
MLS# 100603274Listed by: CENTURY 21 NACHMAN $339,900Active3 beds 2 baths1,465 sq. ft.
115 Taylors Lane, Camden, NC 27921
MLS# 100601846Listed by: HALL & NIXON REAL ESTATE, INC $505,000Active4 beds 3 baths1,800 sq. ft.
501 N Trotman Road, Camden, NC 27921
MLS# 100601257Listed by: SUN REALTY OF NAGS HEAD/HARBIN $499,000Active5 beds 3 baths2,323 sq. ft.
131 Magnolia Drive, Camden, NC 27921
MLS# 10651114Listed by: Atlantic Sothebys Int'l Realty $429,000Pending3 beds 3 baths2,212 sq. ft.
102 Smith Drive, Camden, NC 27921
MLS# 100598988Listed by: HOWARD HANNA WEW/EC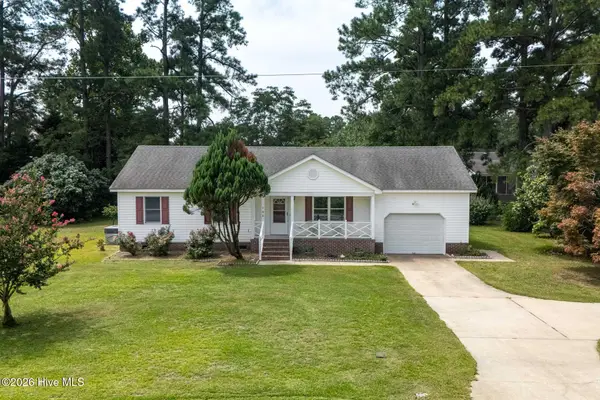 $325,000Pending3 beds 2 baths1,425 sq. ft.
368 Country Club Road, Camden, NC 27921
MLS# 100596552Listed by: COLDWELL BANKER SEASIDE/EC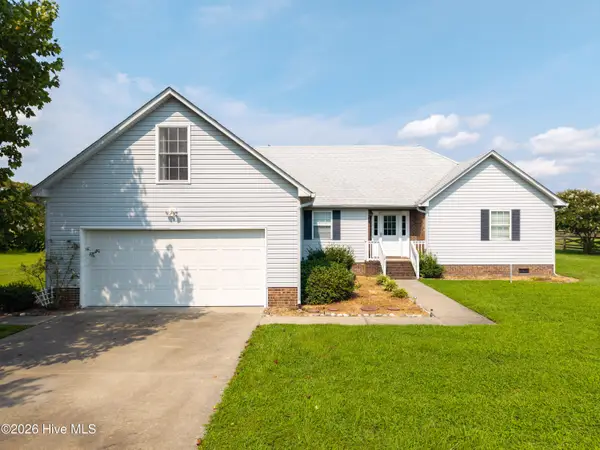 $369,900Pending3 beds 2 baths1,920 sq. ft.
211 Smith Drive, Camden, NC 27921
MLS# 100595907Listed by: INNER BANKS REAL ESTATE GROUP, INC.


Protect your home and budget from life's surprises with an Assurant Home Warranty, backed by a partner that supports you through every step of homeownership. Explore Plans.
© 2023 - 2026 ERA Franchise Systems LLC. All rights reserved. ERA Franchise Systems LLC fully supports the principles of the Fair Housing Act and the Equal Opportunity Act. ERA, ERA Real Estate powered, and their respective logos are registered service marks of ERA Franchise Systems LLC. Each office is independently owned and operated.