
604 Highway 343 S, Camden, NC 27921
Local realty services provided by:ERA Wilder Realty
604 Highway 343 S,Camden, NC 27921
$349,900
- 3 Beds
- 2 Baths
- 1,196 sq. ft.
- Single family
- Active
Listed by: cristie clarke
Office: century 21 nachman
MLS#:100590326
Source:NC_CCAR
Price summary
- Price:$349,900
- Price per sq. ft.:$292.56
About this home
A warm and inviting ranch-style retreat, this charming home blends fresh updates with classic comfort. New laminate flooring flows seamlessly through the living room, kitchen, and hallway, creating a bright, cohesive feel. The updated kitchen shines with a stylish tile backsplash, freshly painted cabinets, and stainless-steel appliances, making everyday cooking a delight. The large primary bedroom offers a peaceful escape with a generous walk-in closet, while the renovated primary bathroom features a new vanity, new vinyl flooring, and crisp, modern paint. Two additional spacious bedrooms and a refreshed hallway bath -- complete with new vinyl flooring and fresh paint. Sitting on .75 acres, the property includes a detached garage with electricity, a 50-amp RV hookup on side of house, and a widened driveway with extra gravel for abundant parking. This home delivers comfort, convenience, and room to live the lifestyle you love.
AGENT REMARKS: Dehumidifier under the crawlspace. Seller did Not get a permit the deck. Seller related to Listing Agent. HWY 343 is being widened, and a small portion was sold to Department of Transportation and a Temporary Use of Additional Land while doing the Road Work in the future. Information uploaded for review. Mainstay Construction built this home in 2019- the survey on file has another home indicated with a different driveway....
Contact an agent
Home facts
- Year built:2019
- Listing ID #:100590326
- Added:1 day(s) ago
- Updated:July 22, 2026 at 02:49 AM
Rooms and interior
- Bedrooms:3
- Total bathrooms:2
- Full bathrooms:2
- Rooms Total:7
- Flooring:Carpet, Laminate, Vinyl
- Dining Description:Eat-in Kitchen
- Kitchen Description:Dishwasher, Eat-in Kitchen, Refrigerator
- Bedroom Description:Walk-In Closet(s)
- Living area:1,196 sq. ft.
Heating and cooling
- Cooling:Central Air
- Heating:Electric, Heat Pump, Heating
- Central air:Yes
Structure and exterior
- Roof:Architectural Shingle
- Year built:2019
- Building area:1,196 sq. ft.
- Lot area:0.75 Acres
- Lot Features:Corner Lot
- Construction Materials:Vinyl Siding, Wood Frame
- Exterior Features:Deck, Porch
- Foundation Description:Crawl Space
- Levels:1 Story
Schools
- High school:Camden County High
- Middle school:Camden Middle
- Elementary school:Grandy Primary/Camden Intermediate
Utilities
- Water:County Water, Water Connected
Finances and disclosures
- Price:$349,900
- Price per sq. ft.:$292.56
Features and amenities
- Appliances:Dishwasher, Refrigerator
- Laundry features:Washer Hookup
- Amenities:Blinds/Shades, Ceiling Fan(s), Walk-In Closet(s)
Parking
- Total parking spaces:1
- Parking description:Concrete, Garage, Gravel
- Garage:Yes
- Garage spaces:1

New listings near 604 Highway 343 S
- New
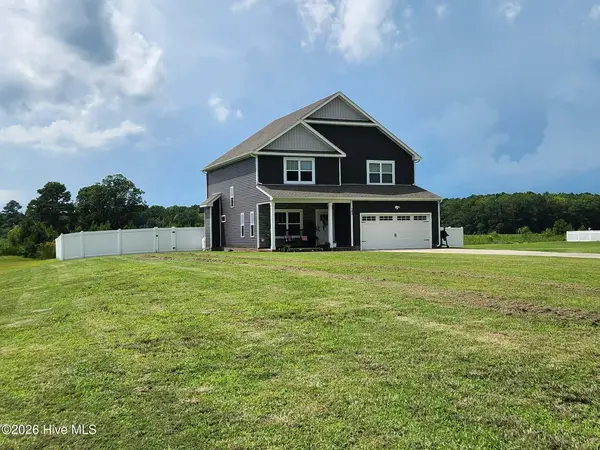 $515,000Active4 beds 3 baths2,215 sq. ft.
105 Pinch Gut Road, Camden, NC 27921
MLS# 100590150Listed by: INNER BANKS REAL ESTATE GROUP, INC. - New
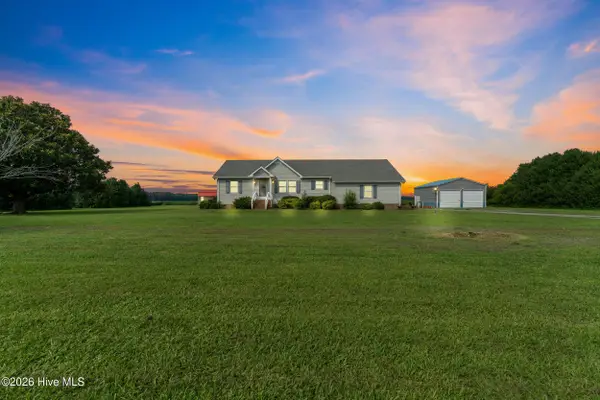 $360,000Active3 beds 3 baths1,810 sq. ft.
586 Carolina Highway 343 N, Camden, NC 27921
MLS# 100589941Listed by: YOUR HOME SOLD GUARANTEED REALTY LLC - New
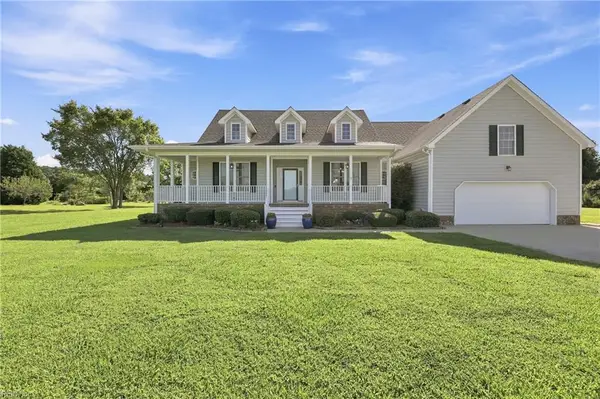 $429,900Active3 beds 2 baths2,187 sq. ft.
318 Nc 343 Highway N, Camden, NC 27921
MLS# 10644627Listed by: Hall & Nixon Real Estate Inc - New
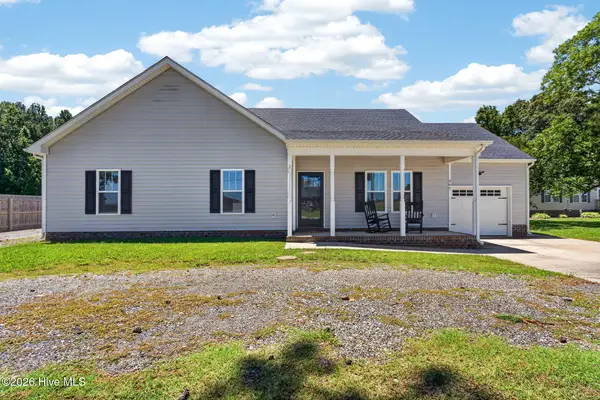 $399,900Active3 beds 2 baths1,587 sq. ft.
267 Country Club Road, Camden, NC 27921
MLS# 100589416Listed by: A BETTER WAY REALTY, INC. - New
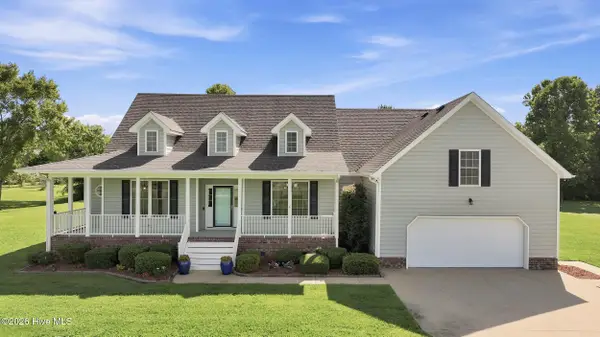 $429,000Active3 beds 2 baths2,187 sq. ft.
318 N Nc Highway 343 N, Camden, NC 27921
MLS# 100573857Listed by: HALL & NIXON REAL ESTATE, INC - New
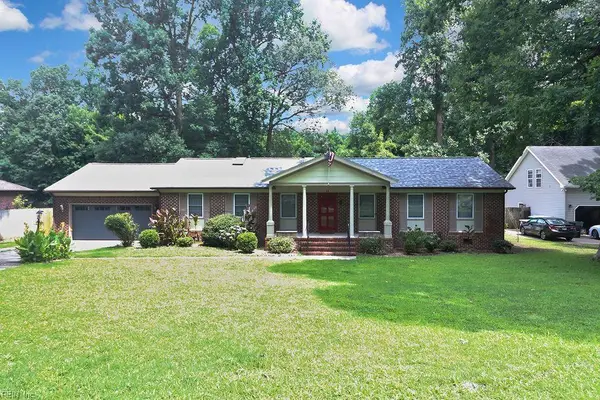 $379,900Active3 beds 2 baths1,606 sq. ft.
212 Pinewood Drive, Camden, NC 27921
MLS# 10644245Listed by: CENTURY 21 Nachman Realty - New
 $464,900Active3 beds 3 baths2,246 sq. ft.
129 Summer Way, Camden, NC 27921
MLS# 10643928Listed by: Atlantic Sothebys Int'l Realty 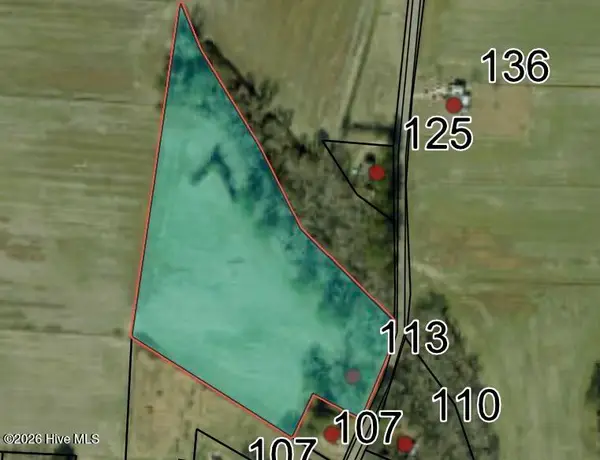 $250,000Active9.77 Acres
113 Trotman Road, Camden, NC 27921
MLS# 100588171Listed by: SAM DAVIS & ASSOCIATES REALTY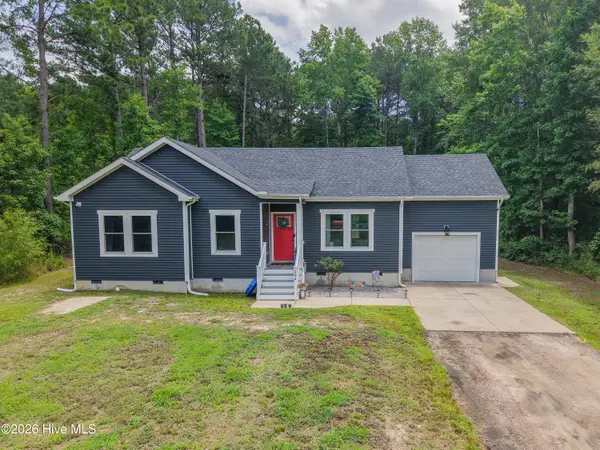 $357,900Pending3 beds 2 baths1,242 sq. ft.
554 N Trotman Road, Camden, NC 27921
MLS# 100588747Listed by: LPT REALTY, LLC


Protect your home and budget from life's surprises with an Assurant Home Warranty, backed by a partner that supports you through every step of homeownership. Explore Plans.
© 2023 - 2026 ERA Franchise Systems LLC. All rights reserved. ERA Franchise Systems LLC fully supports the principles of the Fair Housing Act and the Equal Opportunity Act. ERA, ERA Real Estate powered, and their respective logos are registered service marks of ERA Franchise Systems LLC. Each office is independently owned and operated.