
112 Candler School Road, Candler, NC 28715
Local realty services provided by:ERA Live Moore
Listed by: lisa yoli
Office: exp realty llc.
MLS#:4361613
Source:CH
112 Candler School Road,Candler, NC 28715
$485,000
- 3 Beds
- 2 Baths
- 2,585 sq. ft.
- Single family
- Pending
Price summary
- Price:$485,000
- Price per sq. ft.:$187.62
About this home
Discover this renovated 3-bedroom farmhouse on a rare 1.48-acre homesite just 15 minutes from downtown Asheville, offering the perfect blend of historic character, modern updates and flexible living. The brand-new eat-in kitchen opens to a spacious dining room with fireplace, while the inviting living room showcases exposed stone walls, a second fireplace and tongue-and-groove ceiling—authentic architectural details rarely found in today's new construction. The main level also features a laundry room, mudroom and half bath for everyday convenience.
Upstairs, three light-filled bedrooms offer original wood wainscoting, generous closet space, a full bath and convenient walk-up attic storage. Outside, the open parcel provides options for gardening, workshop, garage or expansion with ample parking for multiple vehicles, RVs or equipment. Move-in ready and full of timeless appeal, this Asheville-area farmhouse combines privacy, versatility and modern comfort with quick access to shopping, dining, outdoor recreation and the scenic beauty of the Blue Ridge Mountains.Schedule a showing today to experience the space, character and possibilities this one-of-a-kind property has to offer....
Contact an agent
Home facts
- Year built:1926
- Subdivision & Development:NONE
- Listing ID #:4361613
- Updated:September 28, 2026 at 10:40 AM
Rooms and interior
- Bedrooms:3
- Total bathrooms:2
- Full bathrooms:1
- Half bathrooms:1
- Flooring:Tile, Vinyl, Wood
- Kitchen Description:Dishwasher, Electric Range, Microwave, Refrigerator
- Living area:2,585 sq. ft.
Heating and cooling
- Cooling:Central Air
- Heating:Forced Air, Propane
- Central air:Yes
Structure and exterior
- Year built:1926
- Building area:2,585 sq. ft.
- Lot area:1.48 Acres
- Lot Features:Level, Rolling Slope
- Architectural Style:Farmhouse
- Construction Materials:Asbestos, Stone
- Foundation Description:Crawl Space, Slab
Schools
- High school:Enka
- Elementary school:Candler/Enka
Utilities
- Sewer:Septic (At Site)
Finances and disclosures
- Price:$485,000
- Price per sq. ft.:$187.62
Features and amenities
- Laundry features:Laundry Room
- Amenities:Attic Stairs Fixed
Parking
- Parking description:Driveway
 Listings courtesy of Canopy MLS as distributed by MLS GRID. Copyright 2021 Canopy MLS. All rights reserved. Canopy MLS, provides content displayed here (“provided content”) on an “as is” basis and makes no representations or warranties regarding the provided content, including, but not limited to those of non-infringement, timeliness, accuracy, or completeness. Individuals and companies using information presented are responsible for verification and validation of information they utilize and present to their customers and clients. Canopy MLS will not be liable for any damage or loss resulting from use of the provided content or the products available through Portals, IDX, VOW, and/or Syndication. Recipients of this information shall not resell, redistribute, reproduce, modify, or otherwise copy any portion thereof without the expressed written consent of Canopy MLS.
New listings near 112 Candler School Road
- Coming Soon
 $554,900Coming Soon3 beds 2 baths1,512 sq. ft.
3 Lauren Lane #27, Candler, NC 28715
MLS# 4421667Listed by: P AND C REAL ESTATE SERVICES - New
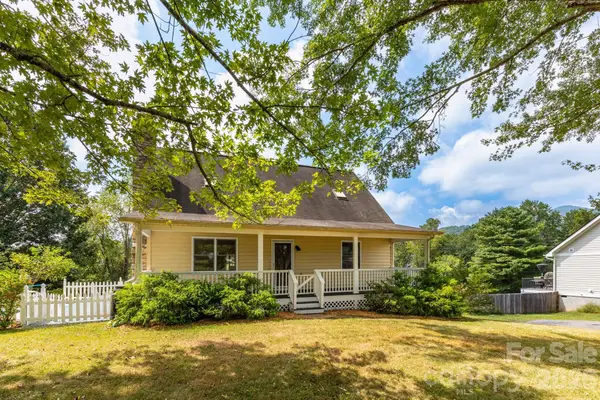 $474,000Active3 beds 2 baths1,673 sq. ft.
751 Bryson Road, Candler, NC 28715
MLS# 4428722Listed by: KELLER WILLIAMS PROFESSIONALS - New
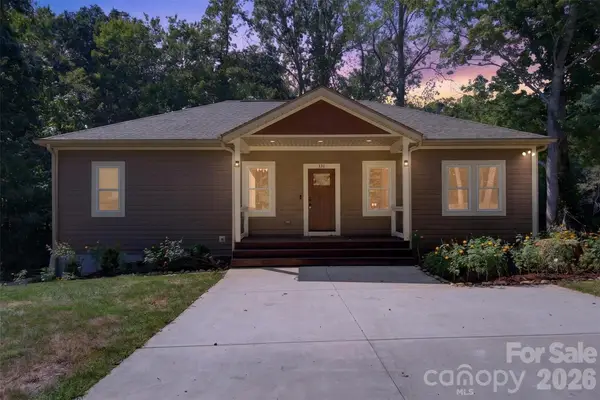 $625,000Active3 beds 3 baths2,426 sq. ft.
131 Ridge Road, Candler, NC 28715
MLS# 4427732Listed by: HEARTWOOD REALTY LLC - New
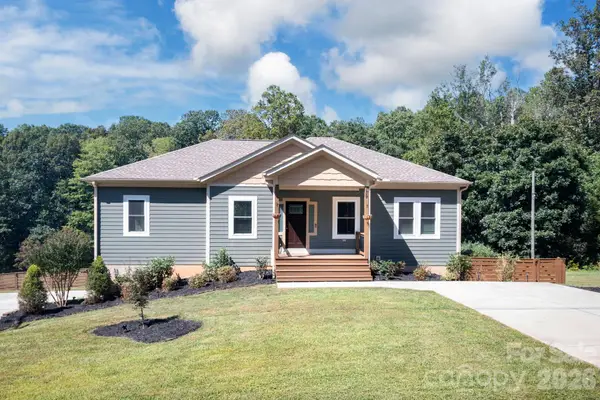 $615,000Active3 beds 3 baths2,403 sq. ft.
139 Ridge Road, Candler, NC 28715
MLS# 4426704Listed by: MOSAIC COMMUNITY LIFESTYLE REALTY - New
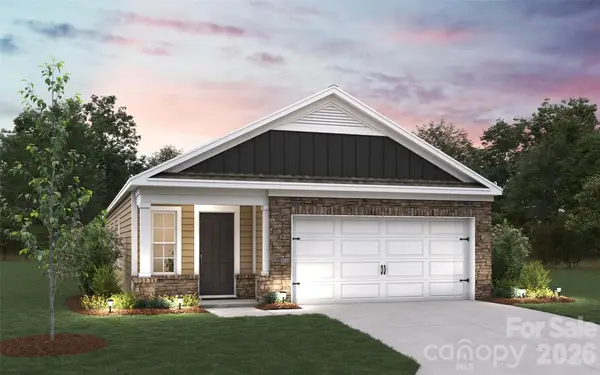 $374,690Active3 beds 2 baths1,376 sq. ft.
311 Audrey Loop Road, Candler, NC 28715
MLS# 4428114Listed by: DR HORTON INC 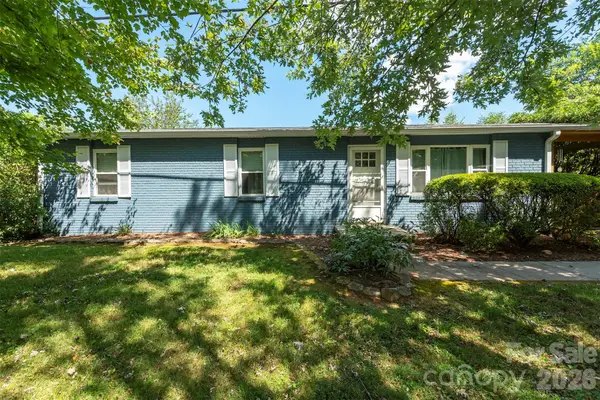 $299,900Pending3 beds 2 baths994 sq. ft.
18 Hookers Gap Road, Candler, NC 28715
MLS# 4415032Listed by: MOVING MOUNTAINS PROPERTY GROUP LLC- New
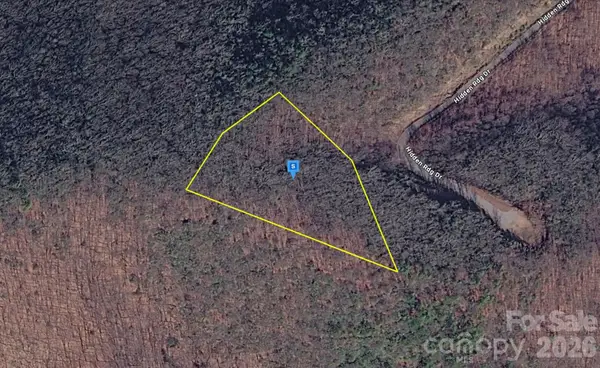 $124,999Active3.29 Acres
220 Hidden Ridge Drive, Candler, NC 28715
MLS# 4427298Listed by: MRE BROKERAGE SERVICES LLC - New
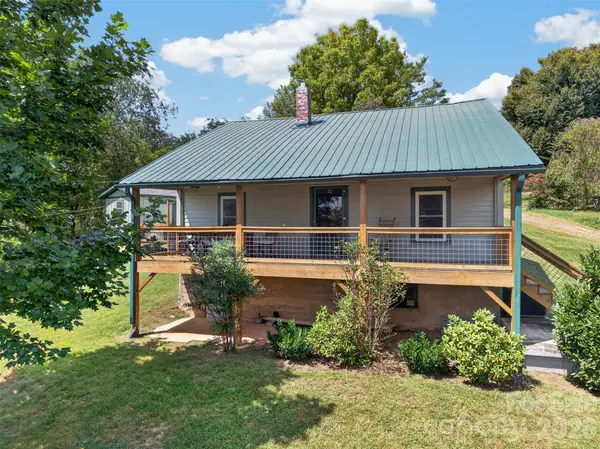 $599,000Active2 beds 1 baths818 sq. ft.
266 Starnes Cove Road, Candler, NC 28715
MLS# 4425562Listed by: HEARTWOOD REALTY LLC - New
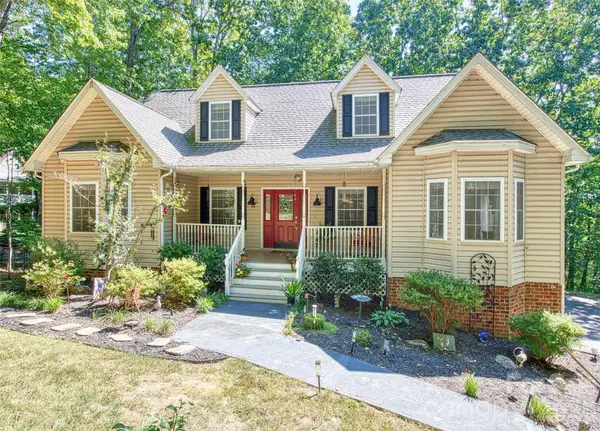 $575,000Active3 beds 3 baths2,356 sq. ft.
28 Gentlewood Trail, Candler, NC 28715
MLS# 4427454Listed by: BEAR CREEK REALTY AND PM - New
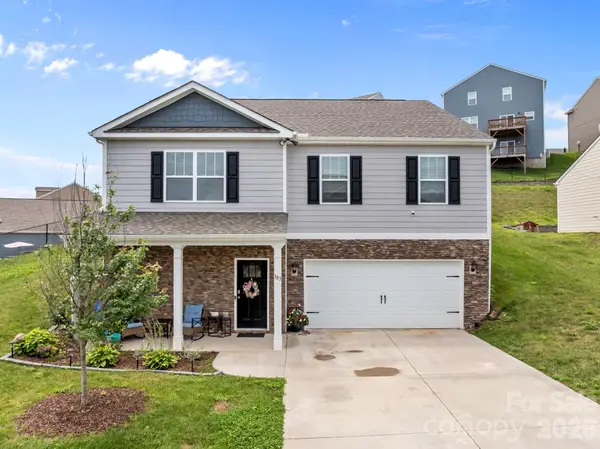 $499,900Active4 beds 3 baths2,759 sq. ft.
183 Marathon Lane, Candler, NC 28715
MLS# 4427283Listed by: KELLER WILLIAMS PROFESSIONALS


Protect your home and budget from life's surprises with an Assurant Home Warranty, backed by a partner that supports you through every step of homeownership. Explore Plans.
© 2023 - 2026 ERA Franchise Systems LLC. All rights reserved. ERA Franchise Systems LLC fully supports the principles of the Fair Housing Act and the Equal Opportunity Act. ERA, ERA Real Estate powered, and their respective logos are registered service marks of ERA Franchise Systems LLC. Each office is independently owned and operated.