
131 Caldonia Drive, Candler, NC 28715
Local realty services provided by:ERA Live Moore
Listed by: peter donahue
Office: peter d donahue
MLS#:4424063
Source:CH
131 Caldonia Drive,Candler, NC 28715
$650,000
- 3 Beds
- 3 Baths
- 3,171 sq. ft.
- Single family
- Active
Price summary
- Price:$650,000
- Price per sq. ft.:$204.98
- Monthly HOA dues:$20.83
About this home
This versatile home offers the space, privacy, and flexibility you've been looking for. Tucked away on a dead-end road, the property features peaceful private views, a fenced yard, and an expansive workshop with three garage spaces.
Inside, abundant windows fill the home with natural light. Enjoy both a spacious living room and a separate family room with a cozy gas fireplace. The newly renovated kitchen showcases quartz countertops and brand-new stainless steel appliances.
Two flexible-use spaces with a private entrance provide excellent options for home offices, guest quarters, a studio, gym, or hobby rooms. Additional highlights include a tankless water heater, a back deck with a retractable electric awning, and plenty of room to work, relax, and entertain.
Contact an agent
Home facts
- Year built:1996
- Subdivision & Development:Caldonia
- Listing ID #:4424063
- Updated:September 14, 2026 at 05:32 PM
Rooms and interior
- Bedrooms:3
- Total bathrooms:3
- Full bathrooms:2
- Half bathrooms:1
- Flooring:Carpet, Tile, Vinyl
- Kitchen Description:Dishwasher, Disposal, Electric Range, Exhaust Fan, Microwave, Self Cleaning Oven
- Basement:Yes
- Basement Description:Garage Door
- Living area:3,171 sq. ft.
Heating and cooling
- Cooling:Heat Pump
- Heating:Heat Pump, Propane
- Central air:Yes
Structure and exterior
- Year built:1996
- Building area:3,171 sq. ft.
- Lot area:0.53 Acres
- Lot Features:Cul-De-Sac, Views, Wooded
- Architectural Style:Traditional
- Construction Materials:Vinyl
- Exterior Features:Fire Pit
- Foundation Description:Basement
Schools
- High school:Unspecified
- Elementary school:Sand Hill-Venable/Enka
Utilities
- Sewer:Septic (At Site)
Finances and disclosures
- Price:$650,000
- Price per sq. ft.:$204.98
Features and amenities
- Laundry features:Dryer, Laundry Room, Main Level, Washer
- Amenities:Attic Stairs Pulldown, Breakfast Bar, Garden Tub, Open Floorplan, Walk-In Closet(s)
Parking
- Parking description:Attached Garage
- Garage:Yes
- Garage spaces:3
 Listings courtesy of Canopy MLS as distributed by MLS GRID. Copyright 2021 Canopy MLS. All rights reserved. Canopy MLS, provides content displayed here (“provided content”) on an “as is” basis and makes no representations or warranties regarding the provided content, including, but not limited to those of non-infringement, timeliness, accuracy, or completeness. Individuals and companies using information presented are responsible for verification and validation of information they utilize and present to their customers and clients. Canopy MLS will not be liable for any damage or loss resulting from use of the provided content or the products available through Portals, IDX, VOW, and/or Syndication. Recipients of this information shall not resell, redistribute, reproduce, modify, or otherwise copy any portion thereof without the expressed written consent of Canopy MLS.
New listings near 131 Caldonia Drive
- New
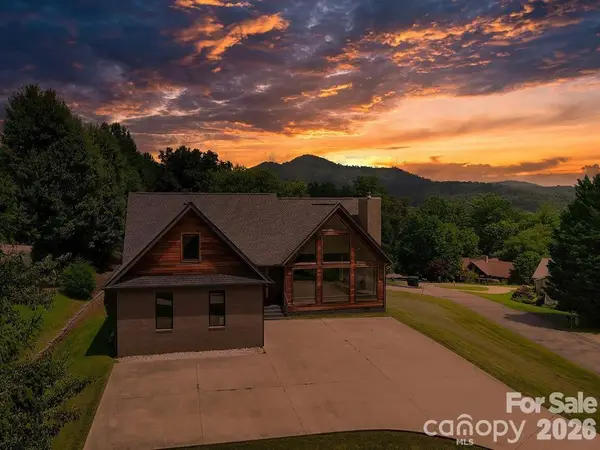 $824,999Active4 beds 3 baths3,004 sq. ft.
8 Nottingham Drive, Candler, NC 28715
MLS# 4424000Listed by: REALTY OF AMERICA - New
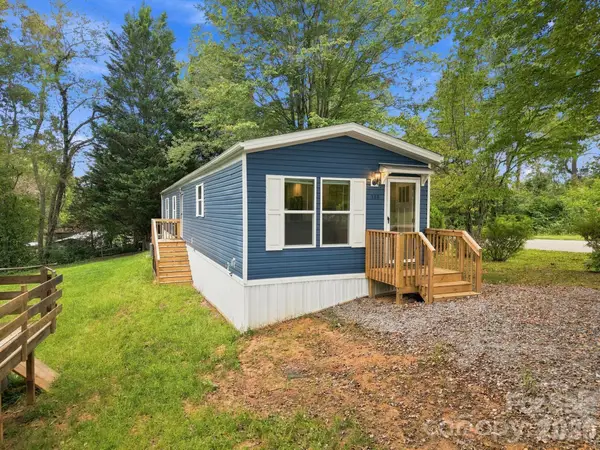 $399,000Active4 beds 3 baths982 sq. ft.
146 & 148 Bradshaw Circle, Candler, NC 28715
MLS# 4409326Listed by: EXP REALTY LLC - New
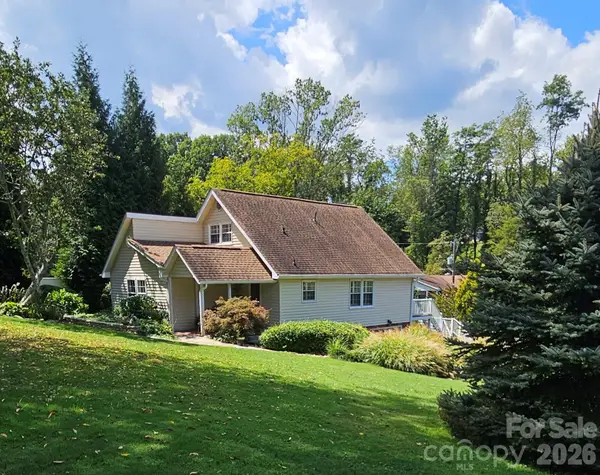 $399,000Active2 beds 2 baths1,606 sq. ft.
56 Candler Heights Road, Candler, NC 28715
MLS# 4424014Listed by: FATHOM REALTY - New
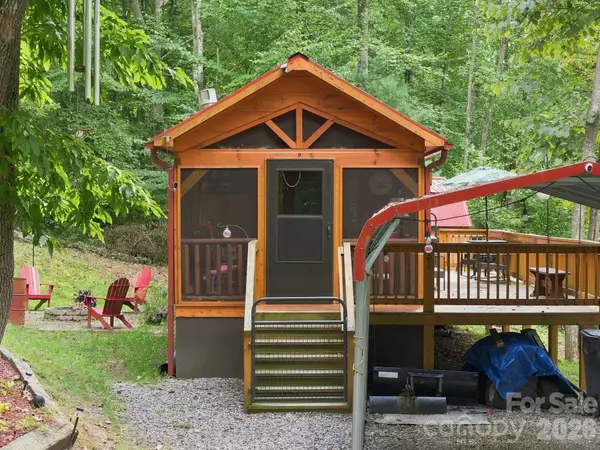 $215,000Active1 beds 1 baths351 sq. ft.
9 Candyland Court, Candler, NC 28715
MLS# 4422673Listed by: HOMESPUN INVESTMENT REALTY INC - New
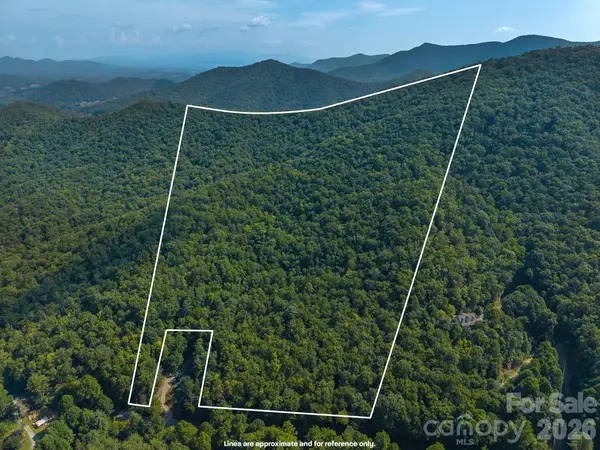 $335,000Active42.86 Acres
99999 Saw Branch Road, Candler, NC 28715
MLS# 4422917Listed by: COLDWELL BANKER ADVANTAGE - New
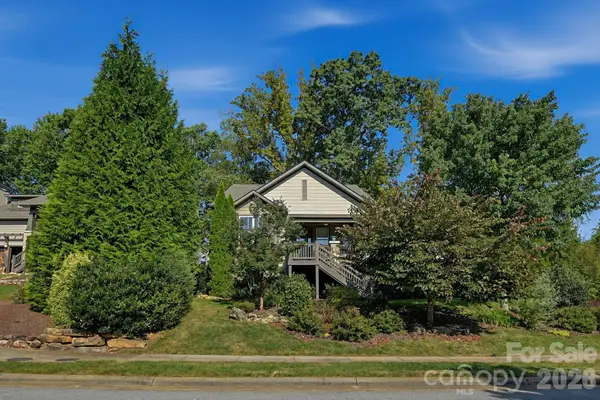 $857,500Active3 beds 2 baths2,062 sq. ft.
323 Fennel Dun Circle, Biltmore Lake, NC 28715
MLS# 4421442Listed by: NEST REALTY ASHEVILLE - New
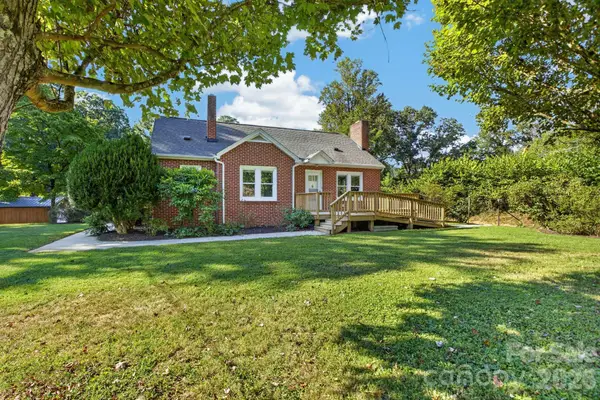 $300,000Active3 beds 3 baths1,305 sq. ft.
219 Old Us 19 23 Highway, Candler, NC 28715
MLS# 4421674Listed by: KELLER WILLIAMS PROFESSIONALS - New
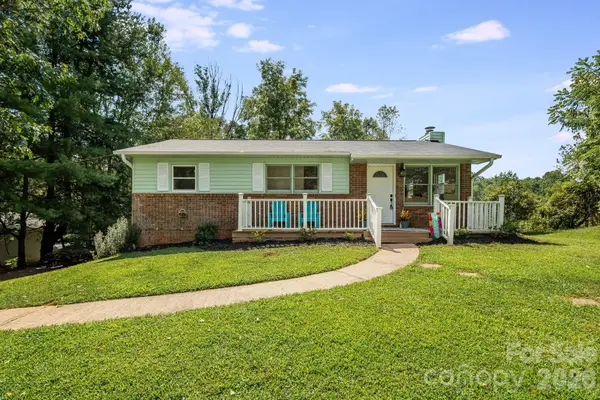 $315,000Active2 beds 2 baths950 sq. ft.
15 Old Youngs Cove Road, Candler, NC 28715
MLS# 4422903Listed by: LANDON KEY REALTY - New
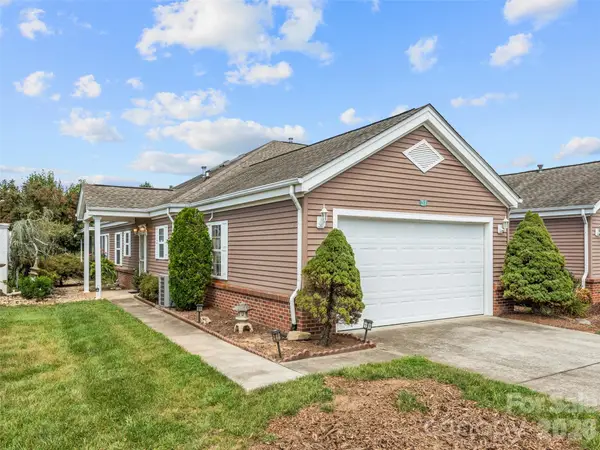 $464,999Active2 beds 2 baths2,013 sq. ft.
21 Heather Way, Candler, NC 28715
MLS# 4423058Listed by: HOWARD HANNA BEVERLY-HANKS ASHEVILLE-BILTMORE PARK


Protect your home and budget from life's surprises with an Assurant Home Warranty, backed by a partner that supports you through every step of homeownership. Explore Plans.
© 2023 - 2026 ERA Franchise Systems LLC. All rights reserved. ERA Franchise Systems LLC fully supports the principles of the Fair Housing Act and the Equal Opportunity Act. ERA, ERA Real Estate powered, and their respective logos are registered service marks of ERA Franchise Systems LLC. Each office is independently owned and operated.