
201 Colonel Holcombe Place, Candler, NC 28715
Local realty services provided by:ERA Live Moore
Listed by: gregory sullins
Office: asheville realty & associates
MLS#:4436091
Source:CH
Price summary
- Price:$545,000
- Price per sq. ft.:$273.59
- Monthly HOA dues:$4.17
About this home
This 4-bedroom, 2.5-bath Contemporary style house sits on a west-facing corner lot. On arrival, you encounter the two-story foyer and great room. The main living areas feature wood and tile flooring. Wainscoting appears in the dining room and living room, and tray ceilings add height and elegance in the dining room and primary bedroom. A gas fireplace with a media alcove is a central feature of the living space. The main level also includes the laundry room, a pantry closet, half bathroom and an attached double garage. The primary en suite bathroom has a jet tub, sunrise header window, double vanity and a separate shower. A closet organization system is installed in the walk in closet. Upstairs you will find 3 bedrooms with closet organization, linen closet and a full bathroom. Dual heat pumps, GE Profile appliances, fresh paint, and new ceiling fans are included. A rear deck extends off the back. The property has thoughtful landscaping featuring colorful Azaleas.
Contact an agent
Home facts
- Year built:2004
- Subdivision & Development:Holcombe Woods
- Listing ID #:4436091
- Updated:October 22, 2026 at 01:22 PM
Rooms and interior
- Bedrooms:4
- Total bathrooms:3
- Full bathrooms:2
- Half bathrooms:1
- Flooring:Tile, Wood
- Kitchen Description:Dishwasher, Disposal, Electric Range, Microwave
- Living area:1,992 sq. ft.
Heating and cooling
- Cooling:Heat Pump
- Heating:Heat Pump
- Central air:Yes
Structure and exterior
- Year built:2004
- Building area:1,992 sq. ft.
- Lot area:0.33 Acres
- Architectural Style:Contemporary
- Construction Materials:Stone Veneer, Vinyl
- Foundation Description:Crawl Space
Schools
- High school:Enka
- Elementary school:Sand Hill-Venable/Enka
Utilities
- Sewer:Public Sewer
Finances and disclosures
- Price:$545,000
- Price per sq. ft.:$273.59
Features and amenities
- Laundry features:Laundry Room, Main Level
- Amenities:Attic Stairs Pulldown, Breakfast Bar, Walk-In Closet(s), Whirlpool
Parking
- Parking description:Attached Garage, Driveway
- Garage:Yes
- Garage spaces:2
 Listings courtesy of Canopy MLS as distributed by MLS GRID. Copyright 2021 Canopy MLS. All rights reserved. Canopy MLS, provides content displayed here (“provided content”) on an “as is” basis and makes no representations or warranties regarding the provided content, including, but not limited to those of non-infringement, timeliness, accuracy, or completeness. Individuals and companies using information presented are responsible for verification and validation of information they utilize and present to their customers and clients. Canopy MLS will not be liable for any damage or loss resulting from use of the provided content or the products available through Portals, IDX, VOW, and/or Syndication. Recipients of this information shall not resell, redistribute, reproduce, modify, or otherwise copy any portion thereof without the expressed written consent of Canopy MLS.
New listings near 201 Colonel Holcombe Place
- New
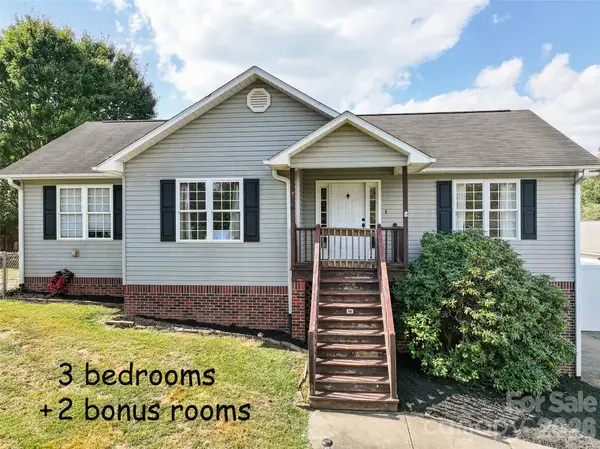 $495,000Active3 beds 2 baths1,905 sq. ft.
231 Morgan Road, Candler, NC 28715
MLS# 4435832Listed by: KELLER WILLIAMS GREAT SMOKIES 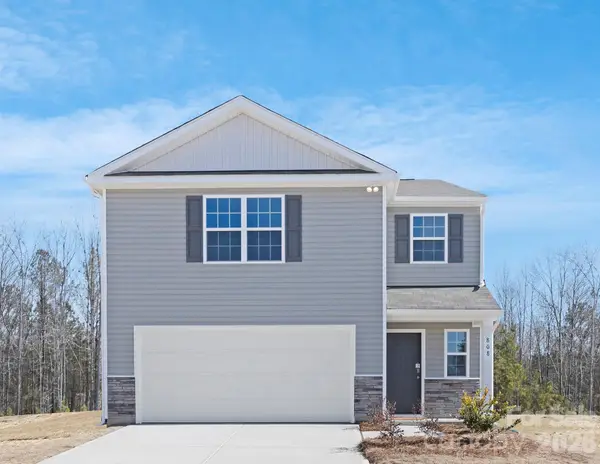 $400,490Pending3 beds 3 baths1,749 sq. ft.
307 Audrey Loop Road, Candler, NC 28715
MLS# 4435894Listed by: DR HORTON INC- New
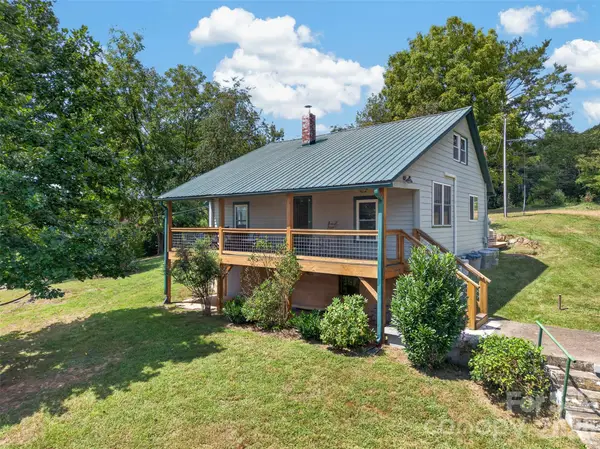 $399,000Active2 beds 1 baths818 sq. ft.
266 Starnes Cove Road, Candler, NC 28715
MLS# 4435653Listed by: HEARTWOOD REALTY LLC - New
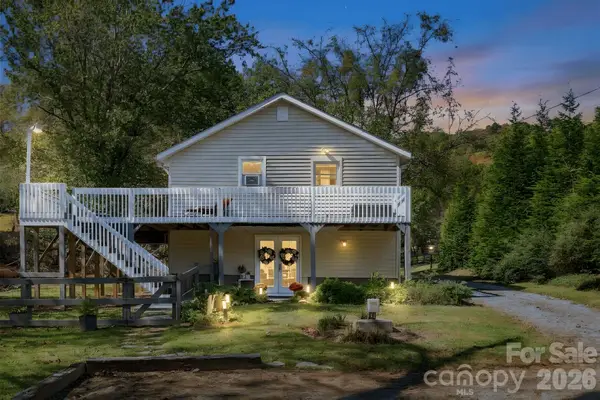 $359,000Active2 beds 1 baths1,012 sq. ft.
5 Mos Way, Candler, NC 28715
MLS# 4434514Listed by: UNIQUE: A REAL ESTATE COLLECTIVE - New
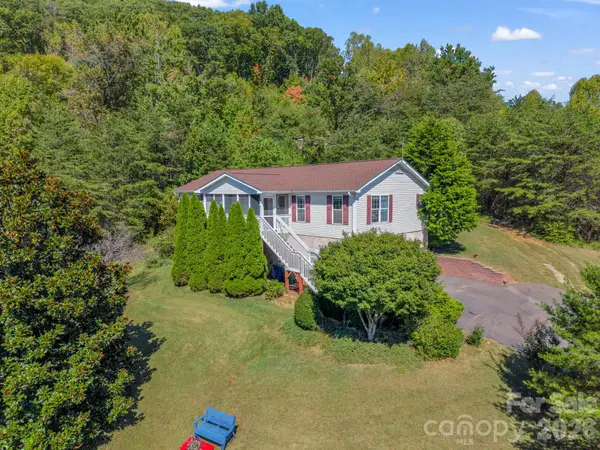 $565,000Active3 beds 2 baths1,987 sq. ft.
85 Hidden Meadow Drive, Candler, NC 28715
MLS# 4435383Listed by: ASHEVILLE REALTY GROUP - New
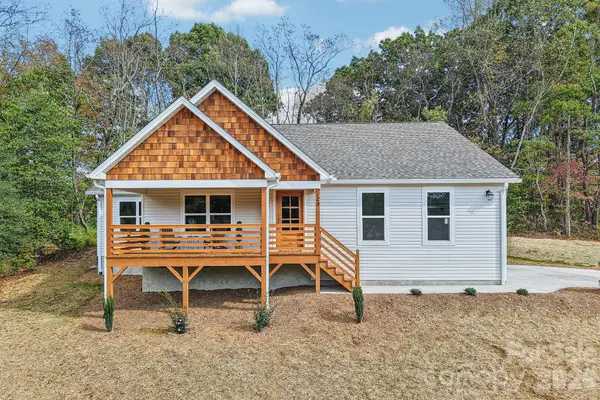 $560,000Active3 beds 2 baths1,900 sq. ft.
129 Lincoln Ridge Drive #3, Candler, NC 28715
MLS# 4434000Listed by: CENTURY 21 MOUNTAIN LIFESTYLES - New
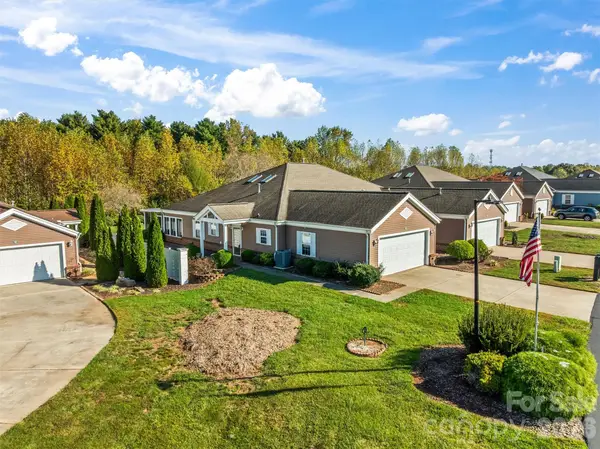 $425,000Active2 beds 2 baths1,785 sq. ft.
11 Heather Way #11-A, Candler, NC 28715
MLS# 4435502Listed by: RE/MAX EXECUTIVE - New
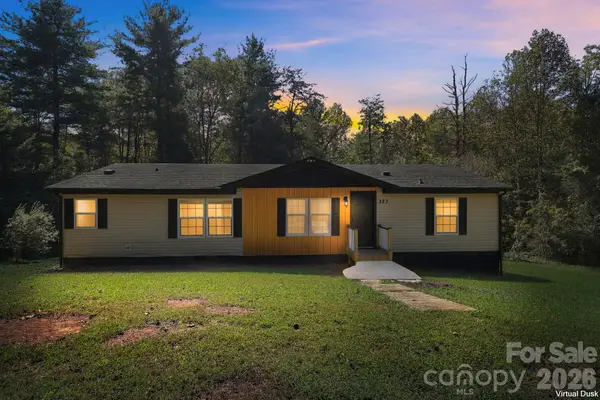 $340,000Active3 beds 2 baths1,404 sq. ft.
323 Dogwood Road, Candler, NC 28715
MLS# 4435554Listed by: KELLER WILLIAMS PROFESSIONALS  $85,000Pending2.19 Acres
100 S Lindon Cove Road, Candler, NC 28715
MLS# 4435005Listed by: GODFREY REALTY


Protect your home and budget from life's surprises with an Assurant Home Warranty, backed by a partner that supports you through every step of homeownership. Explore Plans.
© 2023 - 2026 ERA Franchise Systems LLC. All rights reserved. ERA Franchise Systems LLC fully supports the principles of the Fair Housing Act and the Equal Opportunity Act. ERA, ERA Real Estate powered, and their respective logos are registered service marks of ERA Franchise Systems LLC. Each office is independently owned and operated.