
307 Audrey Loop Road, Candler, NC 28715
Local realty services provided by:ERA Live Moore
Listed by: meredith dunn
Office: dr horton inc
MLS#:4435894
Source:CH
Price summary
- Price:$400,490
- Price per sq. ft.:$228.98
- Monthly HOA dues:$80
About this home
Welcome home to the Darwin at Rolling Hills! This thoughtfully designed floorplan offers the perfect blend of comfort, style, and functionality. The open-concept main living area creates an inviting space for everyday living and entertaining, featuring a spacious family room highlighted by a cozy electric fireplace, a well-appointed kitchen, and a connected dining area.
Upstairs, you'll find generously sized bedrooms, including a private owner's suite designed for relaxation, along with additional bedrooms that provide flexibility for family, guests, or a home office. Modern finishes and smart use of space make the Darwin a home that fits a variety of lifestyles.
Nestled in the beautiful Rolling Hills community in Candler, this home offers peaceful mountain living with the convenience of being just a short drive from downtown Asheville, where you'll enjoy local dining, shopping, entertainment, and outdoor recreation. Discover the perfect combination of comfort, convenience, and value in the Darwin at Rolling Hills....
Contact an agent
Home facts
- Year built:2026
- Subdivision & Development:Rolling Hills
- Listing ID #:4435894
- Updated:October 23, 2026 at 11:44 AM
Rooms and interior
- Bedrooms:3
- Total bathrooms:3
- Full bathrooms:2
- Half bathrooms:1
- Kitchen Description:Dishwasher, Electric Oven, Microwave
- Living area:1,749 sq. ft.
Heating and cooling
- Central air:Yes
Structure and exterior
- Year built:2026
- Building area:1,749 sq. ft.
- Lot area:0.1 Acres
- Construction Materials:Hardboard, Stone Veneer
- Foundation Description:Slab
Schools
- High school:Enka
- Elementary school:Hominy Valley/Enka
Utilities
- Sewer:Public Sewer
Finances and disclosures
- Price:$400,490
- Price per sq. ft.:$228.98
Features and amenities
- Laundry features:Main Level
Parking
- Parking description:Attached Garage, Driveway
- Garage:Yes
- Garage spaces:2
 Listings courtesy of Canopy MLS as distributed by MLS GRID. Copyright 2021 Canopy MLS. All rights reserved. Canopy MLS, provides content displayed here (“provided content”) on an “as is” basis and makes no representations or warranties regarding the provided content, including, but not limited to those of non-infringement, timeliness, accuracy, or completeness. Individuals and companies using information presented are responsible for verification and validation of information they utilize and present to their customers and clients. Canopy MLS will not be liable for any damage or loss resulting from use of the provided content or the products available through Portals, IDX, VOW, and/or Syndication. Recipients of this information shall not resell, redistribute, reproduce, modify, or otherwise copy any portion thereof without the expressed written consent of Canopy MLS.
New listings near 307 Audrey Loop Road
 $554,900Active3 beds 2 baths1,512 sq. ft.
3 Lauren Lane, Candler, NC 28715
MLS# 4421667Listed by: P AND C REAL ESTATE SERVICES- New
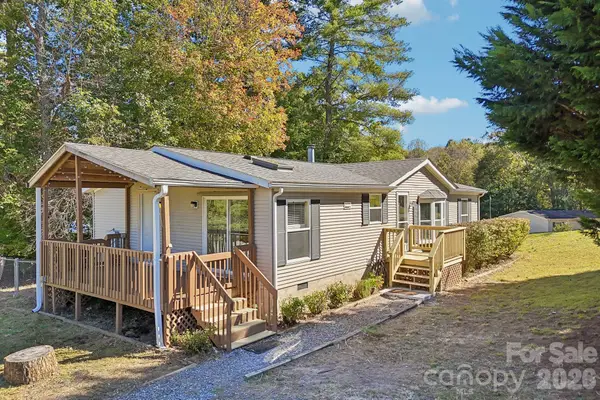 $275,000Active3 beds 2 baths1,300 sq. ft.
202 Banyan Road, Candler, NC 28715
MLS# 4436518Listed by: FISHER REALTY - 10 PARK PLACE - New
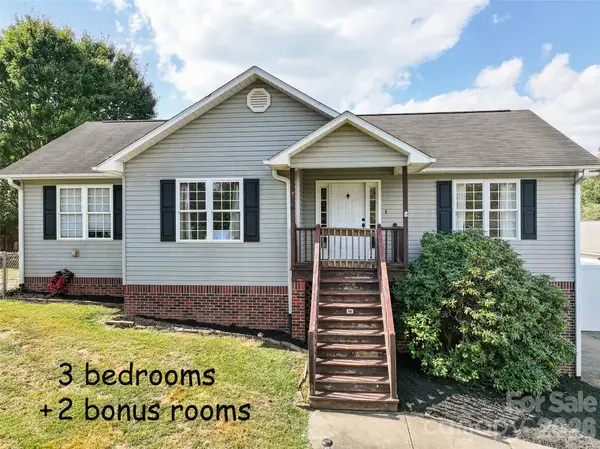 $495,000Active3 beds 2 baths1,905 sq. ft.
231 Morgan Road, Candler, NC 28715
MLS# 4435832Listed by: KELLER WILLIAMS GREAT SMOKIES - New
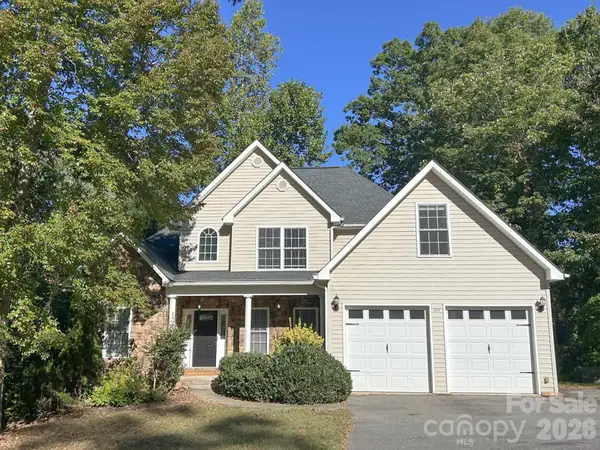 $545,000Active4 beds 3 baths1,992 sq. ft.
201 Colonel Holcombe Place, Candler, NC 28715
MLS# 4436091Listed by: ASHEVILLE REALTY & ASSOCIATES - New
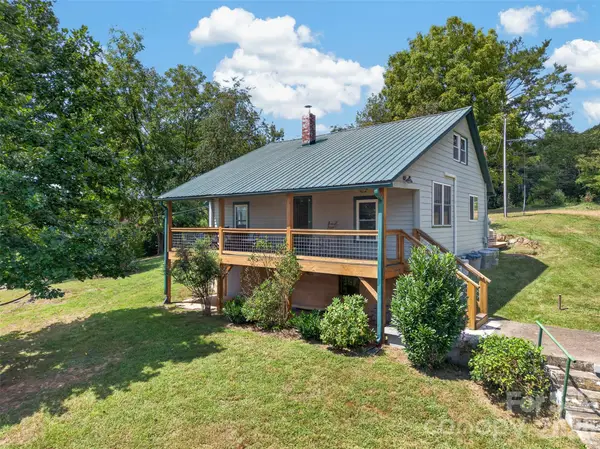 $399,000Active2 beds 1 baths818 sq. ft.
266 Starnes Cove Road, Candler, NC 28715
MLS# 4435653Listed by: HEARTWOOD REALTY LLC - New
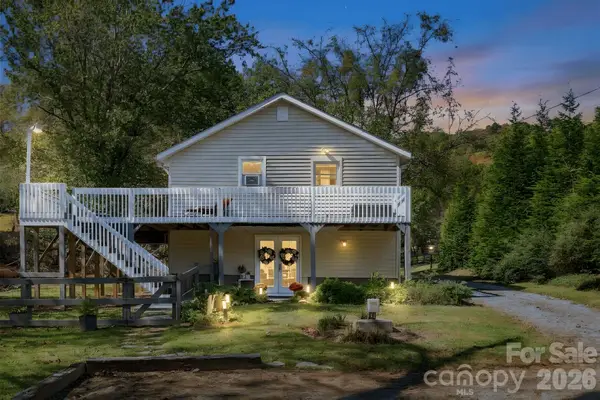 $359,000Active2 beds 1 baths1,012 sq. ft.
5 Mos Way, Candler, NC 28715
MLS# 4434514Listed by: UNIQUE: A REAL ESTATE COLLECTIVE - New
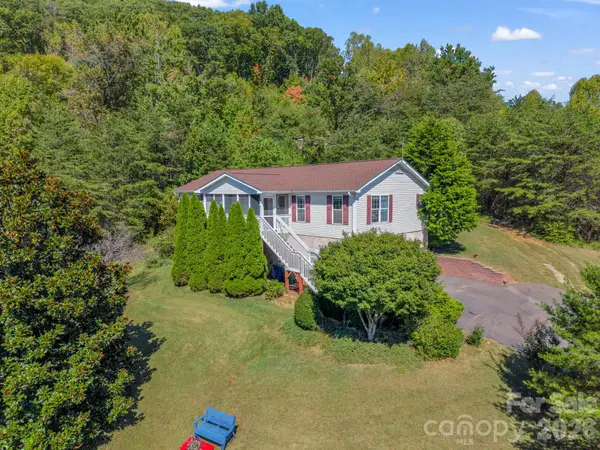 $565,000Active3 beds 2 baths1,987 sq. ft.
85 Hidden Meadow Drive, Candler, NC 28715
MLS# 4435383Listed by: ASHEVILLE REALTY GROUP - New
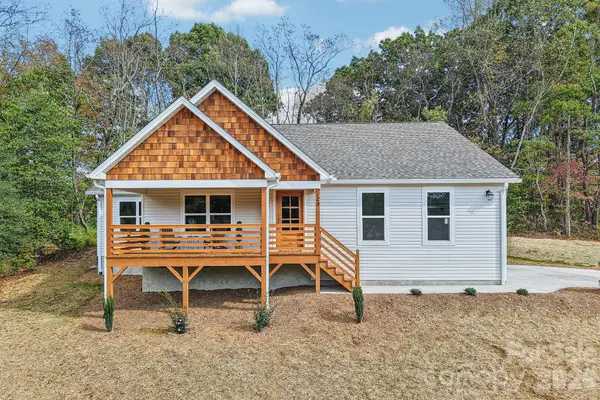 $560,000Active3 beds 2 baths1,900 sq. ft.
129 Lincoln Ridge Drive #3, Candler, NC 28715
MLS# 4434000Listed by: CENTURY 21 MOUNTAIN LIFESTYLES - New
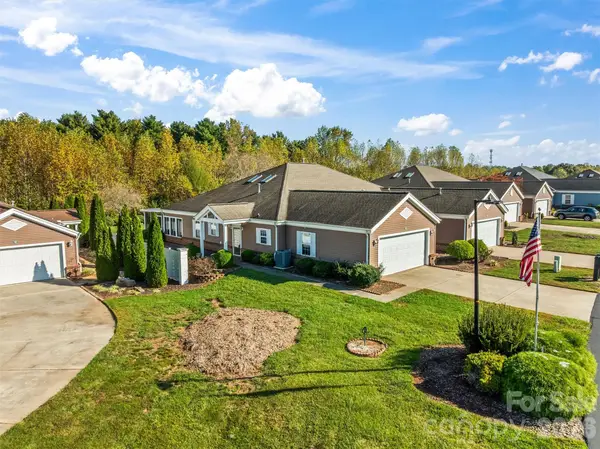 $425,000Active2 beds 2 baths1,785 sq. ft.
11 Heather Way #11-A, Candler, NC 28715
MLS# 4435502Listed by: RE/MAX EXECUTIVE


Protect your home and budget from life's surprises with an Assurant Home Warranty, backed by a partner that supports you through every step of homeownership. Explore Plans.
© 2023 - 2026 ERA Franchise Systems LLC. All rights reserved. ERA Franchise Systems LLC fully supports the principles of the Fair Housing Act and the Equal Opportunity Act. ERA, ERA Real Estate powered, and their respective logos are registered service marks of ERA Franchise Systems LLC. Each office is independently owned and operated.