
50 Long Cove Road, Candler, NC 28715
Local realty services provided by:ERA Live Moore
Listed by: jess peterson
Office: heartwood realty llc.
MLS#:4430408
Source:CH
50 Long Cove Road,Candler, NC 28715
$305,000
- 2 Beds
- 1 Baths
- 640 sq. ft.
- Single family
- Active
Price summary
- Price:$305,000
- Price per sq. ft.:$476.56
About this home
Welcome to this cozy cottage nestled into a quiet, peaceful setting that's still close to everything you need — 12 miles to downtown Asheville, 7.5 miles to the shops and restaurants along Haywood Rd in West Asheville, and just 3 miles to the grocery store.
At 640 sq ft and fully updated in 2020 this is a wonderful home to call your own. Everything's on one level: 2 bedrooms, a full bath, and a laundry area. It's bright and welcoming, with a covered back porch that looks out over the open field behind the homes.
The owners also put real money into the important stuff — basement waterproofing, sump pumps, and structural repairs all backed by a transferable warranty. Shared well and septic system and with a 3-part water filtration system.
Out back, there's a big, sunny field with long-range mountain views, fenced garden bed, and level area at the top — perfect if you've been dreaming of a garden, some chickens, or just wide-open space to spread out.
Come see it for yourself — the setting is peaceful, and the possibilities are wide open. All furnishings negotiable....
Contact an agent
Home facts
- Year built:1950
- Subdivision & Development:None
- Listing ID #:4430408
- Updated:October 01, 2026 at 08:11 PM
Rooms and interior
- Bedrooms:2
- Total bathrooms:1
- Full bathrooms:1
- Flooring:Tile, Wood
- Kitchen Description:Dishwasher, Electric Range, Microwave, Refrigerator
- Basement:Yes
- Living area:640 sq. ft.
Heating and cooling
- Cooling:Central Air, Heat Pump
- Heating:Heat Pump
- Central air:Yes
Structure and exterior
- Year built:1950
- Building area:640 sq. ft.
- Lot area:0.39 Acres
- Lot Features:Cleared, Level, Sloped, Views, Wooded
- Architectural Style:Cottage
- Construction Materials:Vinyl
- Foundation Description:Basement
Schools
- High school:Enka
- Elementary school:Hominy Valley/Enka
Utilities
- Water:Shared Well
- Sewer:Shared Septic
Finances and disclosures
- Price:$305,000
- Price per sq. ft.:$476.56
Features and amenities
- Laundry features:Dryer, Washer
- Amenities:Open Floorplan
Parking
- Parking description:Driveway
 Listings courtesy of Canopy MLS as distributed by MLS GRID. Copyright 2021 Canopy MLS. All rights reserved. Canopy MLS, provides content displayed here (“provided content”) on an “as is” basis and makes no representations or warranties regarding the provided content, including, but not limited to those of non-infringement, timeliness, accuracy, or completeness. Individuals and companies using information presented are responsible for verification and validation of information they utilize and present to their customers and clients. Canopy MLS will not be liable for any damage or loss resulting from use of the provided content or the products available through Portals, IDX, VOW, and/or Syndication. Recipients of this information shall not resell, redistribute, reproduce, modify, or otherwise copy any portion thereof without the expressed written consent of Canopy MLS.
New listings near 50 Long Cove Road
- Coming SoonOpen Sun, 1 to 3pm
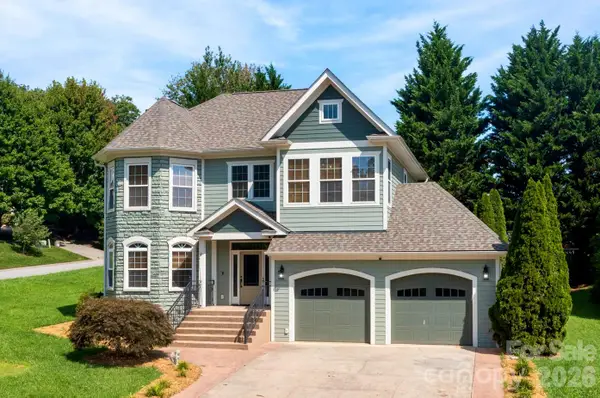 $575,000Coming Soon3 beds 3 baths2,334 sq. ft.
73 Rose Of Sharon Way, Candler, NC 28715
MLS# 4417283Listed by: MOSAIC COMMUNITY LIFESTYLE REALTY - Coming Soon
 $554,900Coming Soon3 beds 2 baths1,512 sq. ft.
3 Lauren Lane #27, Candler, NC 28715
MLS# 4421667Listed by: P AND C REAL ESTATE SERVICES - New
 $950,000Active3 beds 4 baths3,619 sq. ft.
116 Sams Branch Road, Candler, NC 28715
MLS# 4430077Listed by: HOWARD HANNA BEVERLY-HANKS ASHEVILLE-DOWNTOWN - New
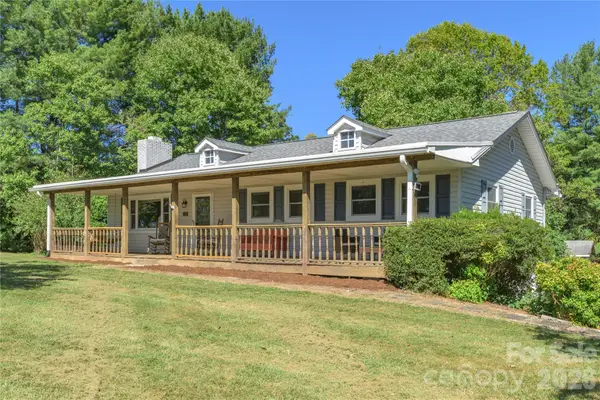 $435,000Active3 beds 2 baths1,370 sq. ft.
550 Enka Lake Road, Candler, NC 28715
MLS# 4430159Listed by: MOUNTAINS TO SEA REALTY LLC - New
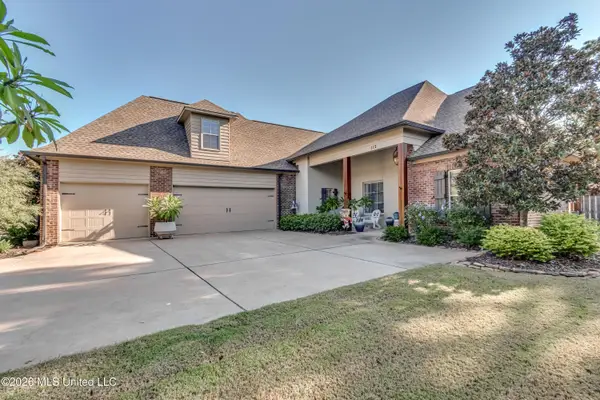 $624,999Active5 beds 4 baths3,396 sq. ft.
112 Tailfeather Drive, Madison, MS 39110
MLS# 4164188Listed by: BRIDGES PROPERTIES, LLC - New
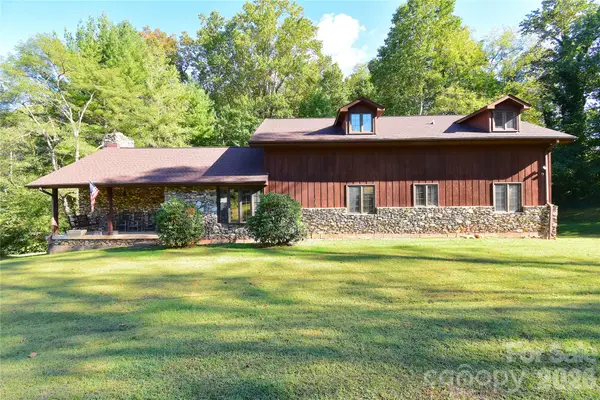 $599,000Active5 beds 2 baths3,280 sq. ft.
586 Justice Ridge Road, Candler, NC 28715
MLS# 4430213Listed by: RE/MAX RESULTS - New
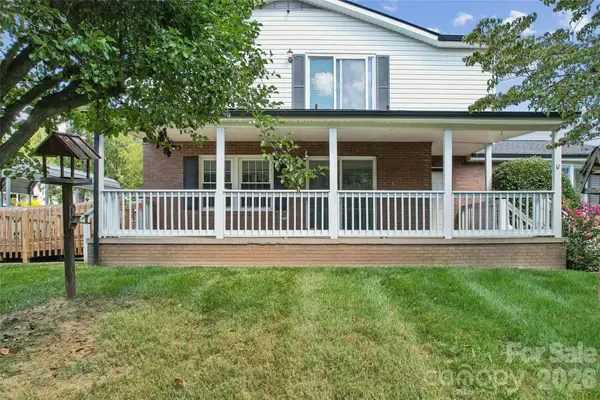 $655,000Active4 beds 3 baths2,806 sq. ft.
7 Indian Trail Road, Candler, NC 28715
MLS# 4428696Listed by: UNITED REAL ESTATE-QUEEN CITY - New
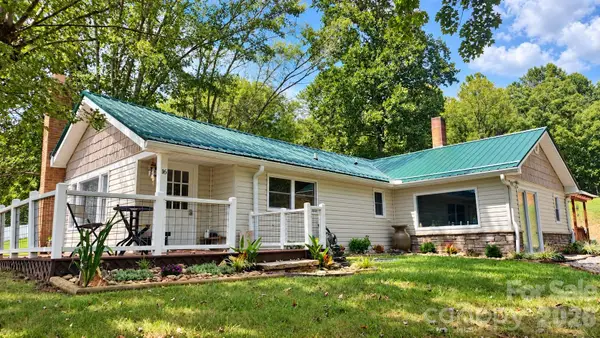 $469,900Active3 beds 2 baths2,178 sq. ft.
16 Warren Creek Road, Candler, NC 28715
MLS# 4427483Listed by: DASH CAROLINA - New
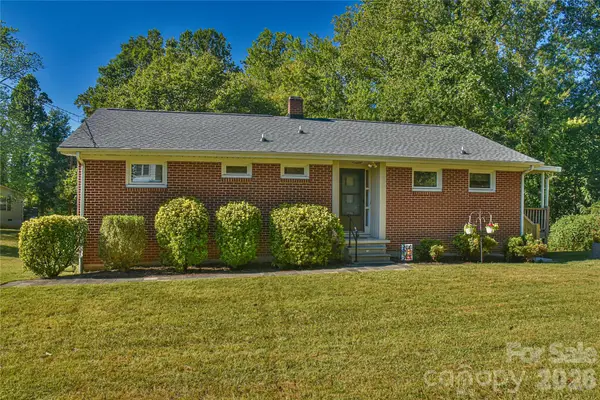 $345,000Active3 beds 2 baths1,236 sq. ft.
505 Monte Vista Road #B, Candler, NC 28715
MLS# 4429414Listed by: RE/MAX EXECUTIVE 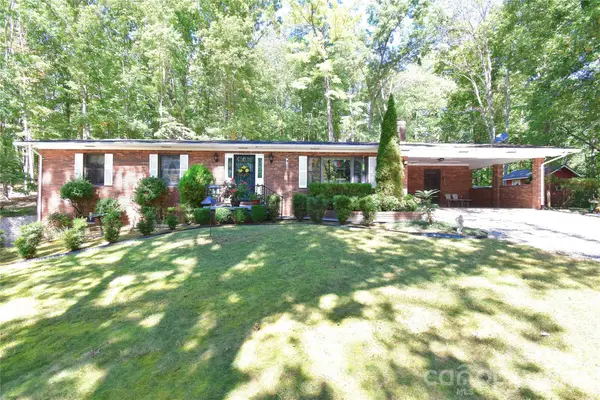 $599,900Pending4 beds 3 baths1,801 sq. ft.
39 Maynard Road, Candler, NC 28715
MLS# 4428324Listed by: RE/MAX RESULTS


Protect your home and budget from life's surprises with an Assurant Home Warranty, backed by a partner that supports you through every step of homeownership. Explore Plans.
© 2023 - 2026 ERA Franchise Systems LLC. All rights reserved. ERA Franchise Systems LLC fully supports the principles of the Fair Housing Act and the Equal Opportunity Act. ERA, ERA Real Estate powered, and their respective logos are registered service marks of ERA Franchise Systems LLC. Each office is independently owned and operated.