
56 Candler Heights Road, Candler, NC 28715
Local realty services provided by:ERA Live Moore
Listed by: neil peterson
Office: fathom realty
MLS#:4424014
Source:CH
56 Candler Heights Road,Candler, NC 28715
$399,000
- 2 Beds
- 2 Baths
- 1,606 sq. ft.
- Single family
- Active
Price summary
- Price:$399,000
- Price per sq. ft.:$248.44
About this home
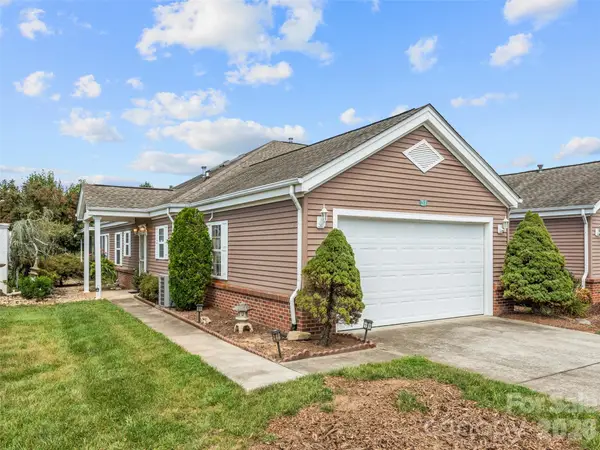
Exceptionally well maintained two bedroom and two bath home on a spacious, gently sloping .65 acre landscaped lot. It is conveniently located to shopping along nearby Interstate 40, and 20 minutes commute to downtown Asheville. The main floor living-dining area has a stone fireplace with gas logs, and a spacious kitchen. Floors are hardwood and tile. The main bedroom has a large, bright en-suite bath. The upstairs bedroom also has an ensuite bath with a convenient loft space. The basement includes a finished bonus room with closet is 190sf, and an unfinished 1 car garage, laundry room and plenty of storage space. This is an incredible value for the price.
Contact an agent
Home facts
- Year built:1975
- Subdivision & Development:Candler Heights
- Listing ID #:4424014
- Updated:September 14, 2026 at 07:15 PM
Rooms and interior
- Bedrooms:2
- Total bathrooms:2
- Full bathrooms:2
- Kitchen Description:Electric Range
- Basement:Yes
- Basement Description:Garage Door
- Living area:1,606 sq. ft.
Heating and cooling
- Cooling:Heat Pump
- Heating:Heat Pump
- Central air:Yes
Structure and exterior
- Roof:Composition
- Year built:1975
- Building area:1,606 sq. ft.
- Lot area:0.65 Acres
- Lot Features:Rolling Slope
- Architectural Style:A-Frame
- Construction Materials:Vinyl
- Foundation Description:Basement, Slab
Schools
- High school:Enka
- Elementary school:Unspecified
Utilities
- Sewer:Septic (At Site)
Finances and disclosures
- Price:$399,000
- Price per sq. ft.:$248.44
Parking
- Parking description:Driveway
- Garage:Yes
- Garage spaces:1
 Listings courtesy of Canopy MLS as distributed by MLS GRID. Copyright 2021 Canopy MLS. All rights reserved. Canopy MLS, provides content displayed here (“provided content”) on an “as is” basis and makes no representations or warranties regarding the provided content, including, but not limited to those of non-infringement, timeliness, accuracy, or completeness. Individuals and companies using information presented are responsible for verification and validation of information they utilize and present to their customers and clients. Canopy MLS will not be liable for any damage or loss resulting from use of the provided content or the products available through Portals, IDX, VOW, and/or Syndication. Recipients of this information shall not resell, redistribute, reproduce, modify, or otherwise copy any portion thereof without the expressed written consent of Canopy MLS.
New listings near 56 Candler Heights Road
- New
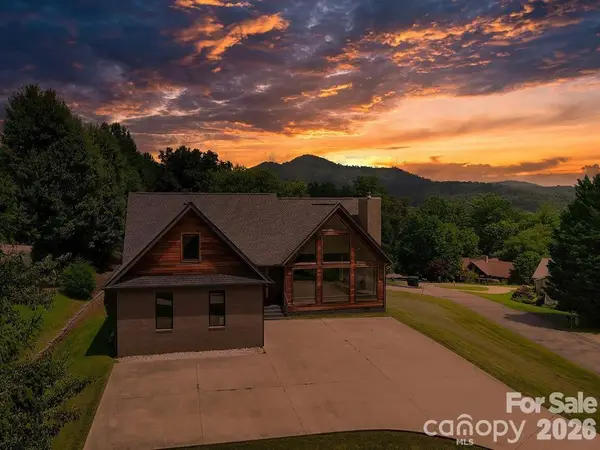 $824,999Active4 beds 3 baths3,004 sq. ft.
8 Nottingham Drive, Candler, NC 28715
MLS# 4424000Listed by: REALTY OF AMERICA - New
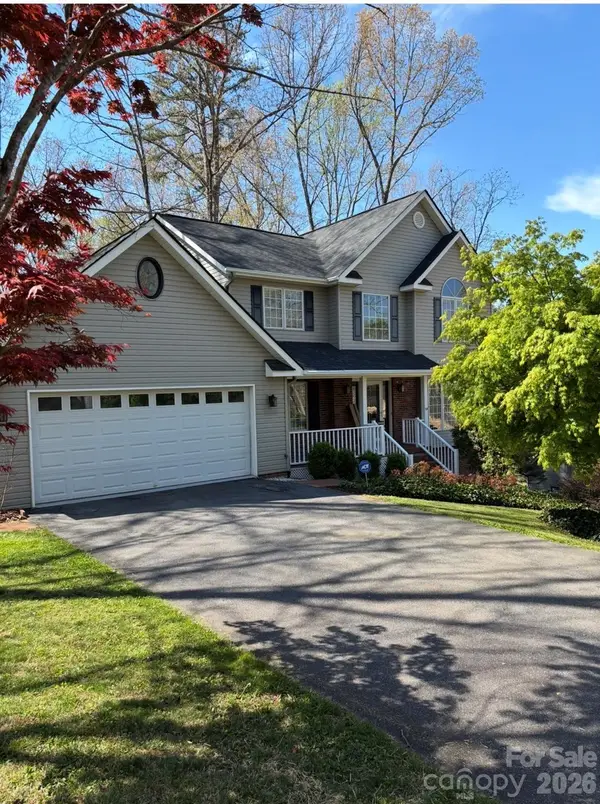 $650,000Active3 beds 3 baths3,171 sq. ft.
131 Caldonia Drive, Candler, NC 28715
MLS# 4424063Listed by: PETER D DONAHUE - New
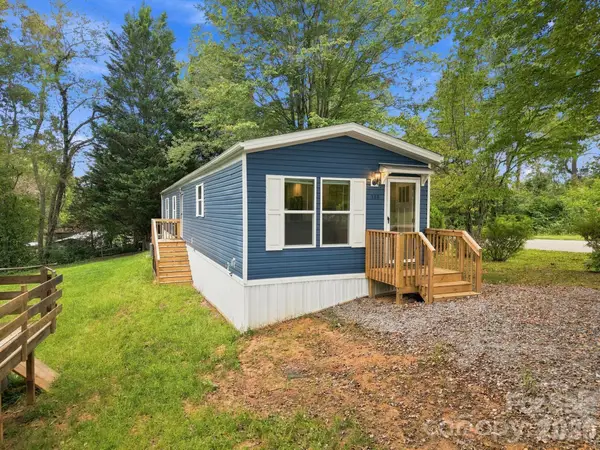 $399,000Active4 beds 3 baths982 sq. ft.
146 & 148 Bradshaw Circle, Candler, NC 28715
MLS# 4409326Listed by: EXP REALTY LLC - New
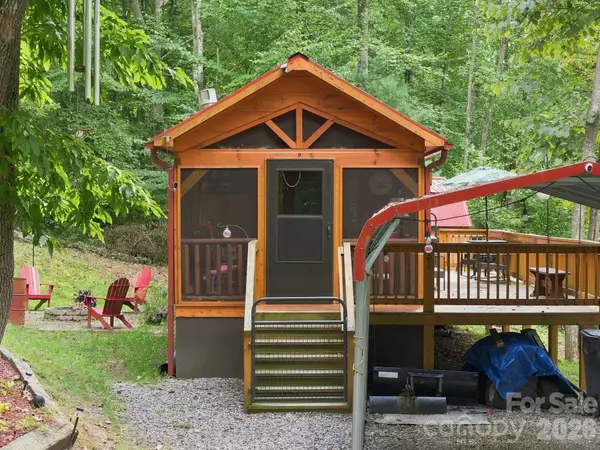 $215,000Active1 beds 1 baths351 sq. ft.
9 Candyland Court, Candler, NC 28715
MLS# 4422673Listed by: HOMESPUN INVESTMENT REALTY INC - New
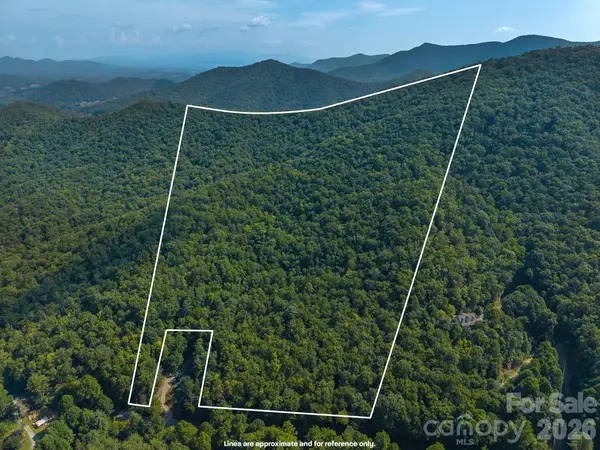 $335,000Active42.86 Acres
99999 Saw Branch Road, Candler, NC 28715
MLS# 4422917Listed by: COLDWELL BANKER ADVANTAGE - New
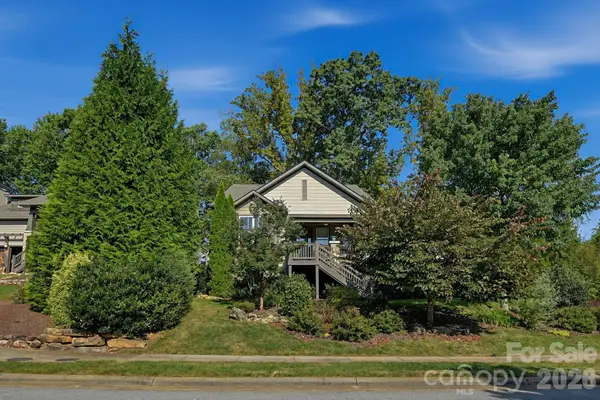 $857,500Active3 beds 2 baths2,062 sq. ft.
323 Fennel Dun Circle, Biltmore Lake, NC 28715
MLS# 4421442Listed by: NEST REALTY ASHEVILLE - New
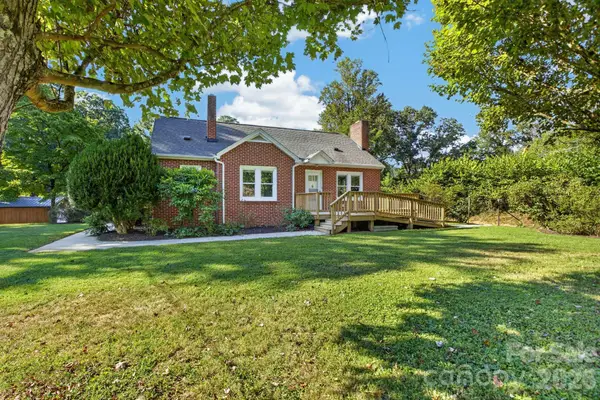 $300,000Active3 beds 3 baths1,305 sq. ft.
219 Old Us 19 23 Highway, Candler, NC 28715
MLS# 4421674Listed by: KELLER WILLIAMS PROFESSIONALS - New
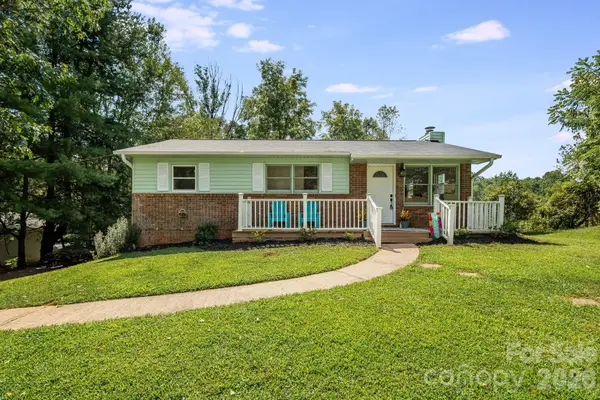 $315,000Active2 beds 2 baths950 sq. ft.
15 Old Youngs Cove Road, Candler, NC 28715
MLS# 4422903Listed by: LANDON KEY REALTY - New
 $464,999Active2 beds 2 baths2,013 sq. ft.
21 Heather Way, Candler, NC 28715
MLS# 4423058Listed by: HOWARD HANNA BEVERLY-HANKS ASHEVILLE-BILTMORE PARK


Protect your home and budget from life's surprises with an Assurant Home Warranty, backed by a partner that supports you through every step of homeownership. Explore Plans.
© 2023 - 2026 ERA Franchise Systems LLC. All rights reserved. ERA Franchise Systems LLC fully supports the principles of the Fair Housing Act and the Equal Opportunity Act. ERA, ERA Real Estate powered, and their respective logos are registered service marks of ERA Franchise Systems LLC. Each office is independently owned and operated.